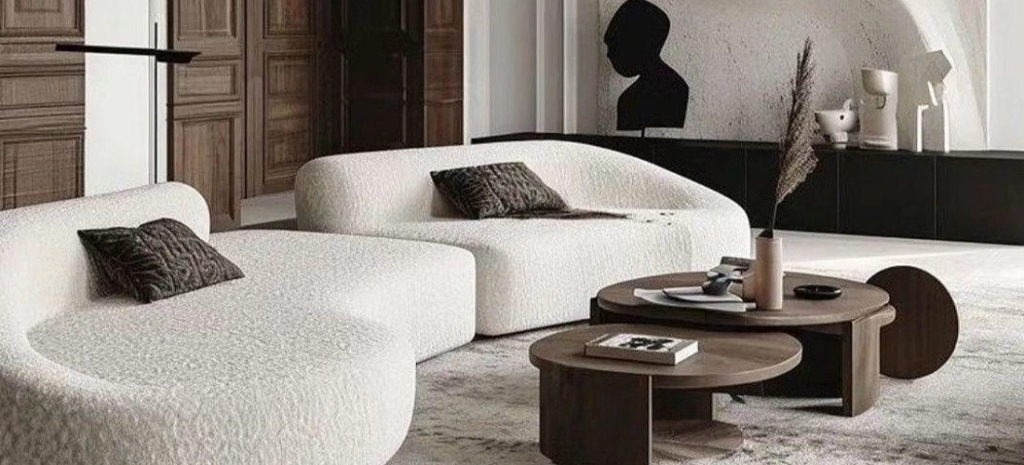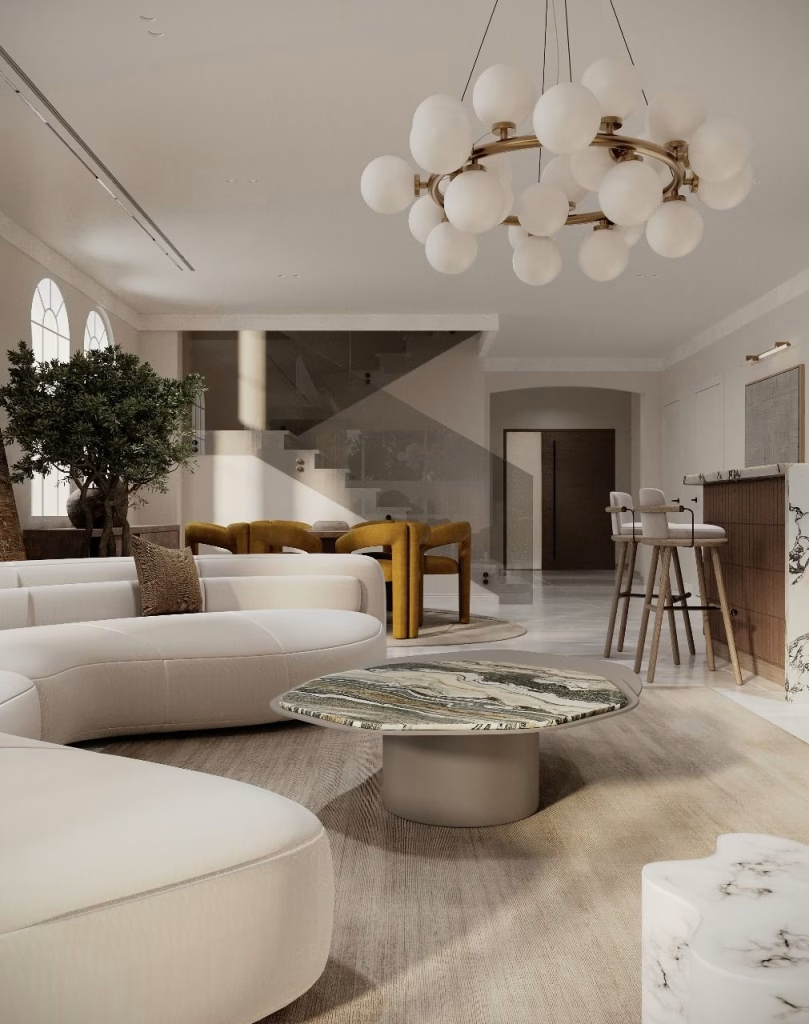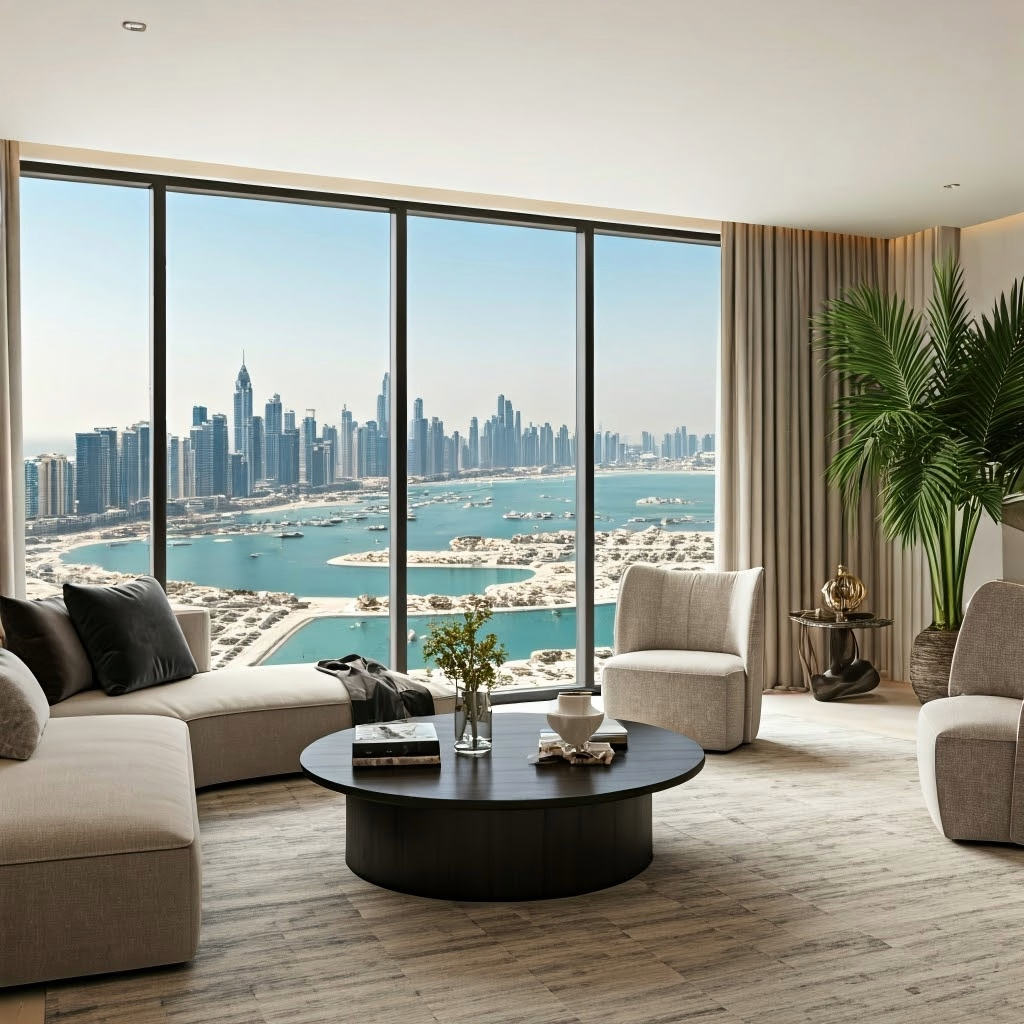


Quick answer: Sidra is a gated community of detached three, four and five-bedroom contemporary villas within Emaar’s 2,700-acre Dubai Hills Estate. The homes hand over as neutral, open-plan shells with floor-to-ceiling glazing, which makes them ideal for a personalised interior fit-out. If you are planning the interior of a Sidra Dubai Hills villa, the design opportunity sits in zoning the open-plan ground floor, managing the natural light and heat from the glazing, and choosing joinery and materials that suit family living in the estate.
We design and fit out homes across the estate, and Sidra is one of the sub-communities we know best. Below we cover what Sidra is, how the phases differ, the floor plans you will inherit, and how we approach the interior after handover. Our aim is to help you decide how to furnish and finish the villa, not to sell you a property.
What is Sidra at Dubai Hills Estate?
Sidra is a gated villa community within Dubai Hills Estate, the master-planned district developed by Emaar between Al Khail Road and Umm Suqeim Street (D63). The villas are detached, contemporary and available in three, four and five-bedroom configurations, with built-up areas that run roughly from 3,102 sq ft to 4,683 sq ft depending on the type. You can cross-check the developer’s figures on the Emaar Sidra specification.
The community sits within walking or short driving distance of Dubai Hills Mall, the Dubai Hills Golf Club and the central park. Architecturally, Sidra follows a clean contemporary language: rendered facades, large glazed openings and open-plan interiors. The handover finish is deliberately neutral, which leaves the shell ready for personalisation rather than dictating a single style. For anyone researching interior design in dubai, that blank canvas is exactly what makes these homes rewarding to work with.
Sidra 1, Sidra 2 and Sidra 3 compared
The three phases of Sidra Dubai Hills share the same architectural family but differ in location within the estate, villa mix and handover timing. Sidra 1 and Sidra 2 were released and handed over earlier, while Sidra 3 followed with a similar set of layouts.
- Sidra 1: 3-5 bed, built-up area around 3,102 to 4,683 sq ft. Earliest handover, close to the central park and community spine.
- Sidra 2: 3-5 bed, built-up area around 3,102 to 4,683 sq ft. Established clusters, short reach to Dubai Hills Mall.
- Sidra 3: 3-5 bed, built-up area around 3,102 to 4,683 sq ft. Later phase, quieter perimeter plots with a green outlook.
In practice, the interior brief we prepare does not change much between phases, because the villa types repeat. What differs is plot orientation and the direction the glazing faces, which affects how we plan shading, lighting and the position of key living zones.
Sidra villa floor plans and layouts
Across the three, four and five-bedroom types, Sidra villas share a consistent logic. The ground floor is open-plan, with the living and dining areas flowing into the kitchen and out to the garden through large glazed doors. Most types include a ground-floor guest suite or maid’s room, a powder room and integrated indoor-outdoor circulation to the rear garden.
The first floor holds the bedrooms and en-suites. In the smaller three-bed type at around 3,102 sq ft, the layout is tight but efficient; the four-bed types near 3,237 to 3,523 sq ft add a family lounge or additional en-suite, and the five-bed reaches the larger 4,683 sq ft footprint with a master suite, walk-in wardrobe and additional storage.
Layout choices carry directly into furnishing decisions. An open-plan ground floor needs deliberate zoning so the space reads as separate living, dining and lounging areas rather than one large room. Ceiling heights and the height of the glazing determine how we specify lighting layers and window treatments. Our approach to villa interior design starts by mapping how each family actually uses these spaces before we commit to a furniture plan.
Designing the interior of a Sidra villa
How do you design a Sidra villa after handover? You start with the neutral shell and build a scheme that suits how the light behaves and how the family lives. The neutral handover finish supports both contemporary and warm minimalist directions, so the first decision is tonal: cool and architectural, or warm and layered.
The floor-to-ceiling glazing is the defining feature. It floods the ground floor with light, but in Dubai that light comes with heat and glare, and the openness raises privacy questions on street-facing elevations. We plan for this with layered window treatments, sheer and blackout in combination, and solar-control films where the orientation demands it. Furniture placement then works with the glazing rather than blocking it.
Zoning the open-plan ground floor is where most of the design value sits. We use rugs, joinery runs, lighting circuits and subtle level or ceiling changes to define living, dining and lounge areas without adding walls. On the fit-out side, the practical considerations we return to on every Dubai Hills project are:
- Joinery and storage: built-in wardrobes, media units and a walk-in pantry to keep open-plan spaces uncluttered.
- Materials: heat and light-stable finishes, porcelain or engineered surfaces that suit the climate.
- Lighting: layered circuits for daytime openness and evening intimacy under high ceilings.
- Kitchen integration: a kitchen that reads as part of the living space, not a service room.
Our track record on this style of home is set out in Our awards, and it directly informs the villa interior design in dubai hills we deliver for Sidra owners.
Steps to fit out a Sidra villa after handover
A Sidra fit-out runs more smoothly when the sequence is planned before any work begins. The order below is the one we follow to avoid rework and keep the programme predictable.
- Confirm the handover finish: document exactly what Emaar has installed, including flooring, wardrobes, kitchen carcass and bathroom fittings, so you know what to keep versus replace.
- Set budget and scope: decide between furnishing only, a partial upgrade, or a full fit-out with joinery and finishes. This single decision drives cost more than any other.
- Brief a designer: share your lifestyle, how you use each room, entertaining habits and a realistic timeline, ideally aligned to your handover date.
- Check community guidelines: any structural or facade change needs approval under Emaar and community rules, so clear those before design freezes.
- Sequence the works: complete base build and any structural changes first, then joinery, then furniture and styling last.
Is Sidra a good place to live?
Is Dubai Hills a good area to live in? For families, yes. Sidra sits inside a green, planned community with landscaped parks, community gyms, cafés, supermarkets and Dubai Hills Mall a short distance away. The estate is walkable, with schools and nurseries within or adjacent to it, and the layout prioritises pedestrian routes and green space over through traffic.
Sidra is regarded as an established and premium address. The villas are detached, the community is gated, and the wider Dubai Hills Estate has matured into one of the more sought-after districts between the marina and Downtown. Demand keeps prices firm, which is worth factoring into your interior budget, but the day-to-day appeal for owners is the balance of green space, amenities and a genuine community feel.
Planning the interior of your Sidra Dubai Hills villa? Get a design consultation from Katblack. Share your villa type and handover date, and our Dubai Hills team will outline a scope and starting concept for your home, from a light furnishing package through to a full fit-out.