

Home > Living Room Interior Design Dubai: Statement Spaces
Living Room Interior Design in Dubai
Kat Black Design Studio delivers luxury living room interior design in Dubai, focusing our residential services on villas, penthouses and apartments across the city’s premium communities. We design and build your living space under one contract, so the same senior led team carries the room from first concept through Dubai Municipality permits, Emaar NOC approvals and fit out to final handover. Since 2022 we have completed more than 340 projects across Dubai Hills Estate, Palm Jumeirah, Emirates Hills, Downtown Dubai and DIFC.
Living room interior design in Dubai is the full design and delivery of a home’s main living space, covering space planning, lighting design, joinery, material specification and furniture. We deliver the service end to end under a single contract: concept design and photorealistic 3D visualisation, working drawings, regulatory approvals, fit out and styling, all managed by one senior led team from our studio on Sheikh Zayed Road. Explore each stage of the service below.
The Living Room Sets the Standard for the Whole Home
In a Dubai villa or penthouse, the living room is the space guests see first and residents use most. It carries the design language of the entire property, which is why it rewards a considered, whole home approach rather than a quick refresh. Our residential interior design in Dubai service treats the living room as the anchor of the floor plan, resolving sightlines, circulation, natural light and acoustics before a single finish is selected. The result is a room that reads as generous and calm, not one that has simply been decorated.
This matters more in Dubai than in most markets. Open plan layouts, double height volumes and full height glazing are common in new Emaar handovers, and they create beautiful but demanding spaces: large areas to zone, strong daylight to control and long reverberation to soften. A living room that photographs well but feels uncomfortable at 3pm in July has failed at the one job that counts.
01.
Proportion Before Decoration
A living room that is correctly proportioned in its furniture layout and spatial organisation will look resolved even with modest finishes. A room with beautiful individual elements placed without regard to proportion, sightlines or circulation will look unsatisfying regardless of the quality of its components. Every Kat Black Design Studio living room begins with a precise furniture layout that defines the seating zone, the entertainment focus, the circulation routes and the connection to outdoor terraces or adjacent dining areas, before any material or decorative decisions are made.
02.
Scale Appropriate to the Space
Dubai villa living rooms are often large, with ceiling heights of 3.5 to 5 metres and open-plan floor areas of 60 to 120 square metres or more. Furniture selected for standard apartment rooms placed in these volumes reads as undersized and creates a disconnected, unresolved atmosphere. Kat Black Design Studio specifies furniture at the scale that the specific room requires, including oversized sofas, large-format coffee tables, full-height shelving units and statement lighting that addresses the ceiling height rather than hanging at a standard drop.
03.
Indoor-Outdoor Integration
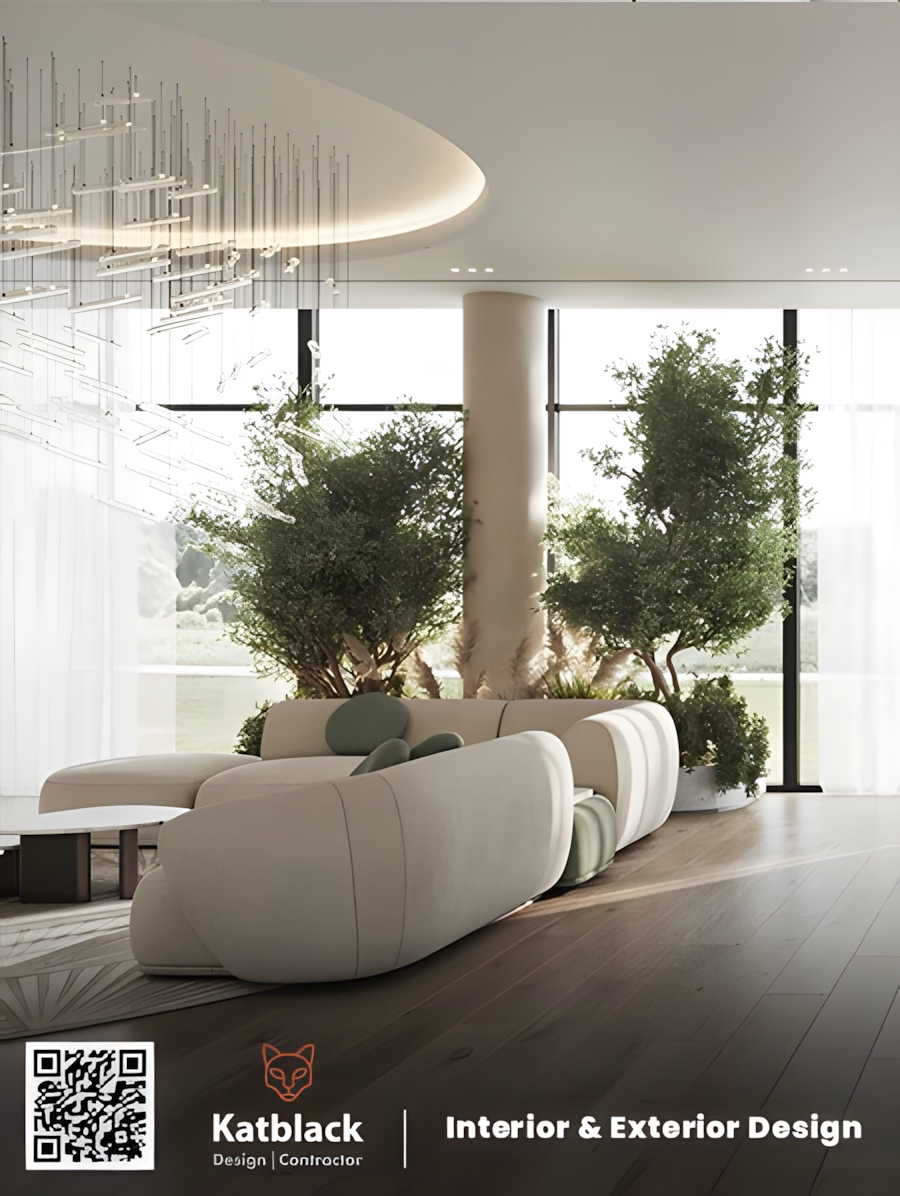
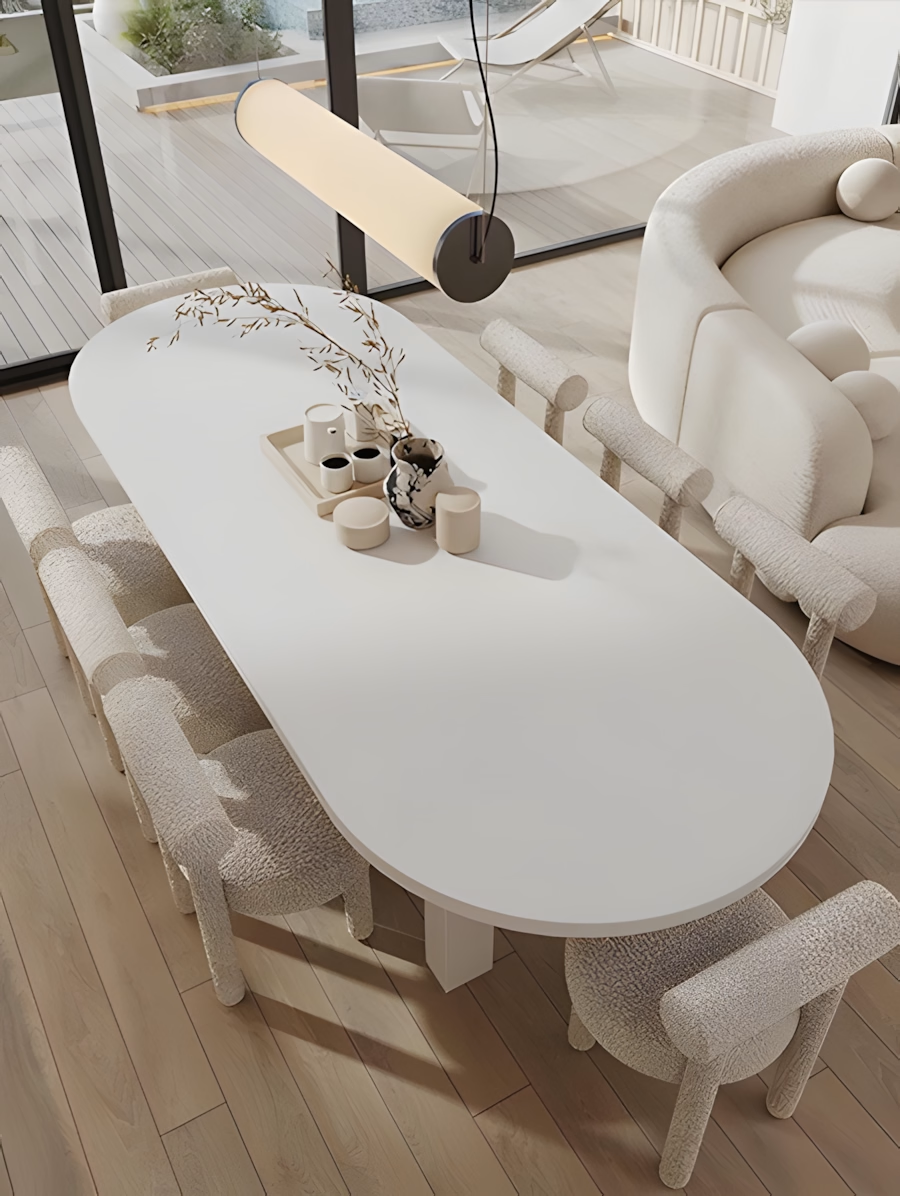
In Dubai’s climate, the relationship between the living room and the outdoor terrace, garden or pool area is one of the most commercially important design decisions in the property. When the weather is favourable, between October and April, an open indoor-outdoor living room that flows directly to a well-designed terrace effectively doubles the living area and transforms the entertainment experience. Kat Black Design Studio designs the indoor-outdoor threshold, including the glazing treatment, the terrace door specification, the level continuity between internal and external floors and the visual consistency between the indoor and outdoor material palette, as an integrated design decision from the outset.
04.
Lighting Architecture
Lighting in a Dubai living room needs to perform across a wide range of atmospheric requirements: bright ambient light for daytime family use, focused task light for reading and working, low warm light for evening entertaining, and the kind of layered atmospheric lighting that makes a living room feel genuinely impressive. Kat Black Design Studio designs living room lighting as a layered system incorporating recessed downlights on dimmers, wall-wash lighting to animate feature walls and architectural surfaces, floor lamps and table lamps for mid-level warmth, and feature pendants or chandeliers that address the ceiling height and act as sculptural objects in the space.
-
Proportion Before Decoration
-
Scale Appropriate to the Space
-
Indoor-Outdoor Integration
-
Lighting Architecture
A living room that is correctly proportioned in its furniture layout and spatial organisation will look resolved even with modest finishes. A room with beautiful individual elements placed without regard to proportion, sightlines or circulation will look unsatisfying regardless of the quality of its components. Every Kat Black Design Studio living room begins with a precise furniture layout that defines the seating zone, the entertainment focus, the circulation routes and the connection to outdoor terraces or adjacent dining areas, before any material or decorative decisions are made.
Dubai villa living rooms are often large, with ceiling heights of 3.5 to 5 metres and open-plan floor areas of 60 to 120 square metres or more. Furniture selected for standard apartment rooms placed in these volumes reads as undersized and creates a disconnected, unresolved atmosphere. Kat Black Design Studio specifies furniture at the scale that the specific room requires, including oversized sofas, large-format coffee tables, full-height shelving units and statement lighting that addresses the ceiling height rather than hanging at a standard drop.
In Dubai’s climate, the relationship between the living room and the outdoor terrace, garden or pool area is one of the most commercially important design decisions in the property. When the weather is favourable, between October and April, an open indoor-outdoor living room that flows directly to a well-designed terrace effectively doubles the living area and transforms the entertainment experience. Kat Black Design Studio designs the indoor-outdoor threshold, including the glazing treatment, the terrace door specification, the level continuity between internal and external floors and the visual consistency between the indoor and outdoor material palette, as an integrated design decision from the outset.
Lighting in a Dubai living room needs to perform across a wide range of atmospheric requirements: bright ambient light for daytime family use, focused task light for reading and working, low warm light for evening entertaining, and the kind of layered atmospheric lighting that makes a living room feel genuinely impressive. Kat Black Design Studio designs living room lighting as a layered system incorporating recessed downlights on dimmers, wall-wash lighting to animate feature walls and architectural surfaces, floor lamps and table lamps for mid-level warmth, and feature pendants or chandeliers that address the ceiling height and act as sculptural objects in the space.
Our Expertise
Modern Living Room Design in Dubai
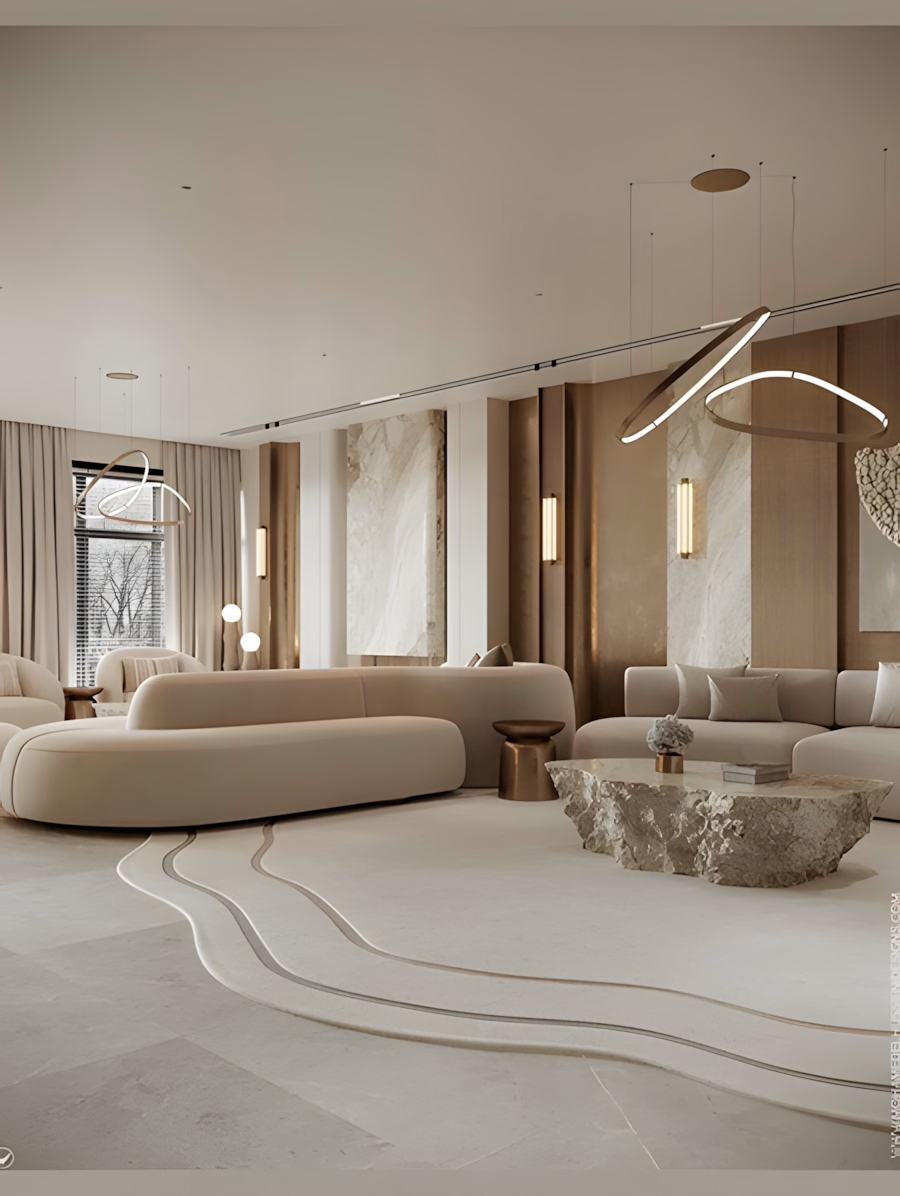
Modern living room design in Dubai balances clean architectural lines with warmth and liveability. The dominant look across the city’s luxury homes is a restrained, contemporary base, neutral stone and plaster tones, concealed lighting and full height joinery, layered with texture and a small number of exceptional materials. We apply the 70/30 principle that governs all our luxury work: roughly 70 percent of the room follows one dominant direction, while 30 percent introduces contrast through accent pieces, artwork and secondary finishes. Restraint in the base palette is what allows a single Calacatta Gold surface or a de Gournay feature wall to carry the room.
For contemporary schemes we specify Italian engineered kitchen and joinery systems from Poliform and Boffi where the living space connects to an open kitchen, Cosentino Silestone and Dekton surfaces for durability, and Mafi engineered hardwood rated for UAE heat and humidity. Smart home integration using KNX, Lutron, Crestron or Savant is designed in from the start, so lighting scenes, blinds, audio and climate respond to how the room is actually used across the day.
Natural Stone and Marble
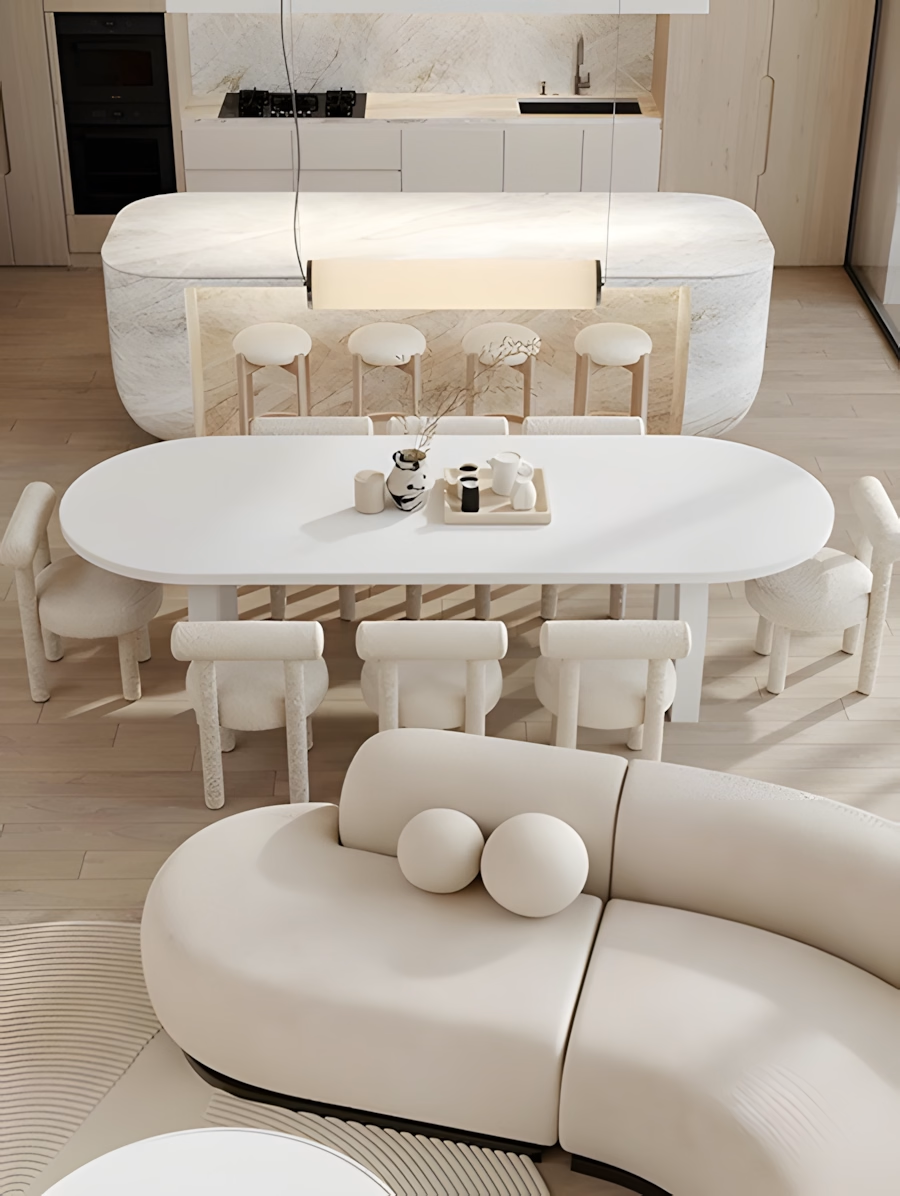
Full-height book-matched marble or natural stone panels are the most luxurious and most impactful living room feature wall treatment available in the Dubai market. Arabescato marble and Calacatta Gold are the most commonly requested natural stone specifications, valued for their dramatic veining patterns that are unique to each slab. Large-format porcelain panels that replicate the appearance of natural stone at a lower cost and with greater consistency are a practical alternative for clients who want the visual effect without the variability of natural stone.
Joinery and Timber Panelling
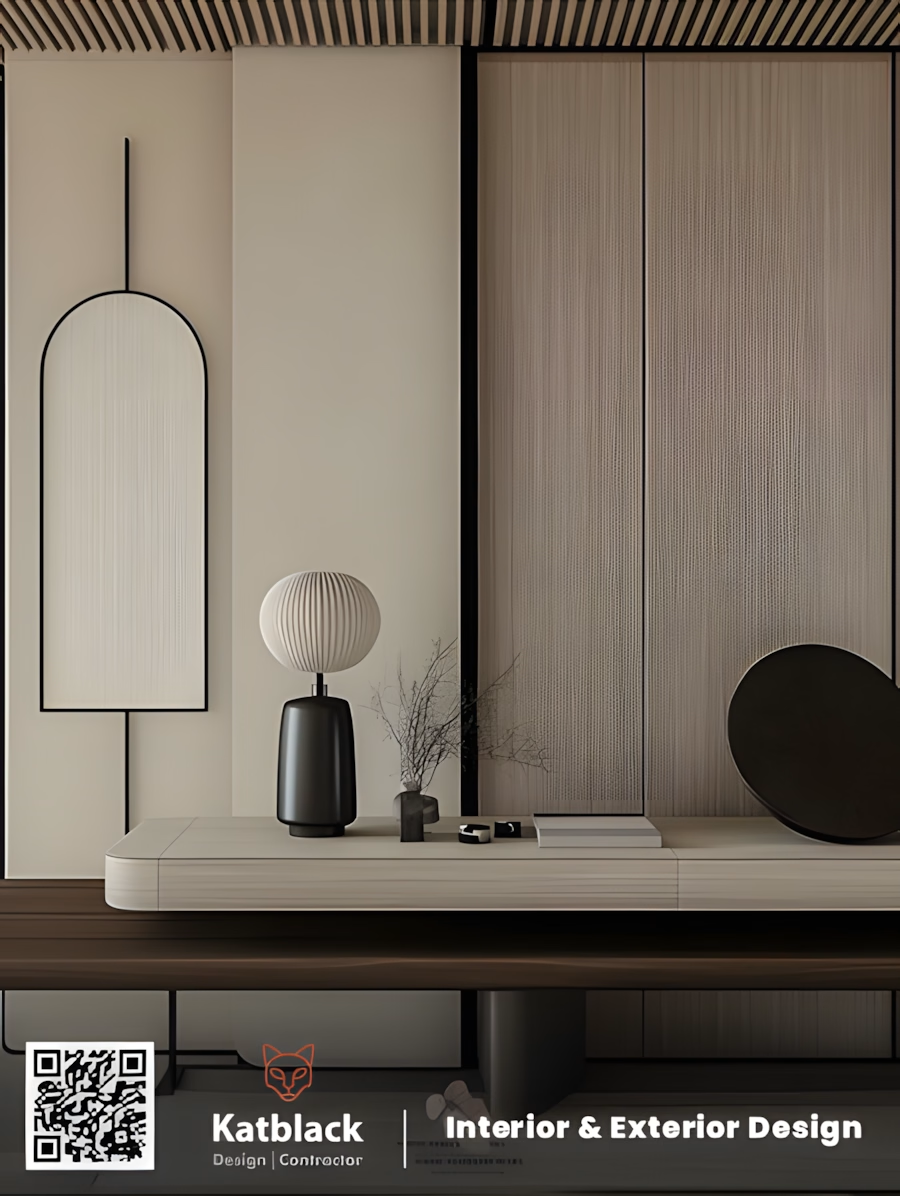
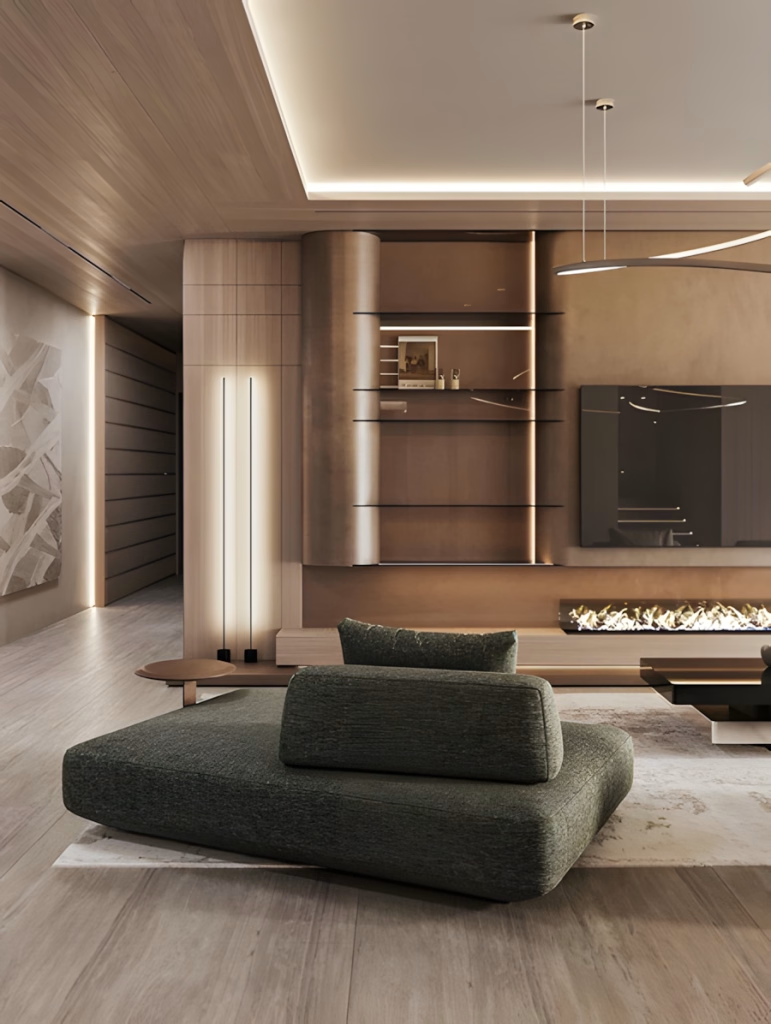
Bespoke joinery feature walls, incorporating integrated shelving, concealed storage, display niches and media units, are one of the most functional and visually sophisticated living room treatments. Kat Black Design Studio designs joinery feature walls as architectural elements that resolve the entertainment and display requirements of the room within a coherent, precisely detailed panel system. Timber veneer, lacquered finish, brushed metalwork inlays and integrated LED strip lighting are the most common material combinations.
Textured Wall Finishes
Textured plaster finishes, including Venetian plaster, microcement and travertine-effect plaster, create depth and material warmth in living rooms that a standard painted wall cannot match. These finishes are particularly effective in Dubai living rooms where the quality of afternoon light creates strong raking illumination that reveals the texture and makes the wall feel alive. Philip Jeffries grass cloth and linen wall coverings and de Gournay hand-painted scenic wallpapers are specified for clients seeking a more decorative, pattern-led feature wall treatment.
Artwork and Sculptural Objects
For living rooms where a material feature wall is not in scope or not consistent with the aesthetic brief, a curated artwork and sculptural object programme can provide the visual focus that the room requires. Kat Black Design Studio advises on artwork scale, framing and placement as part of the living room design brief, ensuring that artwork reads correctly against the room’s proportions and colour palette.
Design
Luxury Living Room Design in Dubai
Our luxury interior design in Dubai service is calibrated to global benchmarks rather than local ones. For a luxury living room that means European standard joinery, stone sourced directly from Italian quarries, feature wall coverings from Philip Jeffries and de Gournay, and material palettes specified for Dubai’s heat, humidity and UV so the room still looks right in year ten. Every finish is chosen for how it performs, not just how it renders.
Luxury also shows in what you do not see. Concealed cabling, integrated AV, hidden storage and precisely detailed shadow gaps take longer to design and build, and they are the difference between a room that looks expensive and one that feels effortless. Because we design and fit out in house, these details survive the journey from drawing to site rather than being value engineered out by a separate contractor.
Why One Contract Matters
Most Dubai projects split design and construction between separate firms, and most delays and cost overruns happen in the gap between the two. Kat Black Design Studio designs and fits out under a single contract, so there is one point of accountability for quality, budget and programme. The designer who develops your living room concept is the same designer who supervises it on site, which is why our finished interiors match the visuals we present at concept stage.
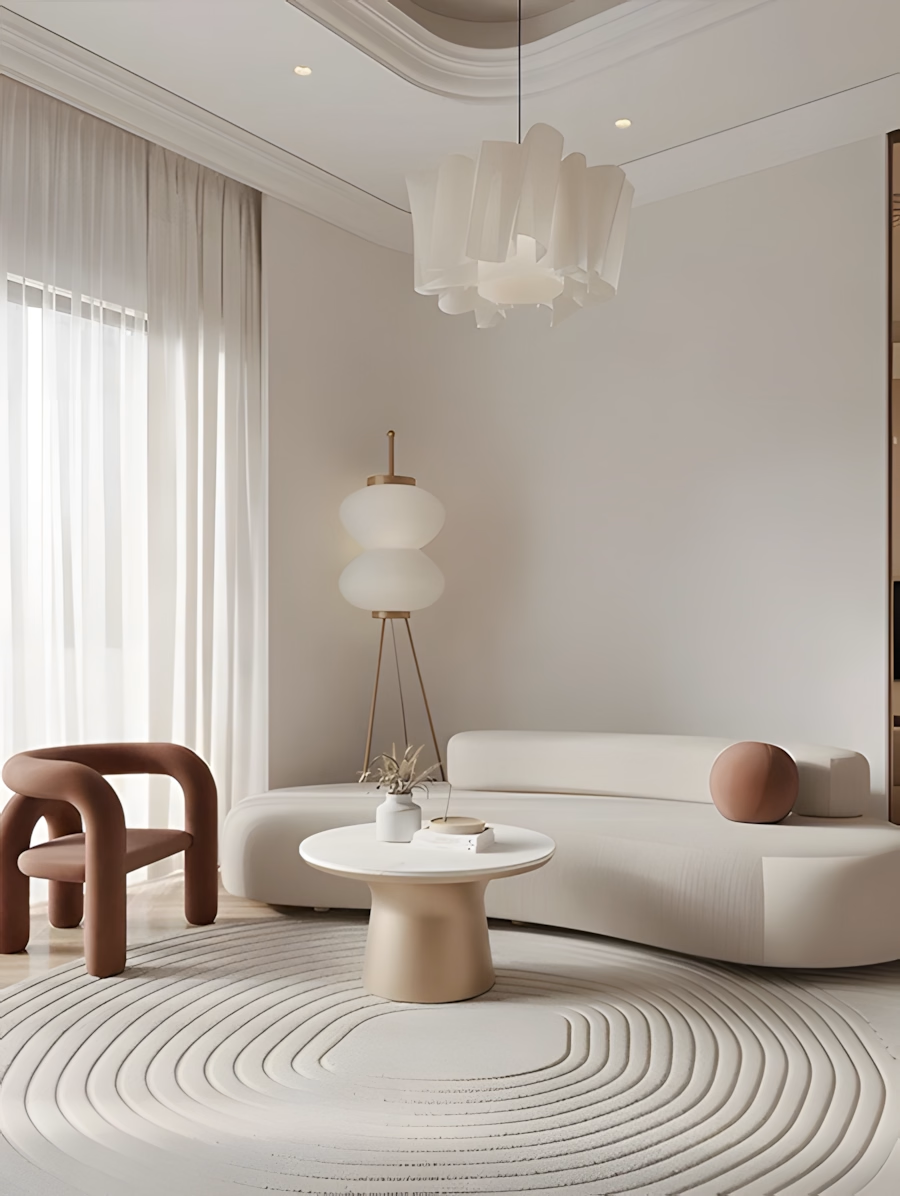
Colour selection for Dubai living rooms requires specific consideration of the UAE’s light conditions and the cultural context of the client base. The intense solar light in Dubai’s clear winter months is neutral to warm in colour temperature and resolves warm-toned palettes, including off-whites, warm greiges, sandy taupes and terracotta accents, very attractively. Cool-toned palettes, including blue-greys and blue-whites, can appear cold or washed out in direct Dubai sunlight and generally work better in north-facing rooms or in spaces where solar shading reduces the colour temperature of the light.
Colour Palettes for UAE
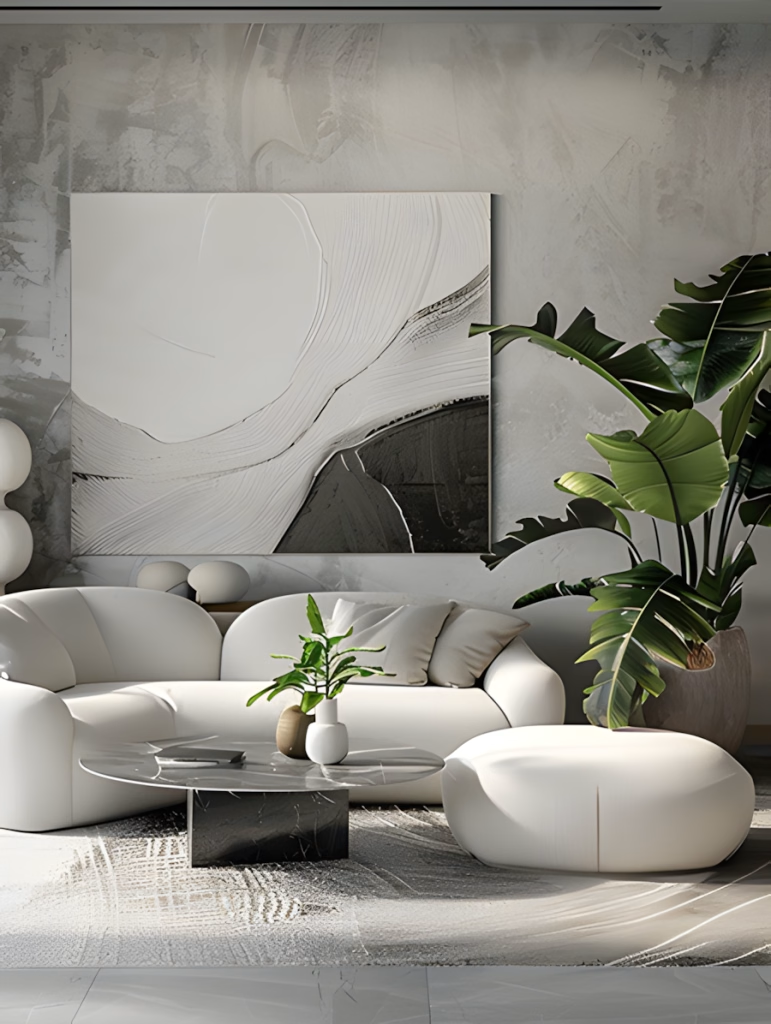
Completed living room projects in the Kat Black Design Studio portfolio include a double-height living room in a Mayfair villa (Dubai Hills Estate) with a full-height book-matched Arabescatomarble feature wall, a bespoke joinery entertainment unit at 4 metre scale, an oversized modular sofa system and a Crestron-controlled lighting scheme with eight pre-set scenes; a Palm Jumeirah frond villa living room with a natural stone floor running continuously from the internal space to the outdoor terrace, a de Gournay silk wall panel as the focal feature wall and motorised solar shading on the full-width glazed west elevation; and a Downtown Dubai penthouse living room with a view of the Burj Khalifa framed by a recessed ceiling structure that draws the eye to the panoramic window wall. Request detailed photography.
Our Living Room Interior Design Projects
Design
Lounge and Formal Living Room Design
Larger villas often call for more than one living space: a relaxed family lounge for everyday use and a formal living room or reception for entertaining. We design each to a distinct brief. A family lounge is planned around comfort, durable fabrics and clear sightlines to the kitchen and garden, while a formal lounge is composed for occasion, with statement lighting, a considered seating arrangement and a focal material moment. For UAE national and GCC clients we also bring specialist majlis interior design capability, applying contemporary design with genuine Arabic cultural intelligence.
Our Insights

Residential
Our majlis was the one room in our Dubai Hills villa that felt dated. Kat Black redesigned it with a contemporary Arabic scheme that honours the cultural significance of the space whilst feeling entirely modern. The level of cultural knowledge in their approach was unlike anything we had experienced with a Dubai studio.
UAE national client
Dubai Hills Estate.
Commercial
We appointed Kat Black for our DIFC office, a full Category B fit-out on a demanding 8-week programme. They delivered on time, DEWA-compliant, and the result is a workspace our team is proud of and our clients notice immediately.
Managing Director
Financial Services Firm, DIFC.
Residential
Kat Black Design Studio transformed our Sidra villa from a bare handover shell into a home we are genuinely proud of. Their management of the Emaar NOC and DM permit process was seamless, and the 3D renders matched the finished space exactly. We would not consider any other studio for our next project.
Villa owner
Sidra, Dubai Hills Estate
How We Design a Living Room in Dubai
Every living room project follows the same five stage interior design process, from the first consultation through concept, approvals and fit out to snagging and handover, whether it is one room within an apartment or the main reception of a 6,000 square foot villa. Each stage is designed so you approve exactly what will be built before any construction begins.
- Consultation and brief. A complimentary consultation at your property or our studio to define scope, budget and how you want the room to function.
- Concept design. Mood direction, space planning, material palettes and photorealistic 3D visualisation, so you approve exactly what will be built.
- Detailed design and approvals. Working drawings, joinery details and MEP coordination, alongside Dubai Municipality permit and Emaar NOC submissions where the scope requires them.
- Fit out and site supervision. Our own project managers on site daily, with weekly written progress reports whether you are in Dubai or abroad.
- Snagging and handover. Joint inspection by the project manager and lead designer, with furniture, styling and smart home systems fully commissioned before you walk in.
Read More
Where We Design Living Rooms Across Dubai
We are based in Dubai Hills Estate and work throughout the city. Our living room and full home projects span Dubai Hills Estate, Palm Jumeirah, Emirates Hills, Downtown Dubai, Dubai Marina, Business Bay, DIFC, Arabian Ranches, Jumeirah and Meydan. Working in the same communities repeatedly matters here. A Burj facing Downtown penthouse living room is designed around its view, an Emirates Hills villa reception is held to the standard of London and Geneva interiors, and an Arabian Ranches family lounge is planned for durability and everyday living.
Because we already know the building managers, the villa types and the Emaar NOC process in each community, projects start faster and run without regulatory surprises. Structural works, external changes and MEP alterations require Dubai Municipality permits, and Emaar managed communities also require a No Objection Certificate before work begins. We prepare, submit and manage both in house, with approvals typically secured within two to four weeks.
Why Clients Choose Kat Black for Living Room Design
- Design and build under one contract, with no gap between designer intent and site delivery.
- Senior led on every project, so your room is designed and supervised by a senior designer rather than handed to a junior team after signing.
- Regulatory approvals managed in house, typically within two to four weeks.
- Climate appropriate specification, with every finish, fabric and material rated for Dubai’s heat, humidity and UV.
- Transparent fixed scope pricing, with costed proposals so you know what your project should cost before you commit.
Are you ready?
Frequently Asked Questions About Living Room Interior Design
How long does a living room project take?
The timeline for a living room project depends on whether it is a finishes and furniture scheme or a fuller reconfiguration involving walls, ceilings and MEP. The main drivers are the extent of joinery, any structural change, and whether Dubai Municipality permits or an Emaar NOC are required, which are typically secured within two to four weeks. We agree a structured programme with clear milestones before works begin, so you know the schedule for your specific room from the outset.
What is the best layout for a living room in a Dubai villa?
The best layout zones the space for how it is used. In open plan Dubai homes we define the living zone with furniture placement, rugs and lighting rather than walls, keep a clear circulation route to the kitchen and garden, and orientate primary seating to balance the view with the television. In double height volumes we add a secondary lighting layer and acoustic treatment so the room feels intimate rather than cavernous.
Do you supply the furniture as well as the design?
Yes. Our living room service can be delivered fully turnkey, with furniture, lighting, rugs, art and accessories procured, delivered and styled in place on handover day. We specify from an established network of premium international brands and manage the full procurement and logistics process, so the finished room matches the approved 3D visualisation down to the styling.
Can you redesign only the living room, not the whole home?
Yes. Many clients start with a single living room and expand the brief once they see the result. We are happy to take on a standalone living room while designing it so it sits comfortably within the wider home, which makes any future rooms straightforward to integrate.
Request a Free Consultation
Kat Black Design Studio has completed projects across Dubai Hills Estate, Palm Jumeirah, Emirates Hills, DIFC and beyond. If you are ready to discuss your interior design, renovation, fit-out or landscaping project anywhere in Dubai or the UAE, request a complimentary consultation today, with no obligation.
Or contact us directly via WhatsApp. All enquiries receive a response within two business hours.