

Home > Restaurant Interior Design Dubai: Spaces Guests Remember
Restaurant Interior Design Dubai
Kat Black Design Studio designs and fits out restaurants, cafes, bars, lounges and full F&B concepts across Dubai, delivering DCD-approved fit-outs from intimate 30-cover neighbourhood dining rooms to flagship 300-cover restaurant complexes in Dubai Mall, City Walk and JBR. Restaurant interior design in Dubai is one of the most commercially high-stakes and technically regulated disciplines in the commercial interior design portfolio. The quality of the dining environment is a primary driver of cover spend, repeat visit rate and social media visibility in a market where Dubai’s dining public is among the most internationally experienced and discerning in the world. And every restaurant fit-out in Dubai must meet Dubai Civil Defence (DCD) fire safety, kitchen extraction, emergency egress and suppression requirements before an operating licence is granted. Kat Black Design Studio manages both the design ambition and the regulatory compliance as inseparable parts of every F&B commission.
Restaurant Design Principles
Kat Black Design Studio’s approach to restaurant interior design is guided by four principles that apply across every F&B format, from a casual breakfast café in JVC to a fine dining destination in DIFC.
01.
Atmosphere Over Aesthetics
A restaurant interior that photographs beautifully but feels wrong when occupied is not a successful restaurant interior. The atmosphere created when the restaurant is full of guests, with food arriving at tables, conversations filling the room and the kitchen’s energy audible at the threshold, is the primary measure of the design’s success. Kat Black Design Studio designs for the atmosphere of the occupied restaurant, not for the empty-room photograph. Acoustic treatment, lighting scenes calibrated to the evening service, furniture comfort across a two-hour dining experience and the spatial density of covers relative to the dining category are all central to the atmosphere brief.
02.
Operational Intelligence
A restaurant interior design that is beautiful but operationally dysfunctional, with service circulation routes that cross, tables too close for comfortable service access, a bar position that creates a bottleneck and a kitchen pass that is not visible from the dining room, costs the operator money every service. Kat Black Design Studio designs restaurant interiors in close collaboration with the operator’s front-of-house team, mapping service flows, cover spacing, waiter station placement and kitchen pass visibility into the layout before any design decisions are made.
03.
Cover Yield
The commercial performance of a restaurant is determined in part by the number of covers it can seat relative to its floor area, the cover yield. Too few covers and the revenue per square foot is insufficient to sustain the occupancy cost. Too many and the dining experience suffers and the average cover spend falls. Kat Black Design Studio plans every restaurant layout to maximise cover yield within the constraints of the specific concept’s service standards, the DCD-required emergency egress widths and the comfort parameters appropriate to the price positioning of the dining experience.
04.
Brand Narrative
Every successful restaurant has a story that the interior design tells before a single menu has been read or a single dish has arrived. The material palette, the lighting atmosphere, the furniture selection, the artwork programme and the spatial organisation of the room all communicate something about the food, the culture and the ambition of the concept. Kat Black Design Studio develops the brand narrative for every F&B commission and then resolves every design decision within that narrative framework, so that the interior is a coherent, authored environment rather than a collection of individually chosen elements.
-
Atmosphere Over Aesthetics
-
Operational Intelligence
-
Cover Yield
-
Brand Narrative
A restaurant interior that photographs beautifully but feels wrong when occupied is not a successful restaurant interior. The atmosphere created when the restaurant is full of guests, with food arriving at tables, conversations filling the room and the kitchen’s energy audible at the threshold, is the primary measure of the design’s success. Kat Black Design Studio designs for the atmosphere of the occupied restaurant, not for the empty-room photograph. Acoustic treatment, lighting scenes calibrated to the evening service, furniture comfort across a two-hour dining experience and the spatial density of covers relative to the dining category are all central to the atmosphere brief.
A restaurant interior design that is beautiful but operationally dysfunctional, with service circulation routes that cross, tables too close for comfortable service access, a bar position that creates a bottleneck and a kitchen pass that is not visible from the dining room, costs the operator money every service. Kat Black Design Studio designs restaurant interiors in close collaboration with the operator’s front-of-house team, mapping service flows, cover spacing, waiter station placement and kitchen pass visibility into the layout before any design decisions are made.
The commercial performance of a restaurant is determined in part by the number of covers it can seat relative to its floor area, the cover yield. Too few covers and the revenue per square foot is insufficient to sustain the occupancy cost. Too many and the dining experience suffers and the average cover spend falls. Kat Black Design Studio plans every restaurant layout to maximise cover yield within the constraints of the specific concept’s service standards, the DCD-required emergency egress widths and the comfort parameters appropriate to the price positioning of the dining experience.
Every successful restaurant has a story that the interior design tells before a single menu has been read or a single dish has arrived. The material palette, the lighting atmosphere, the furniture selection, the artwork programme and the spatial organisation of the room all communicate something about the food, the culture and the ambition of the concept. Kat Black Design Studio develops the brand narrative for every F&B commission and then resolves every design decision within that narrative framework, so that the interior is a coherent, authored environment rather than a collection of individually chosen elements.
Our Expertise
Casual Dining
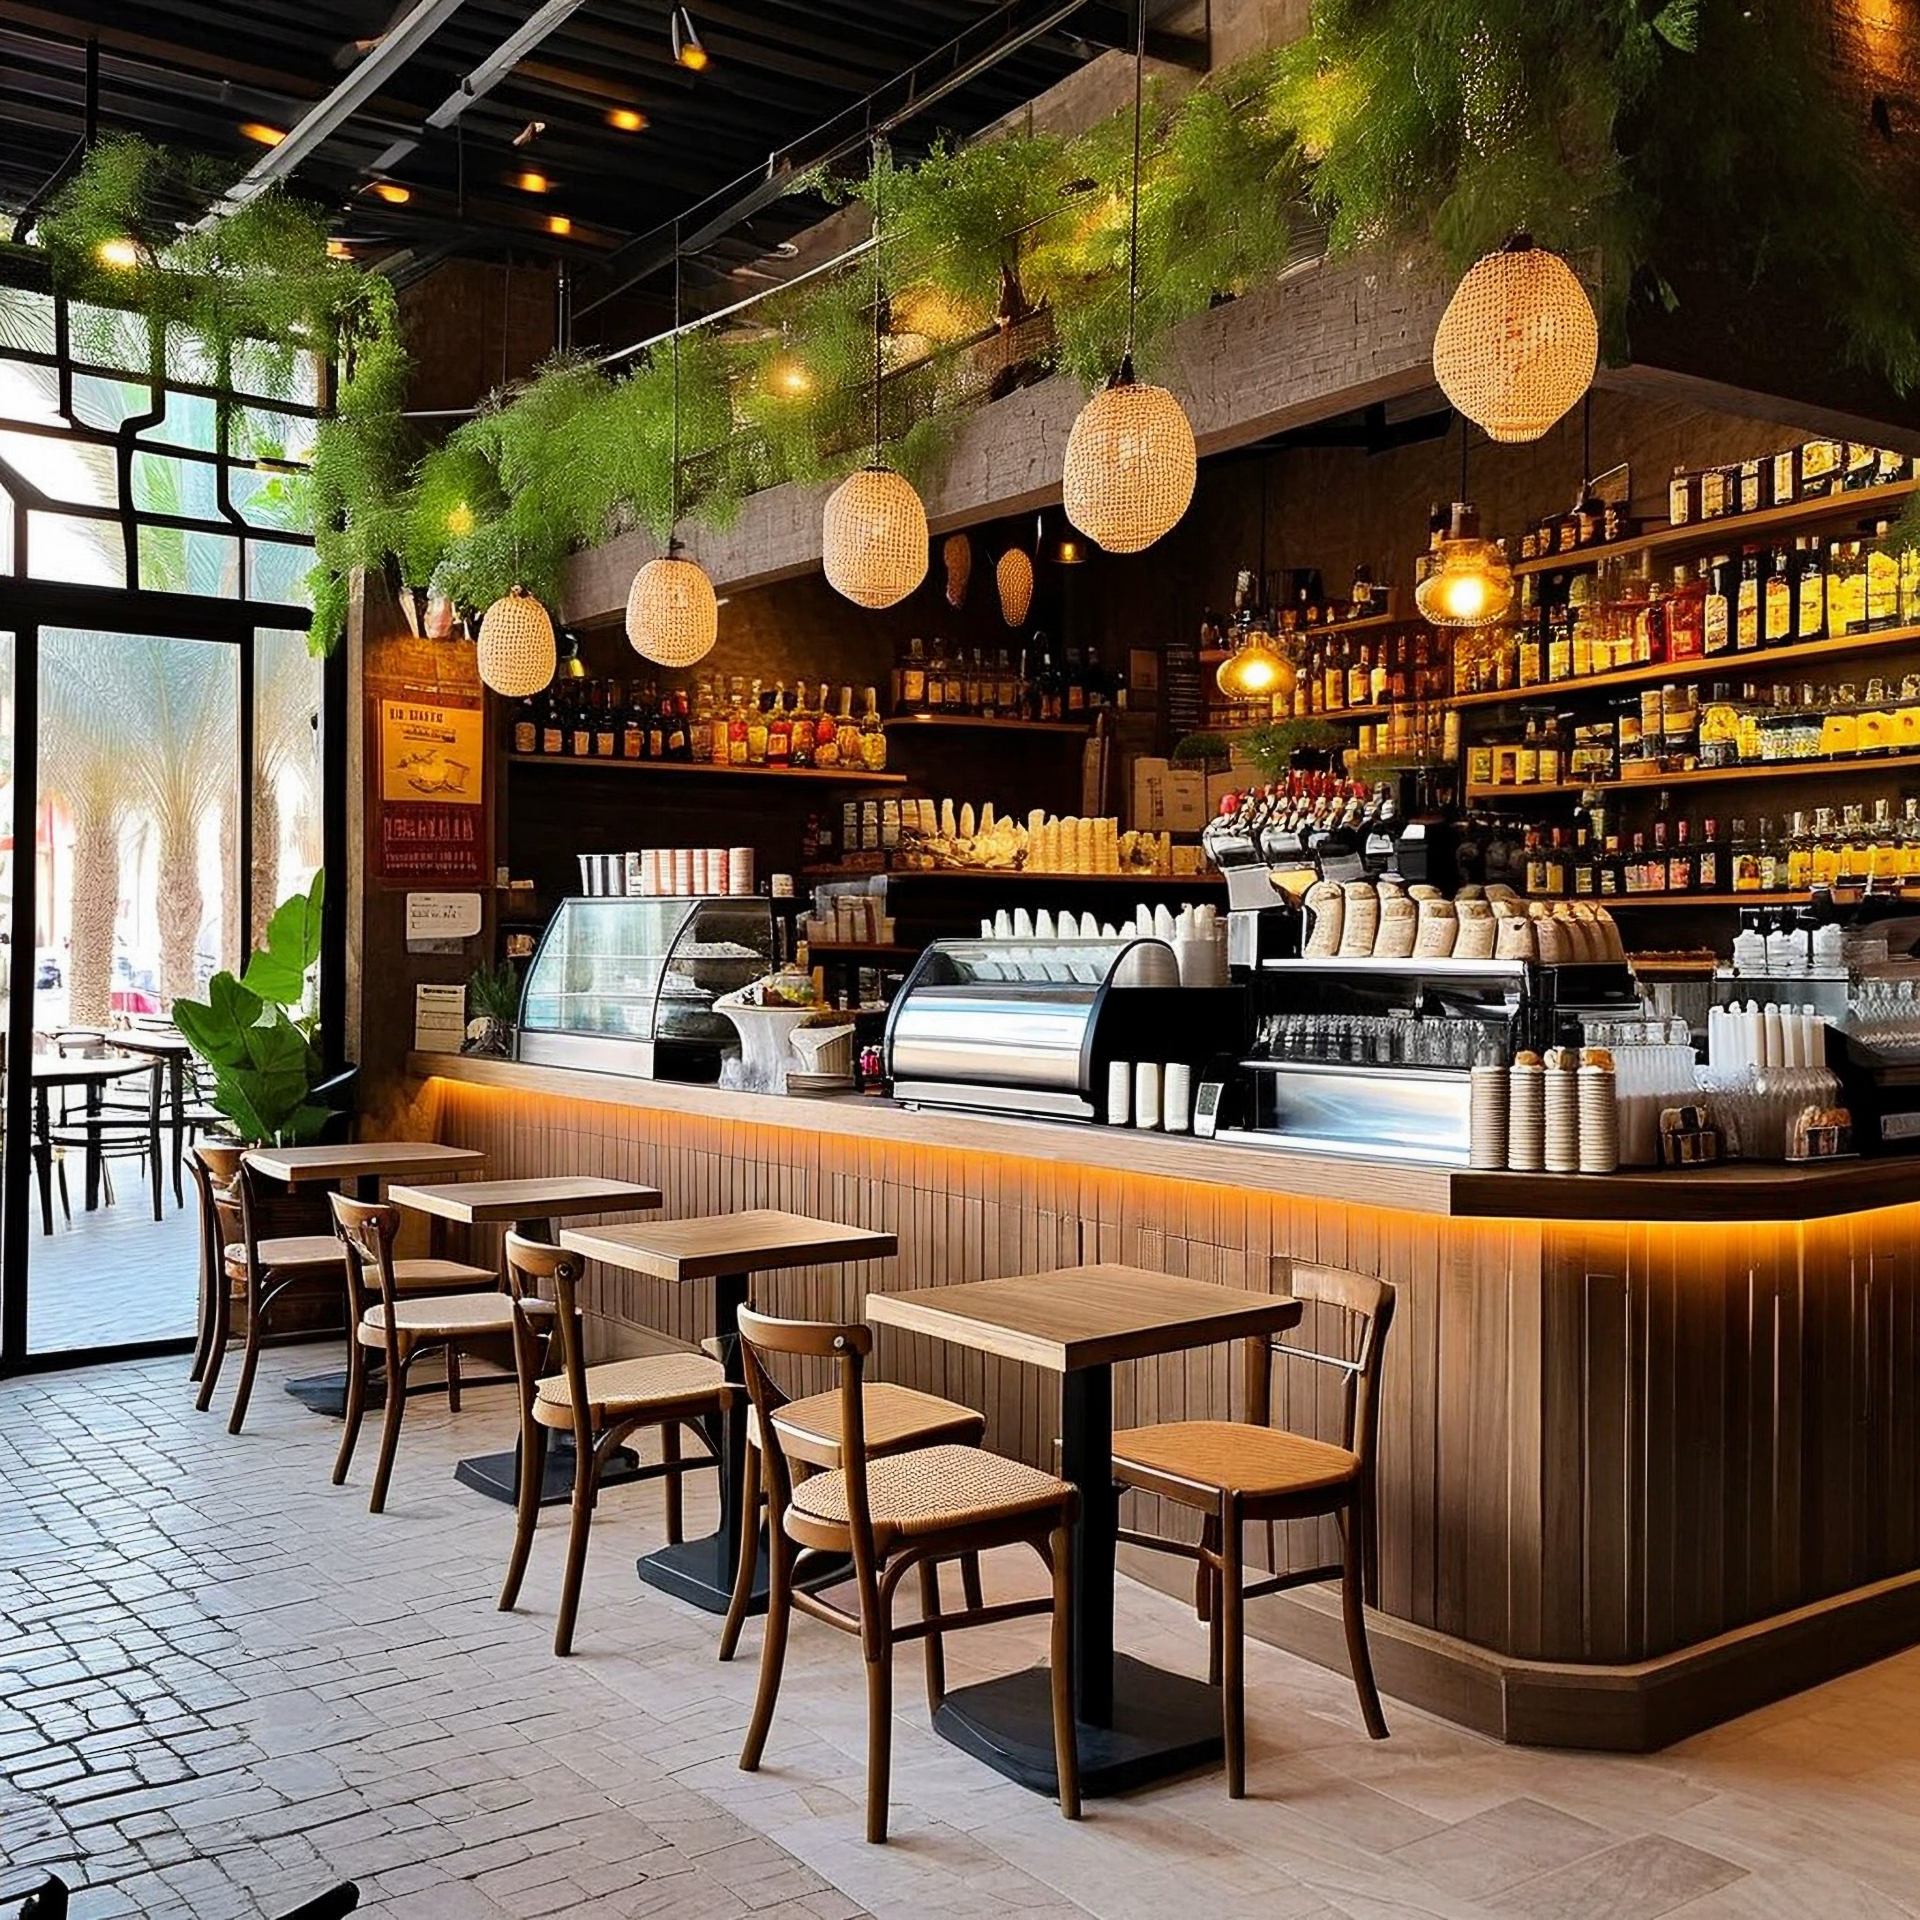
Casual dining restaurant interior design in Dubai covers the largest and most competitive segment of the market, from fast-casual counter service concepts in food court formats to full-service neighbourhood restaurants in residential communities. The brief for casual dining interiors consistently prioritises three things: cover yield, operational efficiency and atmosphere that is warm and welcoming without requiring the investment of fine dining specification.
Kat Black Design Studio designs casual dining interiors for venues across Dubai Marina, JBR, JVC, Dubai Hills Estate, City Walk and the residential communities of Jumeirah and Arabian Ranches. These venues typically operate at high cover turnover with a service model that requires efficient circulation, durable surface specification for the wear and cleaning demands of continuous service and a lighting scheme that creates warmth across the full operating period from breakfast through late dinner.
Material specification for casual dining environments is calibrated to the specific demands of the format. Hard surface flooring in porcelain or terrazzo provides durability and ease of cleaning for the kitchen spill and food traffic of a busy service. Banquette seating in performance vinyl or treated fabric provides durability whilst maintaining the comfort that encourages guests to linger and order another round. Acoustic treatment through ceiling absorption panels, upholstered surfaces and soft furnishing elements manages the noise level of a full house without damping the energy that makes a casual dining room feel alive.
Design
Fine Dining
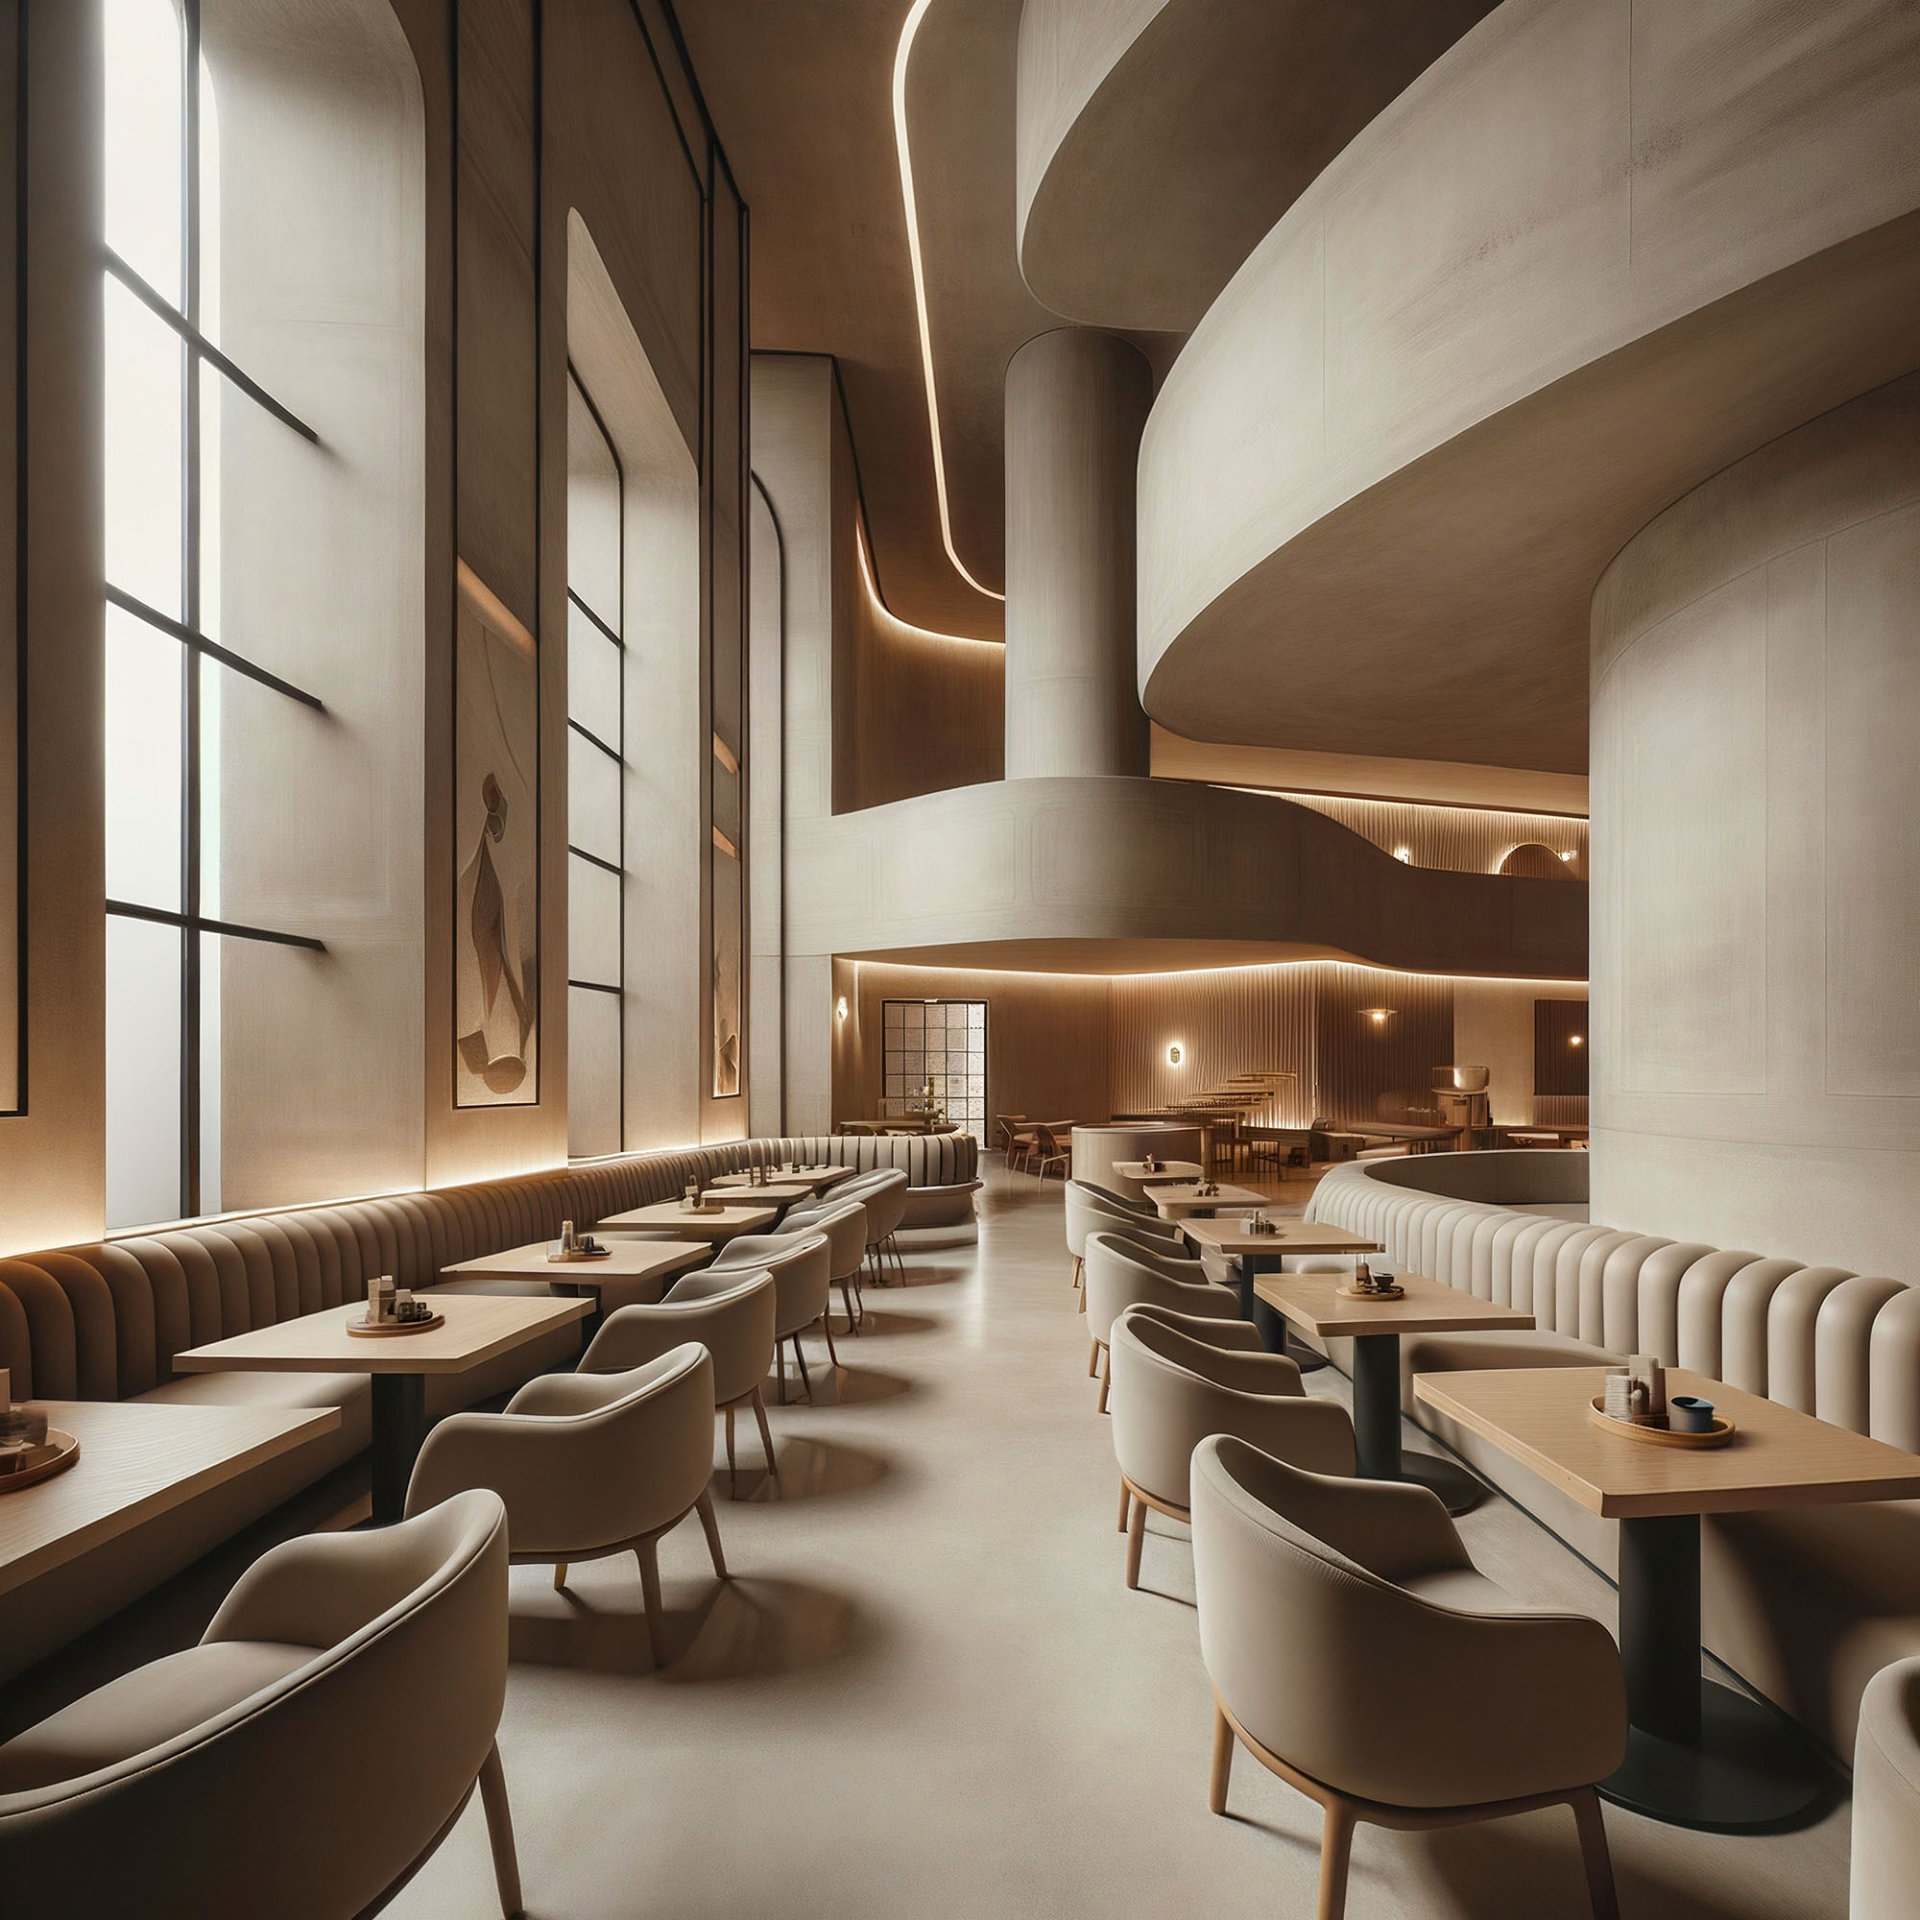
Fine dining restaurant interior design in Dubai operates in the most demanding tier of the market, where the interior design standard is set by the global luxury hotel restaurants and the independent fine dining destinations that serve Dubai’s most internationally travelled dining public. A fine dining interior in DIFC, Downtown Dubai or a five-star hotel must be genuinely impressive by global standards, because the guests who occupy it have eaten in the world’s finest restaurants and will assess it against that reference.
Kat Black Design Studio’s fine dining design approach prioritises three attributes: material quality at a level consistent with the food and service being offered, spatial generosity that allows the cover spacing appropriate to the dining category (typically 1.5 to 2 square metres of dining floor area per cover for fine dining, versus 0.8 to 1.2 for casual), and a lighting scheme of extraordinary precision and control. Fine dining lighting is one of the most technically demanding lighting briefs in the commercial portfolio: it must flatter the guests, illuminate the food appetisingly, create an intimate atmosphere at each table whilst allowing the room to feel alive, and transition from the brightness appropriate for an early dinner sitting to the deep atmospheric warmth of a late-evening service.
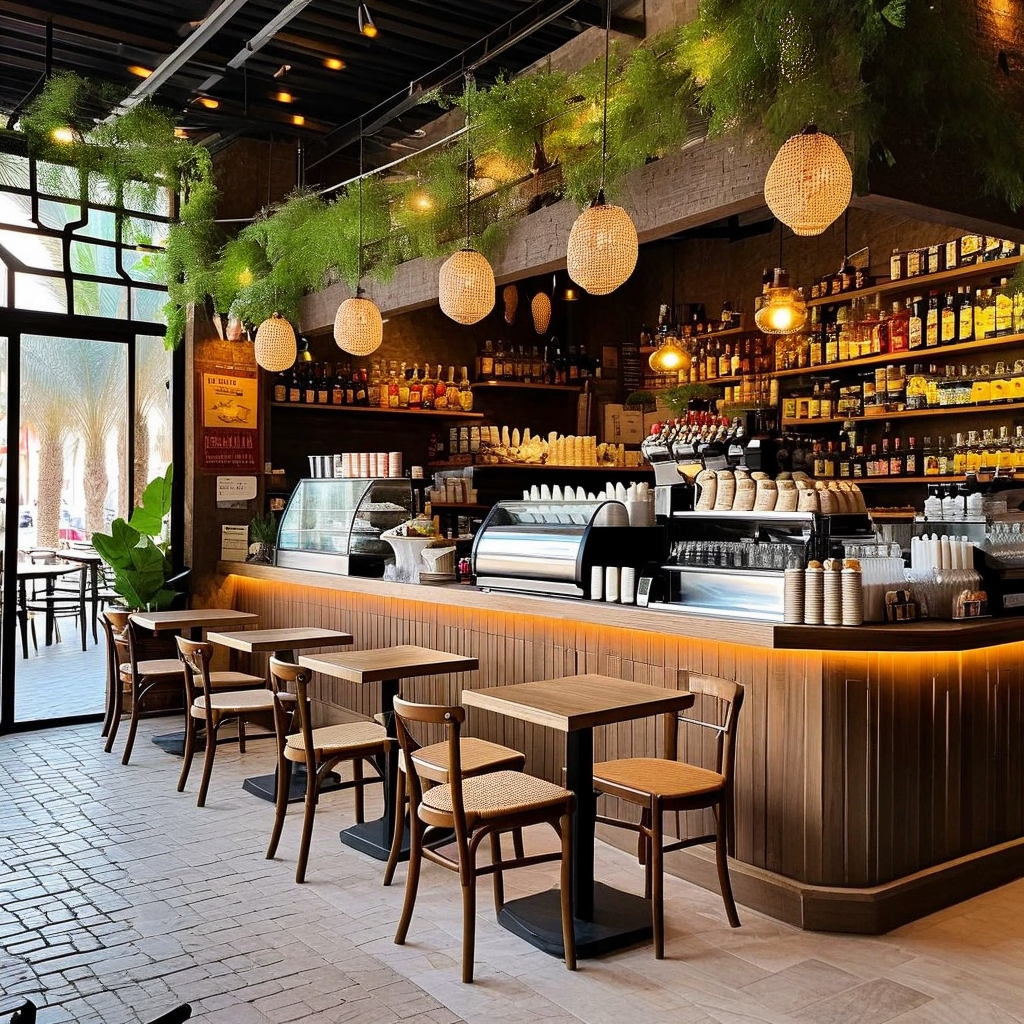
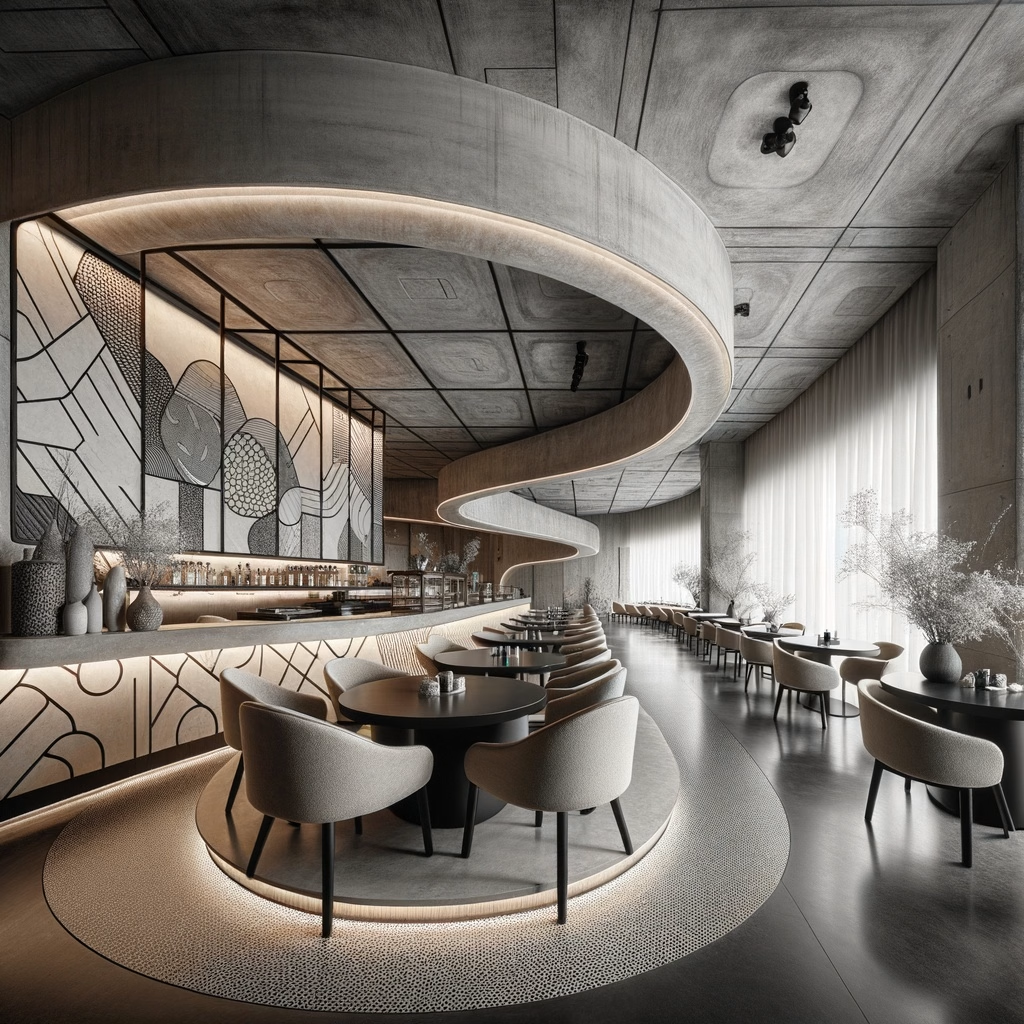
Bar and lounge interior design in Dubai requires specific knowledge of the emirate’s licensing framework and the physical design requirements that result from it. Venues serving alcohol in Dubai operate under a licence issued through the Department of Tourism and Commerce Marketing (DTCM) and are typically located within hotels or specific licensed venue zones. The design of the bar and the service area must meet the licence conditions, including the visibility of the bar from the management position and the physical separation between licensed and non-licensed areas where required.
Bar & Lounge
Kat Black Design Studio designs commercial kitchen layouts for all F&B fit-out commissions, working in close collaboration with the operator’s executive chef and the MEP engineers responsible for the extraction, gas, water and drainage systems. The kitchen layout determines the operational efficiency of the entire restaurant, and a poorly designed kitchen creates bottlenecks and service delays that affect the dining experience on the floor regardless of how well the dining room itself is designed.
Kitchen Layout
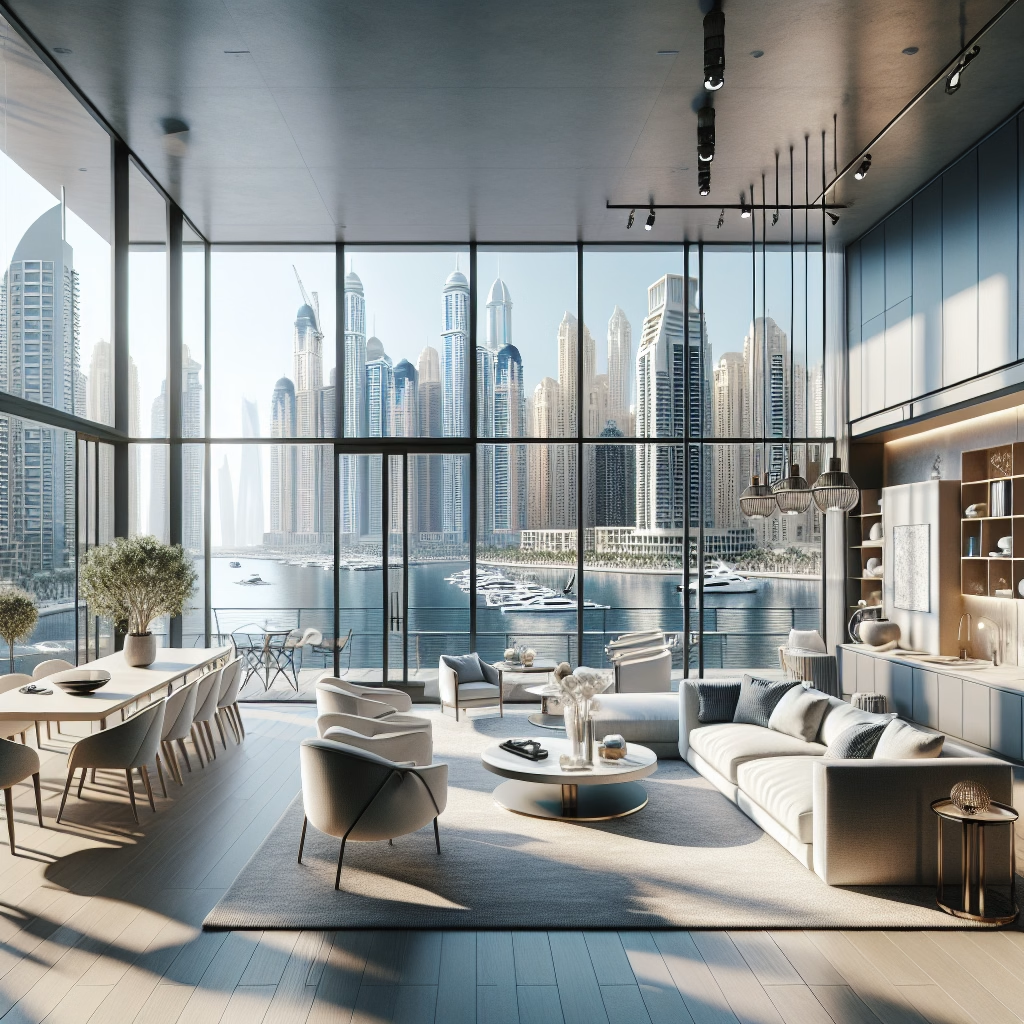
Dubai Civil Defence (DCD) approval is a mandatory requirement for every restaurant, cafe, bar and F&B fit-out in Dubai. Without DCD approval, the Dubai Department of Economic Development (DED) will not issue a trading licence, and the venue cannot open. DCD approval requires the submission of a complete set of fit-out drawings demonstrating compliance with fire safety standards across the following elements.
DCD Approval Process
Design
Cafe Design
Cafe interior designis addressed separately. In the context of the full F&B service portfolio, Kat Black Design Studio designs cafe concepts as standalone commissions and as embedded F&B spaces within hotel lobbies, office reception areas and residential amenity buildings. The principles that distinguish excellent cafe design, an outstanding barista counter as the focal performance element, a spatial variety across standing bar, communal table and intimate seating zones, and a set of visually distinctive moments that prompt photography and social sharing, are applied consistently across all cafe commissions regardless of scale.
Our Insights

Residential
Our majlis was the one room in our Dubai Hills villa that felt dated. Kat Black redesigned it with a contemporary Arabic scheme that honours the cultural significance of the space whilst feeling entirely modern. The level of cultural knowledge in their approach was unlike anything we had experienced with a Dubai studio.
UAE national client
Dubai Hills Estate.
Commercial
We appointed Kat Black for our DIFC office, a full Category B fit-out on a demanding 8-week programme. They delivered on time, DEWA-compliant, and the result is a workspace our team is proud of and our clients notice immediately.
Managing Director
Financial Services Firm, DIFC.
Residential
Kat Black Design Studio transformed our Sidra villa from a bare handover shell into a home we are genuinely proud of. Their management of the Emaar NOC and DM permit process was seamless, and the 3D renders matched the finished space exactly. We would not consider any other studio for our next project.
Villa owner
Sidra, Dubai Hills Estate
Our F&B Interior Design Projects
Completed F&B projects in the Kat Black Design Studio portfolio include a 180-cover casual dining restaurant in City Walk with an open kitchen as the room’s focal design element, a terrazzo floor in a bespoke pattern derived from the restaurant’s brand identity, custom banquette seating along two walls and a DCD-approved kitchen with full extraction and Ansul suppression, delivered within a hard opening deadline tied to the operator’s marketing campaign; a 60-cover fine dining restaurant in DIFC with walnut-panelled walls, a wine display wall visible from all dining tables, individually dimmed table lighting on Lutron control and a kitchen layout designed around a six-course tasting menu service format; a specialty coffee cafe in Dubai Hills Estate with a built-in concrete barista counter, exposed steel shelving, an instagrammabletiled wall feature and DCD-compliant extraction for the commercial coffee equipment. Full case studies.
Are you ready?
Frequently Asked Questions About Restaurant Interior Design
How much does restaurant interior design cost in Dubai?
Restaurant interior design and fit-out costs in Dubai vary significantly by concept, cover count and specification level. A casual dining restaurant of 80 to 120 covers in a community location such as Dubai Hills Estate or JBR typically ranges from AED 400,000 to AED 900,000 all-inclusive of design, DCD compliance, kitchen, MEP, furniture and finishes. A fine dining restaurant of 50 to 70 covers in DIFC or Downtown Dubai at premium specification typically ranges from AED 1,200,000 to AED 2,500,000. Kat Black Design Studio provides a detailed cost proposal following the free initial consultation.
How long does a restaurant fit-out take in Dubai?
A restaurant fit-out programme depends on the scale and complexity of the concept. A standard casual dining fit-out of 80 to 150 covers typically takes 14 to 20 weeks from brief to opening, including 4 to 6 weeks for the DCD approval process. A fine dining restaurant with a complex kitchen layout, bespoke joinery and premium material specification typically takes 18 to 28 weeks. The DCD approval process is initiated at the earliest possible point in the programme to avoid it falling on the critical path to opening.
Does Kat Black Design Studio manage the DCD approval for restaurant fit-outs?
Yes. DCD approval is a mandatory requirement for every restaurant and F&B fit-out in Dubai, and Kat Black Design Studio manages the complete approval process as a standard part of every F&B commission. This includes the preparation of DCD-format drawings, coordination with a DCD-approved MEP consultant for the fire detection, suppression and extraction systems, submission to DCD and attendance at any required site inspections. Clients do not engage with DCD directly.
Can you design an outdoor dining area for a Dubai restaurant?
Yes. Outdoor dining terrace design is a standard element of Kat Black Design Studio’s restaurant fit-out service in Dubai. The outdoor brief typically addresses shading for the summer months (tensile shade sails, louvered pergolas or retractable awnings), misting systems for the transitional season months, outdoor furniture specified for UV and moisture durability, atmospheric lighting for evening service and acoustic management where the terrace is adjacent to a road or other noise source. DCD requirements for outdoor dining areas are managed as part of the overall venue approval.
What is the minimum cover spacing required for a restaurant in Dubai?
DCD emergency egress requirements set a minimum clear width of 1.2 metres for dining room exit routes in Dubai restaurants. Cover spacing beyond the egress requirements is a commercial and comfort decision: fine dining venues typically plan 1.5 to 2.0 square metres of dining floor area per cover; casual dining venues typically plan 0.8 to 1.2 square metres per cover. Kat Black Design Studio optimises the cover plan for each venue to maximise cover yield within the DCD egress requirements and the comfort standards appropriate to the concept’s price positioning.
Request a Free Consultation
Kat Black Design Studio has completed projects across Dubai Hills Estate, Palm Jumeirah, Emirates Hills, DIFC and beyond. If you are ready to discuss your interior design, renovation, fit-out or landscaping project anywhere in Dubai or the UAE, request a complimentary consultation today, with no obligation.
Or contact us directly via WhatsApp. All enquiries receive a response within two business hours.