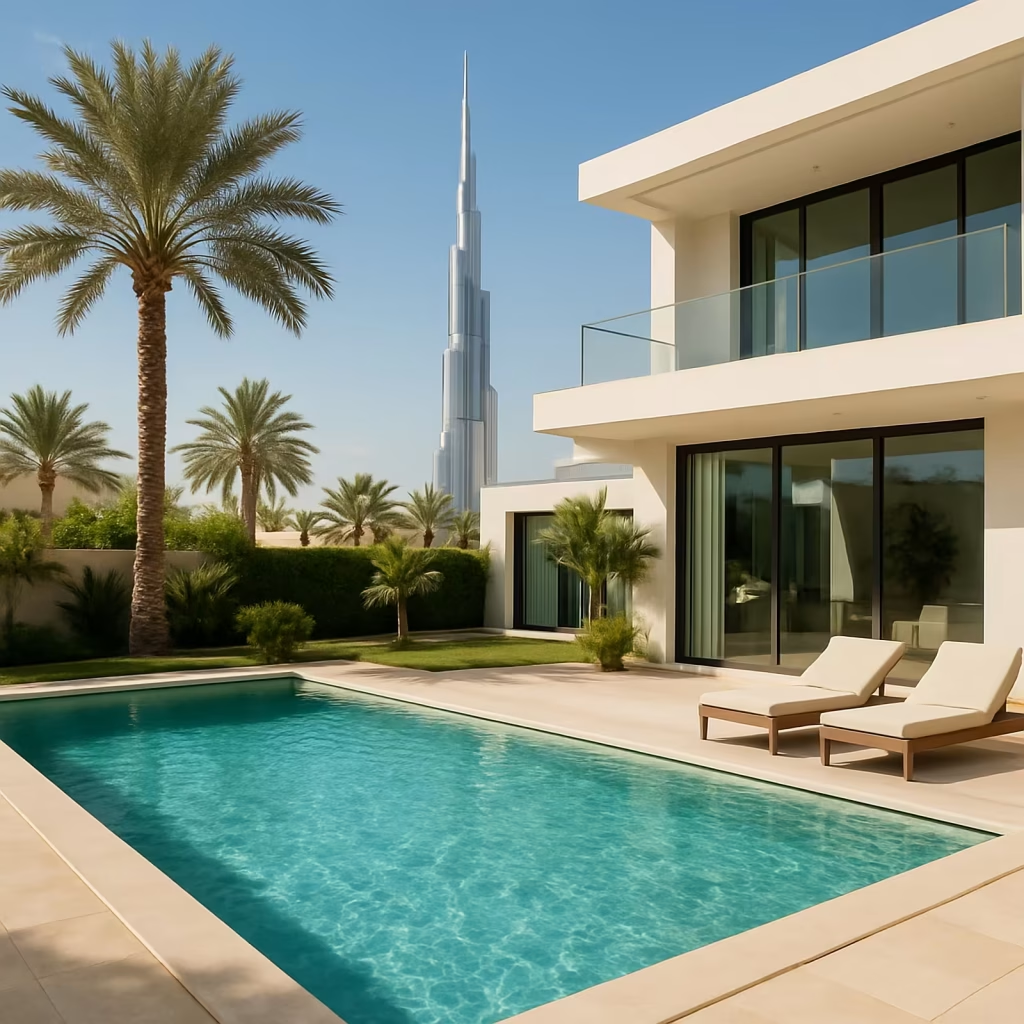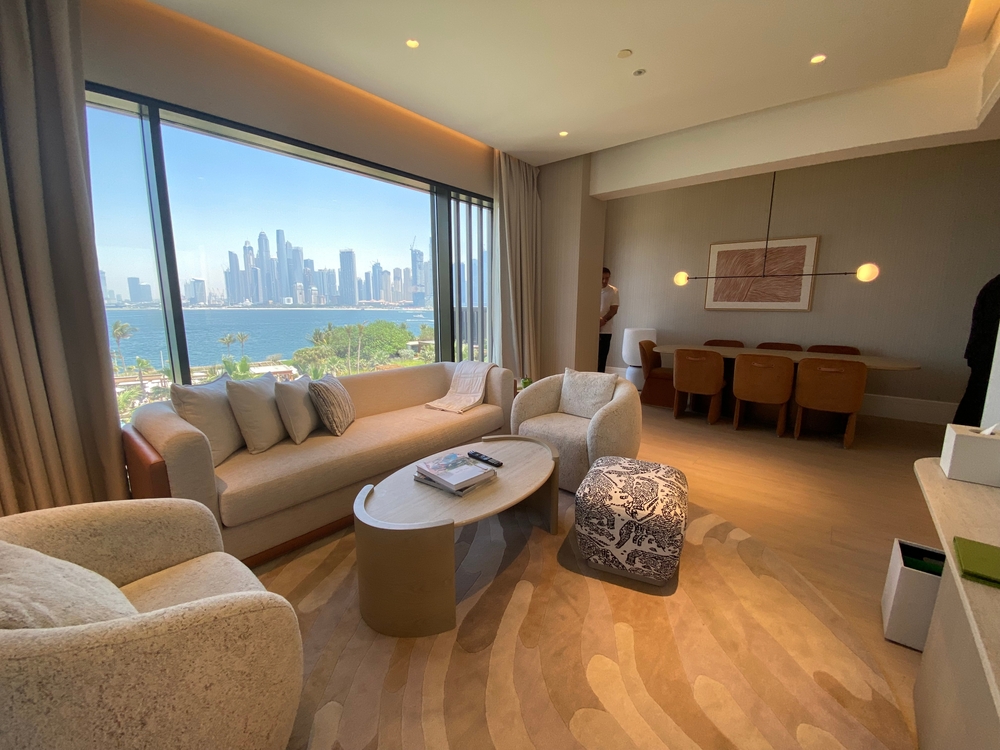


Buying a tower apartment gives you the interior. It does not give you the structure around it, the risers running through it, or the right to drill at 7 am on a Saturday. That distinction sits behind almost every Dubai apartment renovation rule, and it is why two owners with identical 2-bedroom layouts can end up with completely different programmes and budgets.
In a Dubai tower, approvals come before the design, not after it. Most owners need a No Objection Certificate (NOC) from building management or the owners’ association, a master developer NOC where the building sits within a managed master community, and a Dubai Municipality (DM) permit for anything structural or involving mechanical, electrical and plumbing (MEP) work. Structure, slabs, risers, façade glazing, and balcony enclosures are normally off-limits; work is restricted to permitted hours, and a full strip-out of a 2-bedroom unit typically takes 12 to 18 weeks on site once approvals are in hand.
We prepare the approval pack in-house for every residential interior design commission.
Dubai Apartment Renovation Rules Start With the Building, Not the Design
Three layers of control sit above your floor plan, and they apply in order.
The first is the building. Under Dubai’s jointly owned property framework, administered by the Dubai Land Department, you own the interior volume of your unit. The slab, columns, external walls, shafts, risers, and corridors are common property, governed by the jointly owned property declaration and the building rules enforced by the owners’ association or the appointed building management company. Those rules set working hours, deposits, insurance thresholds, and access conditions.
The second is the master developer. Buildings within Emaar or Nakheel master communities often require a separate NOC from the developer, in addition to the building’s own consent, and free zone addresses have their own authority route.
The third is Dubai Municipality, which issues the building modification permit for work that affects the structure, drainage, fire systems, or substantial MEP alterations. Dubai Electricity and Water Authority (DEWA) sign-off is triggered separately once electrical or plumbing work is involved.
Most owners assume construction is the hard part. Across more than 340 completed projects since 2022, we have found that the majority of lost weeks come from paperwork, access logistics, and scope that was never going to clear the building rules. Design is the straightforward part once you know the envelope you are designing inside.
The Approval Chain: Building Management NOC, Master Developer NOC, and Dubai Municipality Permits
A No Objection Certificate is written consent from the party that controls the asset above your unit, confirming it has no objection to your proposed scope. In a tower, it is issued to the registered owner, not to the contractor or the occupier.
The sequence is almost always the same:
- Landlord consent, if the unit is tenanted or you are the tenant.
- Building management or owners association NOC, assessed against the building rules.
- Master developer NOC, where the building sits in a managed master community.
- Dubai Municipality permit, where required, followed by DEWA approvals and final sign-off on MEP alterations.
Each party checks something different. Building management looks at risk to common property and nuisance to neighbours: what you are demolishing, whether any wall is load-bearing, where water and waste are going, how debris leaves the tower, and whether your contractor is insured for damage in the lift lobby. The master developer looks at consistency with the community and anything visible from outside. Dubai Municipality looks at structural integrity, drainage, waterproofing, and life safety.
The document pack is typically similar across buildings, though the exact list varies:
- Title deed or proof of ownership, plus Emirates ID or passport copy.
- Existing and proposed layout drawings, usually with demolition and new-build walls colour-coded.
- MEP drawings where electrical points, drainage, or fan coil units change.
- Contractor trade licence and, where required, fit-out contracting classification.
- Contractor third-party liability insurance and workmen’s compensation certificates, often to a minimum value set by the building.
- Method statement and programme, including working hours and waste disposal plan.
- Undertaking letter accepting responsibility for damage to common areas.
- Refundable security deposit and, for tenants, the Ejari tenancy record and written landlord consent.
Mixed-use districts show the chain at its longest. For apartments in Business Bay, owners routinely deal with the building’s fit-out rules, the master community’s requirements, and a Dubai Municipality permit on the same project, each with its own submission format.
We prepare the full approval pack in-house, which, in our experience, clears within 2 to 4 weeks. That is our typical experience, not a guarantee, because the clock is not ours to control. Our working rule is firm: no chargeable site works begin until approvals are in place.
Building Rules That Shape the Programme: Working Hours, Service Lifts, Deposits and Access
Renovation working hours in Dubai residential buildings are set by the building, not by a single city-wide rule. The common pattern is weekday daytime working, typically starting between 8 am and 9 am and finishing between 5 pm and 6 pm, with noisy work such as core drilling, chasing, and tile removal confined to a narrower window inside that. Many buildings prohibit noisy works entirely on Fridays, at weekends, and during public holidays, and Ramadan hours are frequently adjusted. Breaching the noise window is the fastest route to a complaint, a stop-work instruction, and a deduction from your deposit.
Access is the other programme setter. Most towers allocate one service lift to all fit-out traffic, with bookable slots. Lift cars and corridors must be protected before any material moves, and in a tall tower with a single service lift serving several active fit-outs, deliveries get rationed. A kitchen and bathroom strip-out that would take a morning to clear in a villa can take three days of booked slots in a tower.
Expect the following as standard conditions:
- A refundable security deposit held against damage to common areas, released after joint inspection.
- Access passes issued per worker, with photo ID and security registration, usually valid only for the approved works period.
- Debris removed daily or stored inside the unit, never in corridors, lobbies, or fire escape routes.
- Skip placement and waste collection coordinated with building security, often restricted to set hours.
- Protection of lift interiors, corridor flooring, and the unit’s entrance door frame.
Access constraints vary sharply by location. An apartment renovation in Dubai Marina often contends with narrow podium loading bays and tight delivery windows. An apartment renovation in Downtown Dubai adds the Emaar master developer route and, in several towers, event-day access restrictions. We price lift time and protection works as programme items, because treating them as incidental is how projects quietly lose a fortnight.
What You Can and Cannot Change Inside a Dubai Tower Apartment
You can change almost everything you can see, and almost nothing that holds the building up or passes through it.
Normally permitted, subject to NOC and specification review:
- All finishes: flooring, wall coverings, paint, tiling, and ceilings below the structural slab.
- Joinery: wardrobes, kitchen units, vanities, media walls, and bespoke storage.
- Sanitaryware and tapware replaced in the existing positions.
- Non-structural partition walls, removed or added, where the building confirms they are not load-bearing.
- Lighting layouts and additional circuits within the existing distribution board capacity.
- Internal doors, ironmongery, and glazed internal screens.
Normally restricted or refused outright:
- Structural walls, columns, and any penetration through the floor or ceiling slab.
- MEP risers, shafts, and anything inside them, including the main drainage stack.
- Façade glazing, window replacement, external shading, and anything that alters the elevation.
- Balcony enclosures, glazing in, or permanent roofing over a balcony.
- Relocating or adding an external air-conditioning plant.
- Changes to sprinkler heads, smoke detectors, or fire-rated construction without specialist approval.
Tip: Ask building management for the unit’s as-built layout before the first design meeting. Knowing which partitions are load-bearing at concept stage avoids redesigning a scheme that the NOC was never going to clear.
The single most commonly refused request is wet area relocation. Bathrooms and kitchens in towers are stacked vertically so that each unit’s waste discharges into a shared drainage stack within a riser. Moving a toilet, shower, or sink away from that stack means either a long fall pipe buried in a raised floor build-up, which eats head height and waterproofing tolerance, or a new penetration through the structural slab into the apartment below, which building management and Dubai Municipality will almost always refuse. The workable alternatives are reconfiguring within the existing wet footprint, using macerator-assisted drainage where the building permits it, or borrowing adjacent non-wet area and bringing the drainage to it over a short, properly falling run. That constraint drives the whole plan, which is why our kitchen design and bathroom design work starts with the drainage survey, not the mood board.
Acoustics are the second overlooked condition. Most tower fit-out rules require an acoustic underlay beneath hard flooring laid over an occupied unit, specified to a minimum impact sound reduction. It is a genuine cost line that affects floor build-up and threshold levels. We specify engineered wood flooring with a compliant resilient layer as standard in apartments rather than retrofitting it after a complaint.
Air conditioning is the third. Most Dubai towers use chilled-water fan-coil units installed above the ceiling, which must remain accessible, so any ceiling design must accommodate access panels over filters, valves, and condensate trays. Good apartment interior design hides those panels within the detailing rather than pretending they do not exist.
Dubai Apartment Renovation Budget Ranges by Scope and Unit Size
The figures below are indicative ranges drawn from our completed work and are subject to a costed proposal following a survey. They are not quotes. Specification level moves them significantly: a 2-bedroom unit finished in Dekton and Poliform joinery sits at the top of its band; the same unit in mid-market European joinery sits at the bottom.
| Scope | 1 Bedroom | 2 Bedroom | 3 Bedroom | What It Covers |
|---|---|---|---|---|
| Cosmetic refresh | AED 70,000 to 120,000 | AED 110,000 to 180,000 | AED 160,000 to 260,000 | Paint, flooring, lighting replacement, wardrobe fronts, styling, and furniture updates. No wet area or MEP works. |
| Mid-level renovation | AED 140,000 to 240,000 | AED 220,000 to 380,000 | AED 320,000 to 550,000 | New kitchen and bathrooms in existing positions, full flooring with acoustic underlay, new joinery, revised lighting and ceilings. |
| Full strip-out | AED 260,000 to 420,000 | AED 400,000 to 700,000 | AED 600,000 to 1,100,000+ | Back to shell within the unit, partition reconfiguration, full MEP rewiring and re-plumbing, new wet areas, bespoke joinery throughout, furniture and smart home. |
Within any of those bands, the money is divided roughly as follows: design and documentation at 8% to 12% of the project value; approvals and permit handling as a fixed fee; construction and joinery at 55% to 70%; and furniture, fittings, and equipment taking the balance. Approvals and tower logistics are the line items owners most often forget, and they are why an apartment can cost more per sq ft than an equivalent villa: protection works, booked lift slots, restricted hours, manual material handling, and waste removal through a managed route all carry labour costs that a villa driveway does not.
Unit size alone is a poor predictor. A compact apartment renovation in JVC can cost nearly as much as a larger Marina unit once specifications are matched, because the fixed costs of mobilisation, approvals, and protection do not scale with floor area. At the full strip-out tier, the job shifts from decoration to residential fit-out, with structural sign-offs, MEP testing, and DEWA inspection in the programme.
Every apartment renovation we take on is handled under a single contract, with 1 project manager as your point of contact, and includes free 3D designs so that you can approve a photorealistic scheme rather than a sketch. For a wider view of fee structures across project types, see our guide to how much interior design costs in Dubai.
Realistic Timelines From First Approval to Handover
An apartment renovation in Dubai typically takes 8 to 31 weeks from brief to furnished handover, depending on scope. Approvals account for 2 to 4 weeks of that in our experience, and they run in parallel with procurement rather than after it.
| Stage | Cosmetic Refresh | Mid-Level Renovation | Full Strip-Out |
|---|---|---|---|
| Design and documentation | 2 to 3 weeks | 3 to 5 weeks | 5 to 7 weeks |
| Approvals (NOC and permits) | 1 to 2 weeks | 2 to 4 weeks | 2 to 4 weeks |
| Site works | 4 to 6 weeks | 8 to 12 weeks | 12 to 18 weeks |
| Snagging and handover | 1 week | 1 to 2 weeks | 2 weeks |
| Total | 8 to 12 weeks | 14 to 23 weeks | 21 to 31 weeks |
The same scope takes longer in a tower than in a villa, and the reason is access rather than labour. Restricted noisy-work hours remove usable site time from every day, booked lift slots cap how much material arrives, and a single apartment door means demolition waste and new material cannot move simultaneously.
Long-lead items set the critical path more often than construction does. Italian stone slabs, Poliform or Boffi kitchens, specialist sanitaryware, and made-to-measure glazing commonly carry 8 to 14 weeks. We place those orders during the approval window because waiting for the NOC before ordering adds the lead time to the end of the programme rather than absorbing it.
The recurring causes of delay are predictable: an incomplete NOC submission bounced back for a missing insurance certificate, a scope changed after approval that requires resubmission, a contractor refused access passes because their trade licence or cover does not meet the building’s threshold, and drainage found in an unexpected position once a wet wall comes down.
Living in Place Versus Moving Out During the Works
Staying put is realistic for a single-room refresh with no wet-area work, no full flooring replacement, and a second bathroom available. Beyond that, vacating is usually the cheaper decision.
Full strip-outs, demolition, flooring throughout the whole unit, and anything that touches the only bathroom are incompatible with occupation. Phasing them so you can stay typically adds 3 to 6 weeks and 10% to 20% to cost, because protection screens, dust barriers, and daily clean-downs get installed and removed repeatedly, and trades work around furniture rather than through an empty shell.
Where we work around occupants, we use sealed dust barriers at the door line, negative-pressure extraction in demolition zones, and a daily corridor clean-down. Neighbour relations in a shared lobby are worth protecting, because a complaint to building management can suspend your access passes. The same calculation applies to any home renovation, but in a tower every neighbour on the floor is a potential complainant.
Rented Units, Landlord Consent and Tenant-Funded Improvements
A tenant cannot obtain a renovation NOC in their own name. Building management issues it to the registered owner, so written landlord consent must come first before any approach to the building.
Agree the following in writing before anything is ordered: the exact scope, who pays, whether improvements must be reinstated at the end of the tenancy, who owns fixed items such as joinery and flooring when the contract ends, and whether any rent adjustment or rent-free period offsets the spend. Ejari registration of the tenancy is usually requested alongside the consent letter. Tenancy terms vary by contract, so anything contentious warrants legal advice rather than assumption.
From the landlord’s perspective, the upgrades that hold value in a tower are consistently the ones buyers and tenants compare: kitchens, bathrooms, flooring, and lighting. Highly personal schemes, bold colour, and heavily customised joinery narrow the audience at re-let or resale.
What 340+ Completed Projects Show About Where Tower Renovations Stall
Across more than 340 projects delivered since 2022, three failure points account for most of the lost time, and all three happen before a tool is picked up.
The first is submitting an NOC application for a scope that was never going to be approved, usually a relocated bathroom or an enclosed balcony. The rejection costs two weeks, and the redesign costs more. The second is appointing a contractor whose insurance or trade classification falls below the building’s threshold, which results in access passes being stopped at security on day one. The third is finding the drainage stack position after demolition rather than during survey, which forces a layout change with materials already ordered.
Our answer is structural rather than clever. Approvals are prepared in-house against the specific building’s rules before the scheme is finalised; no chargeable site works start until those approvals are in place, and design and build sit under a single contract with 1 project manager accountable for the whole chain. When three parties have to say yes, splitting the work between a designer and a separate contractor leaves nobody owning the gaps between them.
Dubai Apartment Renovation Rules: FAQs
Do you need an NOC from building management before starting work?
Yes. In almost every managed Dubai tower, building management or the owners association must issue a No Objection Certificate to the registered owner before works begin, even for non-structural changes. Starting without it typically results in a stop-work instruction, forfeiture of the security deposit, and suspension of contractor access passes.
Why is relocating a kitchen or bathroom usually refused in an apartment?
Because waste must discharge into the shared drainage stack inside a riser, and moving a wet area away from it requires either a long fall pipe that consumes head height or a new penetration through the structural slab above a neighbouring unit. Dubai Municipality and building management almost always refuse slab penetrations.
How much does it cost to renovate a 2-bedroom apartment in Dubai?
Indicatively, AED 110,000 to 180,000 for a cosmetic refresh, AED 220,000 to 380,000 for a mid-level renovation with new kitchen and bathrooms, and AED 400,000 to 700,000 for a full strip-out. All figures are subject to a costed proposal after a survey and will vary with specification level.
Can a tenant renovate a rented apartment in Dubai without the landlord?
No. The NOC is issued to the owner, so written consent from the landlord is required before building management will consider the application. The consent should record scope, cost responsibility, reinstatement obligations, and ownership of fixed improvements, and the Ejari tenancy record is usually requested with the submission.
What happens if you start work without approval?
Building security can refuse your contractor entry, management can issue an immediate stop-work notice, and your refundable deposit can be withheld as a condition of reinstatement. Where unpermitted structural or drainage work is found, Dubai Municipality can require it to be reversed at the owner’s cost before any further permit is granted.
Does a balcony count as part of your apartment?
Usually only as an exclusive-use area rather than something you can alter freely. Glazing in a balcony, roofing it, or changing the balustrade affects the building elevation and is treated as common property, so master developers and building management routinely refuse enclosure applications in towers.
Plan Your Project Around Dubai Apartment Renovation Rules With Kat Black Design Studio
We prepare approvals from building management, the master developer, and Dubai Municipality in-house, typically within 2 to 4 weeks, and do not start any chargeable site works until they are in place. Every project includes free 3D designs, a single contract covering design and build, and 1 project manager as your point of contact. Message us on WhatsApp at +971 58 228 2450, email info@katblackuae.com, or book a free consultation for a costed proposal on your apartment, with all indicative figures confirmed after a survey.