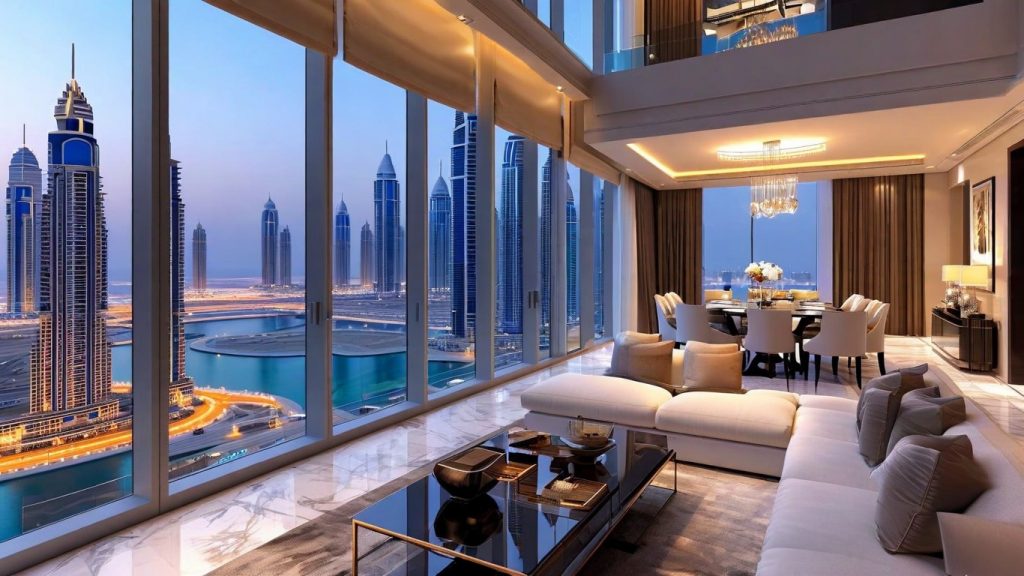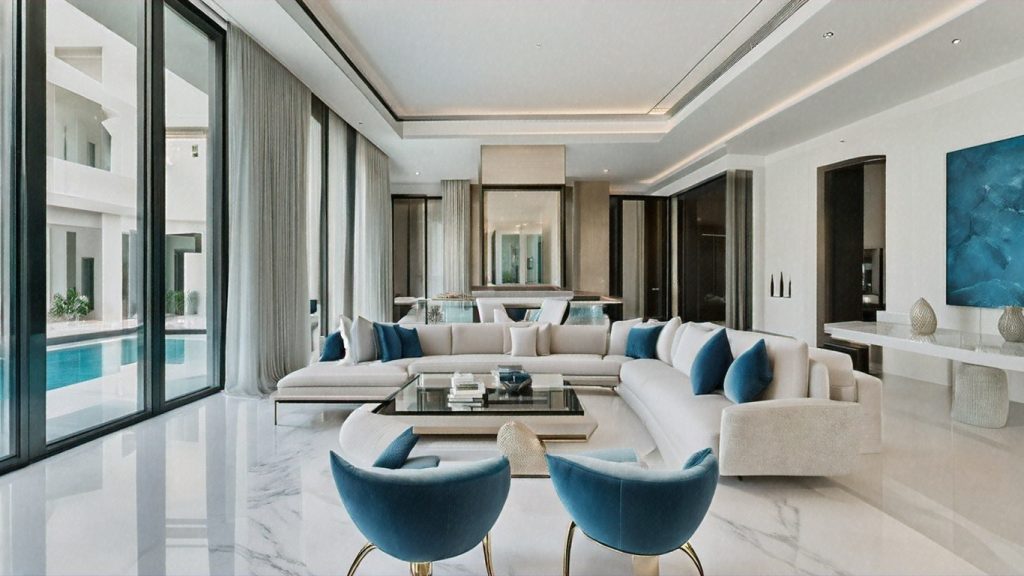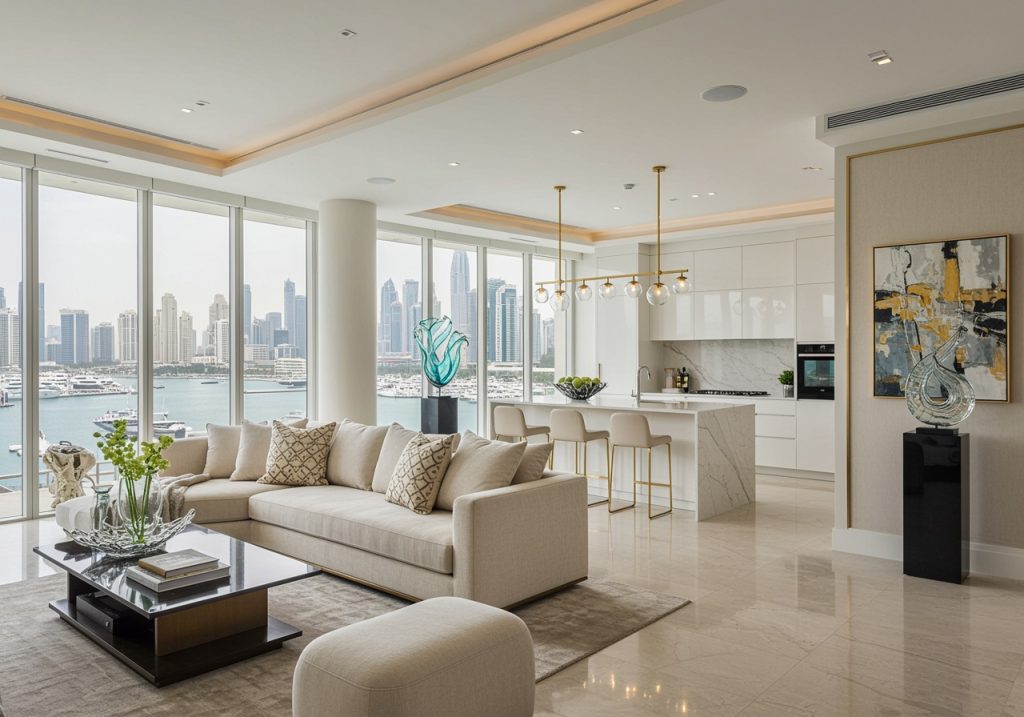


Owners on the Montgomerie estate rarely arrive with a mood board. They arrive with a villa built 15 years ago to somebody else’s one-off brief, a plot large enough to do almost anything with, and a set of expectations formed on projects they have already commissioned in London or Geneva.
Designing on the Montgomerie estate is a different exercise from designing in a developer community, because almost nothing here is standard, and it sits at the most technical end of the luxury interior design work we do. Getting it right starts long before a single finish is chosen.
What Makes the Montgomerie Estate Different from Every Other Dubai Community
The Montgomerie estate sits inside Emirates Hills, the Emaar-developed gated community arranged around the championship course designed by Colin Montgomerie with Desmond Muirhead. The defining fact is commercial rather than aesthetic: Emaar sold land here, not houses. Owners appointed their own architects, so the estate contains Andalusian, neoclassical, modernist, and Levantine houses standing within a few hundred metres of each other, each built to a private brief. Emirates Hills architecture is plural by design, and that plurality is both structural and stylistic.
That matters more on-site than in photographs. In an Emaar villa community, such as Dubai Hills Estate or Arabian Ranches, the shell, elevations, structural grid, and internal layout are fixed, and we can predict where a load-bearing wall sits before we open a drawing. On the Montgomerie fairways, we can predict very little. Neighbouring plots can differ fundamentally in construction rather than only in appearance: a steel-framed double-height atrium on one, 300 mm load-bearing reinforced concrete in the same position on the next.
Every commission here, therefore, begins with a measured survey, usually laser-scanned, followed by an opening-up exercise to confirm slab depths, wall construction, and service routes. Where original architect and contractor records still exist, we request them through the owner, but after 15 years of ownership changes, they are frequently incomplete or missing entirely. That single difference shifts the whole programme: the design stage for an estate villa involves more investigative work than a bare-shell handover anywhere else in Dubai, and pricing a scope before that investigation is finished produces numbers nobody can hold to.
Emirates Hills Plot Sizes and the Design Freedom That Follows
Emirates Hills plot sizes vary far more widely than in a typical Dubai villa community, running from substantial single-villa parcels to estate-scale plots several times that size, with the largest generally found on golf frontage and elevated positions. We do not design from published figures. We work from the title deed area and the site survey, because listing data and community records often disagree enough to matter when setbacks and built-up area are being calculated.
What a large plot genuinely buys is space between the house and the boundary. That produces a basement option, staff and driver accommodation set away from family zones, garaging for 4 or more vehicles with a separate service entrance, a guest annexe, and an external envelope that can hold a full-length pool, a shaded dining terrace, and mature planting without any of them crowding the next. Pool position is among the first decisions we make, because swimming pool design sets the level strategy for the entire rear garden, including terrace heights, plant room location, and drainage runs. The same applies to outdoor landscaping, where irrigation zones and tree pit depths have to be coordinated before any hard landscaping is poured.
Freedom at the design stage becomes complexity at the renovation stage. Custom villa design in Dubai gives the first owner latitude and hands the next owner an investigation. Bespoke architecture means structural grids that change from room to room, floor levels that step for architectural effect rather than for a reason you can read on a plan, and mechanical, electrical, and plumbing services routed to suit the original brief rather than any repeatable logic. Services on this stock are rarely where a drawing would suggest: chilled water risers concealed inside what reads as a decorative column, and drainage crossing a slab diagonally to clear a feature staircase are both normal findings on a one-off build. Internal planning for this stock is slower and more forensic than conventional villa interior design, and we build that investigation into the fee rather than discovering it on-site.
Golf Course Frontage and What a Fairway Outlook Changes in the Design
On a fairway plot, the best outlook and the worst solar gain usually sit on the same elevation. That is the central technical problem of golf estate home design in Dubai, and it is resolved in the glazing and shading specification rather than with curtains after handover.
Where the view elevation faces west or south-west, we specify double-glazed units with a high-performance solar-control coating and thermal breaks in the frame, and then control the remaining load architecturally: deep soffit overhangs, external louvres, or a structural pergola that shades the terrace and the glass line together. Large sliding panels have practical limits in July. Beyond a certain panel size, the mass, the thermal movement, and the condensation risk at the threshold detail all increase. Hence, we favour fewer, better-engineered openings with recessed tracks and a properly drained threshold over the widest possible span.
Privacy is the second constraint, and it is routinely underestimated. A fairway is a public sightline. Golfers stand at eye level with ground-floor reception rooms for several minutes at a time, which is why we carefully treat guest-facing rooms with course views. In majlis interior design on these plots, the seating layout, screening, and glazing treatment should give the room its outlook without putting guests on display. For many of our UAE national and GCC clients, that is a cultural requirement rather than a preference. Planted bunds, mashrabiya-style screens, and selective film or switchable glazing all work, but each has a maintenance consequence we set out before it is specified.
Then there are the operational realities nobody mentions when the plot is sold. Course maintenance starts early, irrigation runs overnight, and stray balls reach boundary glazing and external joinery on certain holes. We specify toughened or laminated glass where exposure is real, choose external timber and metalwork that tolerate sprinkler overspray, and detail the garden edge so that private planting reads continuously into the course, without the owner maintaining land they do not own.
The Community Approval Layer above the Dubai Municipality
Renovating a villa in Emirates Hills requires 2 separate approvals, not 1. Dubai Municipality (DM) issues building permits for structural, external, and mechanical, electrical, and plumbing (MEP) alterations. Above that sits a community No Objection Certificate (NOC) from the master developer, because Emirates Hills is an Emaar-developed community with its own rules on elevations, external colour, boundary treatment, construction access, and permitted working hours.
Gated community villa design in Dubai always follows 2 rulebooks, and the 2 layers assess different things. DM is concerned with structural adequacy, life safety, and compliance of the altered building. The community NOC is concerned with the effect of your works on everybody else: how the facade reads from the road and the course, where materials are stored, which gate contractors use, what hours noise is permitted, and whether the external envelope changes in a way that affects the estate’s character.
Scope determines the route. Purely internal work that leaves the structure, facade, and services capacity untouched moves quickly. The longer route is triggered by facade changes, extensions, and additional built-up area, pool construction or relocation, basement alterations, boundary wall and gate modifications, and any increase in electrical load that requires Dubai Electricity and Water Authority (DEWA) involvement and final sign-off. On estate villas, a high proportion of briefs touch at least 1 of those, which is why we resolve the approval strategy during concept design rather than after drawings are signed off.
We prepare and submit approvals in-house. Across our projects, DM permits and Emaar NOCs typically take 2 to 4 weeks (based on our experience, not a guarantee), and complex external scopes take longer. The sequence we follow is set out in our interior design process: survey, concept, working drawings and joinery details, MEP coordination, then submission, with construction mobilising only once the paperwork is returned.
Our position on approvals
No chargeable site works begin on any Emirates Hills villa until the Dubai Municipality permit and the Emaar community NOC are in place. Starting early on an estate plot risks a stop-work notice, reinstatement at the owner’s cost, and a programme that finishes later than if the approvals had been waited out.
Why Much of the Estate’s Villa Stock Is Now at Renovation Age
A large share of Emirates Hills villas were completed between the mid-2000s and the early 2010s, putting much of the stock 15 years or more into service and past its first finish cycle. Mechanically and decoratively, that is exactly when a house starts to argue with its owner.
What dates first in a bespoke villa is predictable, even when the architecture was not. Bathrooms go first, because sanitaryware formats, shower tray details, and tap finishes from 2008 are instantly readable. Kitchens follow: the carcass may be sound, but appliance housing dimensions have changed, integrated columns have replaced freestanding units, and extraction performance no longer meets the family’s cooking needs. Lighting is the third, and the most consequential. Schemes designed around halogen downlights often use the wrong beam angles, colour temperature, and too many fittings for an LED retrofit to rescue, so ceilings usually come down. Add dark polished stone floors, ornate ceiling plaster, heavy curtain pelmets, and early automation running on control systems that are no longer supported, and the list writes itself.
Plenty survives. In our experience, the structural shells on this estate were generally well built. Good marble staircases, solid hardwood door sets, and the generous ceiling heights specified by a private architect are all worth keeping, and we would rather restore a 15-year-old book-matched stone stair than replace it with something thinner. In principle, obsolete automation is a straightforward swap: we replace end-of-life systems with current smart home interior design, choosing KNX, Crestron, Lutron, or Savant based on project fit rather than commercial partnerships, and we plan cable routes around what can be reused.
The honest trade is this. On a one-off original build, reworking around existing bespoke construction sometimes costs more than taking an area back to shell, because every junction has to be investigated, protected, and matched. We price both options in our Dubai villa renovation proposals so owners can see where retention is genuine value and where it’s more about sentiment with a cost attached.
Designing at 10,000 sqft plus, Compared with a 6,000 sqft Villa
At 10,000 sq ft and above, the design problem shifts from arranging rooms to managing distance, services, and use. Circulation becomes a design element rather than leftover space; lighting needs a zoned control strategy rather than switching; guest and service routes have to be separated; and the real risk shifts from running out of space to commissioning rooms nobody enters.
| Design factor | 6,000 sqft villa | 10,000+ sqft Emirates Hills villa |
|---|---|---|
| Circulation | Short corridors, single stair, guest and family routes overlap without friction | Long corridors needing their own lighting and art strategy, lift provision usual across 3 levels, service and staff routes planned separately from guest arrival |
| Lighting design | Room-by-room switching with dimming in principal rooms, 1 control panel location | Zoned scene control across dozens of zones, separate external, facade, and landscape circuits, a dedicated rack location, and a lighting designer working alongside the interior drawings |
| Zoning | Family and guest zones on the same climate and acoustic logic | Family, guest, majlis, and staff zones on independent climate, acoustic, and access logic, with Ramadan and large-gathering use planned for |
| Joinery volume | Kitchen, wardrobes, and 2 or 3 bespoke items, 1 joinery supplier | Hundreds of linear metres across dressing rooms, libraries, bars, panelling, and doors, needing veneer batch sequencing and a production schedule tied to the site programme |
| AV and smart home | Single controller, 2 or 3 entertainment zones, wireless adequate in most areas | Structured cabling, equipment room with dedicated cooling, 10 or more audio zones, cinema, network coverage across garden, pool, and annexe, and UPS protection |
| Room usage risk | Low, almost every room earns its place | High, formal dining rooms, second studies, upper-floor lounges, and show kitchens commonly fall out of use unless the brief tests them against how the family actually lives |
We handle the usage risk at the briefing stage by asking owners to describe a typical week and a typical large gathering, then testing each proposed room against both. Where a room only survives the second test, we design it to work for the first as well, usually by making it adaptable rather than formal. That is the difference between a mansion interior design that functions and one that photographs well.
The London and Geneva Benchmark Emirates Hills Owners Apply
Owners on this estate do not benchmark against the Dubai average. They benchmark against houses and apartments they have already commissioned in London, Geneva, and comparable markets, and they assess a finish by running a hand along a shadow gap. Meeting that standard is measurable, not rhetorical.
On joinery, it means European-standard tolerances held across a whole floor rather than in a single showroom-quality room: consistent shadow gaps, doors that align across a corridor run, handleless detailing with push-to-open hardware that still closes flush in August humidity, and veneer sequenced from the same log across every door set and panel in a space. We require veneer batch control at the order stage, as matching a replacement leaf six months later is nearly impossible.
We source stone directly from Italian quarries and select slabs in person. The scheme depends on figuring, which is the only reliable way to book-match an Arabescato feature wall or a Calacatta Gold island end panel. When durability, UV stability, and outdoor exposure matter, we specify Cosentino Silestone and Dekton instead of natural stone in terrace or poolside applications that can stain, fade, or thermally shock. On floors, we use Mafi engineered oak, which holds its dimensions better against Dubai’s humidity swings than solid board, and on walls, Phillip Jeffries and de Gournay coverings, where a room needs texture or hand-painted work, always with substrate preparation and acclimatisation written into the programme.
Kitchens are chosen on logic, not badge. Poliform suits schemes where the kitchen reads as joinery continuous with the living space; Boffi suits reduced, engineering-led detailing in stainless steel and stone; and Poggenpohl suits owners who want high-volume internal storage engineering with strict modularity. We choose whichever matches the brief and the service routes we have available.
The delivery model behind all of this is senior-led: the designer who develops the concept supervises it on site, which is how tolerances survive the gap between drawing and installation. We have completed more than 340 projects since 2022 across Dubai and the UAE. Our interior design work at Emirates Hills, Palm Jumeirah, and Dubai Hills Estate has a broad community reach. We deliver design and construction under a single contract with one project manager, rather than splitting them between separate companies.
Montgomerie Estate Dubai: Booking a Design Consultation
A first conversation about a Montgomerie estate property covers four things: the survey position and what records exist for your plot; the approval route your scope will trigger across Dubai Municipality and the Emaar community NOC; where renovation stops and strip-back to shell starts making better financial sense; and an indicative programme. Large villa commissions typically run from AED 900,000 to AED 2,000,000+, though this figure is indicative only and subject to a costed proposal once we have seen the building.
WhatsApp is the quickest way to reach our team, or you can book a consultation, and we will respond within 2 business hours.