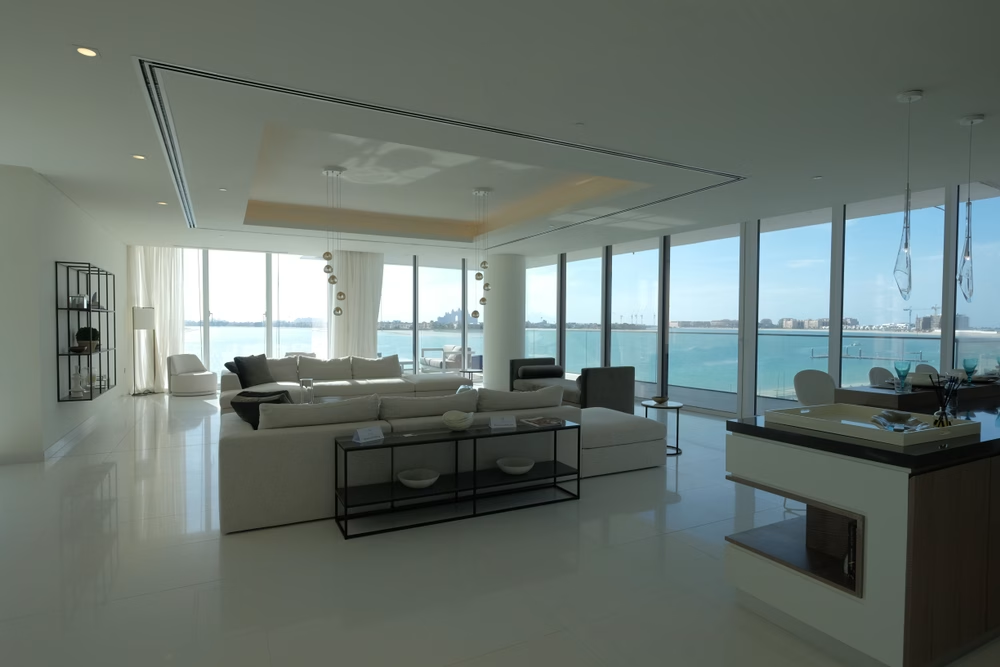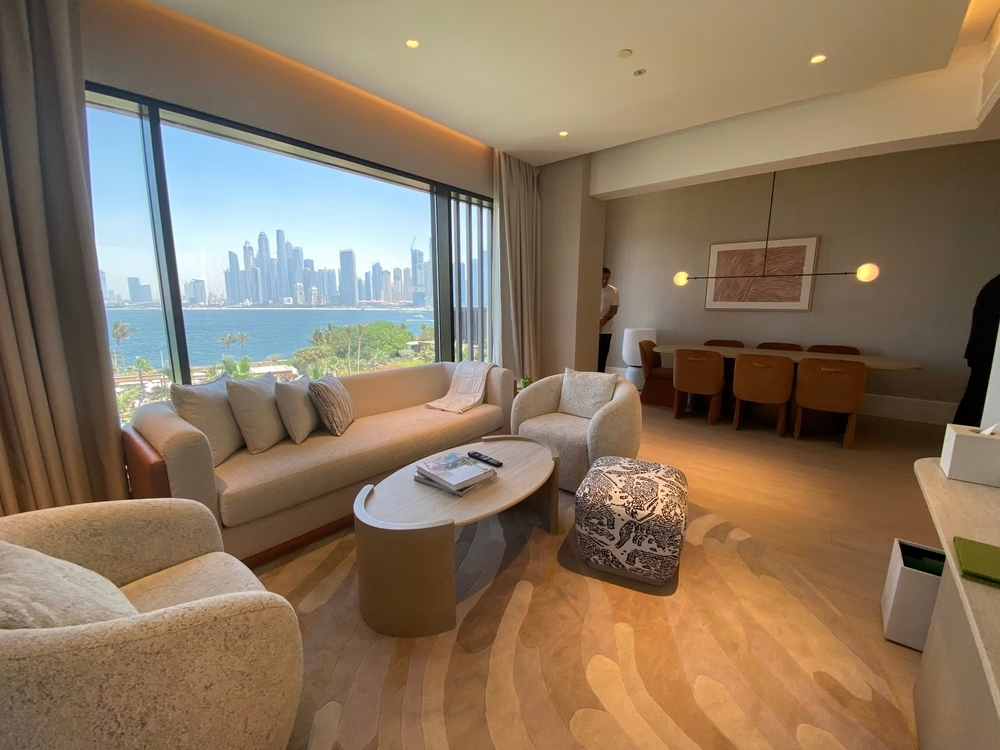


Almost every article a Dubai Hills owner reads on open-plan vs closed-plan was written for a Victorian terrace in London or a suburban house in Ohio. The climate argument runs backwards, the hosting patterns are different, and nobody writing them has had to route an extraction duct past a maid’s room.
We design and deliver villa interiors across Dubai Hills Estate, and the question we field most often is whether to take down the wall between the kitchen and the living room. The answer depends on four local variables that the imported advice never mentions.
Quick Answer
An open plan puts the kitchen, dining, and living in one continuous space with no dividing walls. A defined-room plan gives each function its own walled room. A broken plan keeps the sightlines and daylight but separates zones with level changes, joinery, partial partitions, or sliding screens. In Dubai Hills, most households that host regularly, cook aromatic food daily, or have live-in staff are better suited to a broken plan than a full open plan. The deciding factors are guest and family separation, cooling load, acoustics, and cooking extraction.
Why Imported Open-Plan Advice Does Not Transfer to a Dubai Hills Villa
In a British house, the kitchen wall is usually a historic accident, and removing it improves daylight and heat distribution. In a Dubai villa, that wall often does three jobs at once: a cooling boundary between a conditioned zone and a heat-generating one, an acoustic boundary between a hard-finished living area and a working kitchen, and a privacy boundary that keeps arriving guests out of sight of the family space.
Emaar villa and townhouse stock in Sidra, Maple, Park Ridge, Majestic, and Mayfair also arrive part-open, typically with a combined living and dining space, and the kitchen either open to it or separated by a single non-structural wall. The question is not whether to start from closed rooms, but how much further to go and whether the last wall earns its place.
Household patterns change the arithmetic again: weekly hosting rather than occasional dinner parties, extended family staying for weeks, staff quarters directly off the kitchen, Ramadan iftars and Eid gatherings where twenty people arrive within half an hour.
Across more than 340 completed projects since 2022, with Dubai Hills Estate as our specialist market, the villas where a full open-plan has worked cleanly are occupied by small households who eat out, not by families who cook and host.
The Majlis Requirement: Why Guest Space and Family Space Cannot Share One Volume
A majlis is a formal reception room that receives guests without routing them through the family living space. That definition captures the entire constraint: if the function is to keep guests separate, it cannot be a zone within the volume the family occupies.
The circulation rule that follows is precise. A guest should reach the majlis and the guest washroom from the entrance without sight of the kitchen, the family seating, or the staircase. In a fully open villa where the front door opens onto the main volume, that is impossible. During a large gathering, the family retreats upstairs while the kitchen is cleared and staged before anyone arrives.
In many UAE national and GCC households, reception is also organised so that men’s and women’s gatherings can be held separately, sometimes at the same time. Arrangements vary considerably between families, and we take the client’s brief rather than making assumptions. What does not vary is the need for at least one reception space that closes.
The arrangement that dominates these communities is a hybrid: an open or broken-plan family core at the rear of the ground floor, and a fully enclosed majlis at the front with its own washroom. That is the pattern behind most of our majlis interior design commissions in Dubai Hills.
Live-In Household Staff Changes the Relationship Between the Kitchen and the Living Space
Emaar villa plans in Dubai Hills typically place a maid’s room and a secondary or wet kitchen adjacent to the main kitchen. That single planning decision reframes the open kitchen question. Where cooking, washing up, and preparation are done by staff every day, an open kitchen is not a social space. It is a work area on permanent display to everyone sitting in the living room.
The solution we specify most often is two kitchens with different jobs. A show kitchen open to living and dining, holding the island, the coffee station, and the good stone. Behind it, a closed wet kitchen taking the heavy hob, the bulk of the extraction, the second sink, the second fridge and freezer, and the dry goods storage that otherwise eats every cupboard in the display kitchen. Conceal the door between them in joinery rather than leaving a visible service door.
Service circulation is the part that owners forget. Staff need a route between the wet kitchen, the laundry, the utility area, and the bedrooms that does not cross the family seating or pass the majlis while guests are in it. Open a plan without protecting that route, and the household finds out in the first week.
Our kitchen interior design work on these villas starts with the service diagram before a cabinet elevation is drawn.
Cooling One Large Volume: What Open Plan Does to AC Load in a Dubai Summer
Dubai experiences temperatures above 40°C with high humidity from May to September, making large open spaces a year-round cooling problem rather than a seasonal one.
The physics that catches people out is stratification. In a 3-metre room, cooled air mixes reasonably evenly. In a 6m double-height volume with a stair void, cool air settles low and warm air banks at the upper level, so the mezzanine and upper landing run several degrees warmer than the sofa while a thermostat at head height reports that everything is fine. Owners then drop the setpoint and pay for cooling they cannot feel.
The fixes are specification decisions, not lifestyle ones. Separately controlled fan coil units per zone, so an unoccupied dining area is not conditioned alongside an occupied living area. Large-diameter, low-speed ceiling fans to destratify and hold comfort at a higher setpoint, consistent with DEWA’s energy efficiency guidance. Performance glazing and external shading on south and west elevations, since a wall of unshaded glass facing a Dubai afternoon will defeat any amount of tonnage. Dubai Municipality’s Al Sa’fat green building system sets the baseline against which new works are assessed, and we design to it rather than around it.
In terms of relative cost, a well-zoned open volume with shaded glazing can run close to a defined-room plan, while an unzoned one with a single thermostat and unshaded west glass will not. For itemised figures on a specific unit type, see the Maple layout and cost breakdown.
Acoustics: Why Double-Height Open Rooms with Hard Finishes Are Exhausting
Dubai villa finishes skew hard: large-format porcelain or marble floors, plaster ceilings and walls, full-height glazing, and minimal soft furnishing. Put those surfaces in an open double-height volume, and reverberation time climbs. Speech carries from the kitchen to the far sofa, television noise reaches the stair core and the bedrooms off it, and a room with eight people in it becomes genuinely tiring to sit in for three hours.
The mitigations are all specifiable at the design stage and expensive to retrofit: acoustic plaster or perforated timber ceiling panels over the seating zone, rugs on a dense underlay rather than thin flatweaves, upholstered or slatted backs to freestanding joinery, curtain tracks with heavy interlining that also reduces solar gain, and acoustic laminated glass to terraces, particularly on plots facing a road or the community pool.
This matters most in multi-generational households, where a grandparent wants quiet at 9 pm, teenagers are on the sofa, and someone is cooking. Our living room interior design drawings include the acoustic build-up alongside the finishes schedule, because deciding on it after handover means opening the ceilings again.
Cooking Smells: Extraction Is the Real Decision, Not the Wall
There are downsides to an open-plan kitchen in a villa where food is cooked daily. The dominant one is odour. Turmeric, cumin, fried onion, ghee, grilled meat, and fish produce oil-laden vapour that lingers for an hour. It settles into sofa upholstery, curtains, rugs, and wardrobe contents across the whole connected volume, and it accumulates.
Extraction is therefore the decision, not the wall. What works is an externally ducted hood sized to the full width of the hob, an extraction rate matched to the appliance output, short duct runs with minimal bends, and a route to an external wall or a dedicated riser. Recirculating carbon filters suit a household that boils pasta twice a week. They do not suit daily aromatic cooking, and no filter cartridge change will change that.
Make-up air is the overlooked half. A villa is sealed and heavily air-conditioned, so a powerful hood cannot move air it has no way to replace, and without make-up air provision, it underperforms while door seals whistle.
Broken Plan: The Middle Option Most Dubai Hills Families End Up Choosing
Broken plan maintains sightlines and daylight while defining zones with something other than a solid wall: a level change, a partial partition, a piece of joinery, a sliding screen, or a change in ceiling height. It is the layout we specify most often in Dubai Hills villas, because it resolves the majlis, acoustic, extraction, and cooling problems at once without returning the ground floor to a corridor of small rooms.
The devices that work in this stock are specific. Full-height steel-framed glazed sliders between the kitchen and the living room, which keep the visual connection and the daylight while closing off heat, noise, and odour during cooking. A two-step level change into a sunken seating area, which reads as a distinct room without a partition. Double-sided joinery, open shelving on the dining face, and closed storage on the living face, separating the zones at 1.8m rather than full height. Pocket doors that sit invisibly in the wall and close the kitchen only when the household needs it closed.
Where it goes wrong is equally predictable. Partitions placed across the only source of daylight leave the dining zone dark at 4 pm. Level changes introduced in a household with elderly parents create a trip hazard on the most-used route. Glazed sliders specified on looks alone, single-glazed and with no acoustic rating, stop the smell and none of the noise. Sub-community stock varies too, and the Sidra villa layouts at Dubai Hills Estate respond differently to these devices than the semi-detached Maple plans do.
Which Layout Suits Which Household: A Decision Table
| Household type or use pattern | Recommended layout approach | Reasoning |
|---|---|---|
| UAE national or GCC family hosting regularly | Enclosed majlis at the front plus a broken-plan family core at the rear | Guests reach the majlis and guest washroom without sight of the kitchen, stairs, or family seating, while the family space stays connected |
| Expatriate family, young children, no live-in staff | Full open plan with a ducted island or wall hood and a separate closable study | Supervision across the kitchen, dining, and play is the priority; hosting is occasional, so guest separation is not a constraint |
| Household with live-in staff and daily aromatic cooking | Open show kitchen plus a fully closed wet kitchen with external extraction | Heat, noise, odour, and washing up stay behind a door; the display kitchen stays presentable without staging |
| Multi-generational household with elderly parents | Defined rooms on the ground floor, level access throughout, one open kitchen and dining zone | Quiet, temperature control per room, and step-free circulation matter more than a single large volume; avoid sunken seating |
| A couple or a small household using the villa part-time | Full open plan, single cooling zone, minimal partitioning | Low occupancy, light cooking, and simple commissioning; one zone is cheaper to run and easier to shut down when away |
| Owner buying to let or expecting resale in three to five years | Keep the developer room count and use reversible broken-plan devices only | Removing a bedroom or the maid’s room narrows the buyer pool; sliding screens and freestanding joinery read either way |
| A household that entertains formally but cooks rarely | Closed formal dining and majlis, open kitchen to a casual family seating area | Formality is needed for guests, not for daily life, and light cooking makes extraction a minor issue |
Where two rows apply, take the more constrained one. A GCC family with live-in staff needs both the enclosed majlis and the wet kitchen, and the plan should first satisfy the stricter requirement. The same logic applies in townhouses and apartments, where floor area forces harder trade-offs, and our residential interior design approach starts from circulation rather than furniture.
Resale: What a Layout Change Does to the Buyer Pool in Dubai Hills
Removing walls may increase or reduce a Dubai Hills villa’s resale value, depending on whether the change is reversible and documented. Villas in Sidra, Maple, and Park Ridge sell against near-identical neighbouring units, so buyers compare your layout directly against the developer standard and against the other listings on the same street. Anything that reduces the count of usable rooms is read as a deduction.
The interventions that narrow the buyer pool most are the loss of a bedroom, the removal of the maid’s room, and the conversion of the majlis into a family space. Families viewing in these communities expect all three to be present. Reversible work does not carry the same penalty: sliding screens, pocket doors, and freestanding joinery can be closed for viewing and read as a defined room by a buyer who wants one.
Check the market rather than guessing. Dubai Land Department transaction data shows what comparable units in the same sub-community have achieved, and current Dubai Hills Estate listings show how layouts and bedroom counts are being presented.
What You Can and Cannot Change: Emaar NOC and Dubai Municipality Approvals
Structural alterations, external changes, and mechanical, electrical, and plumbing works in Emaar-managed communities require a No Objection Certificate from Emaar before a Dubai Municipality building permit application can proceed.
Not every wall is available. Shear walls, columns, and slab-supporting elements in Emaar villa stock are structural, and removal needs a structural engineer’s assessment, calculations, and drawings. Opening a plan also carries MEP consequences that owners rarely price: fan coil units relocated, duct routes revised, a new extraction riser found, and the altered electrical distribution signed off by DEWA.
Our typical experience is that approvals take two to four weeks. That is experience, not a guarantee, and it varies by scope. No chargeable site works start on our projects until approvals are in place. We check the sequence before layout decisions are finalised because discovering that the wall in the concept drawing is structural is much cheaper to fix at week two than at week ten.
Our interior design work in Dubai Hills is built around that order of operations.
How to Test a Layout Before You Commit to Removing a Wall
Where handover timing allows, live in the villa through one full hosting cycle and one summer before deciding. Most owners change their brief after both.
Before that, mock the change physically: tape the new zone edges on the floor, stand freestanding screens where a partition would go, and cook a normal week of meals with the kitchen door open to see what actually travels.
Then model it properly. We run photorealistic 3D visualisation from the entrance sightline specifically to test guest privacy, not just to show the finishes. Ask for the cooling strategy and the acoustic build-up in writing alongside the layout drawings, because those two omissions account for most of the regret we hear about afterwards.
From there, the work moves into full villa interior design, joinery details, and delivery under one contract with one project manager.
Have Your Villa Layout Tested Before a Single Wall Comes Down
Send us your Emaar floor plan on WhatsApp, and we will tell you which walls are structural, what an Emaar NOC and a Dubai Municipality permit would involve for your scope, and whether the open-plan vs closed-plan decision is better answered with a broken plan in your household.
Free consultation, response within two business hours.