

Home > Interior Design Downtown Dubai: Iconic Address Specialists
Interior Design Downtown Dubai
Kat Black Design Studio delivers interior design, apartment renovation and fit-out for the residential towers of Downtown Dubai, from Boulevard Point and Burj Vista to Opera Grand and the Address Residences. Downtown is not an ordinary place to design for. The apartments sit inside some of the most tightly managed buildings in the city, the views are the single most valuable asset in the room, and the residents expect a standard of finish that matches the address. We design for that reality, and we hold the building approvals that make the work possible.
Interior design in Downtown Dubai is the full planning, design and fit-out of an apartment or penthouse in one of the district’s residential towers, from concept and 3D visualisation through to joinery, furniture and completed installation, including the building management NOC and DM permit approvals that Downtown towers require before any fit-out or renovation work can begin.
Designing for Downtown Dubai's Towers
Downtown Dubai is the city’s most globally recognised residential address. It surrounds the Burj Khalifa, the Dubai Fountain, The Dubai Mall and Dubai Opera, and its towers place residents at the centre of the city with views that no other district can offer. Those views shape every design decision we make. The layout of a Downtown apartment should draw the eye toward the Burj Khalifa or the fountain, not compete with it, and the material palette should hold its own against a floor-to-ceiling glazed wall of light.
The apartments themselves are almost always handed over in a developer’s standard specification: a serviceable but generic finish that rarely reflects what a Downtown residence should feel like. Our role is to take that shell and turn it into a considered, high-specification home, whether that means a full reconfiguration of a penthouse across two floors or a refined upgrade of a one-bedroom apartment held as a pied-à-terre.
Our Expertise
Interior Design Services in Downtown Dubai
Every Downtown project is delivered as a single, accountable service. One studio, one project manager, one contract, from the first site visit to the handover walkthrough. Our Downtown work covers:
- Apartment and penthouse interior design across every tower typology, from compact one-bedroom layouts to full-floor and duplex penthouses
- Full apartment renovation in Downtown Dubai, from the removal of the developer’s base finish to a completed, furnished home
- Bespoke joinery and cabinetry, designed and produced in-house, including wardrobes, media walls, dressing rooms and concealed storage that maximises the usable area of a high-value floor plate
- Kitchen and bathroom design specified for apartment living, where acoustics, waterproofing and building risers all constrain what is possible
- Smart home integration for lighting, climate, shading and audio-visual systems, coordinated with the tower’s existing infrastructure
- Furniture specification, procurement and styling, delivered and installed to a move-in standard
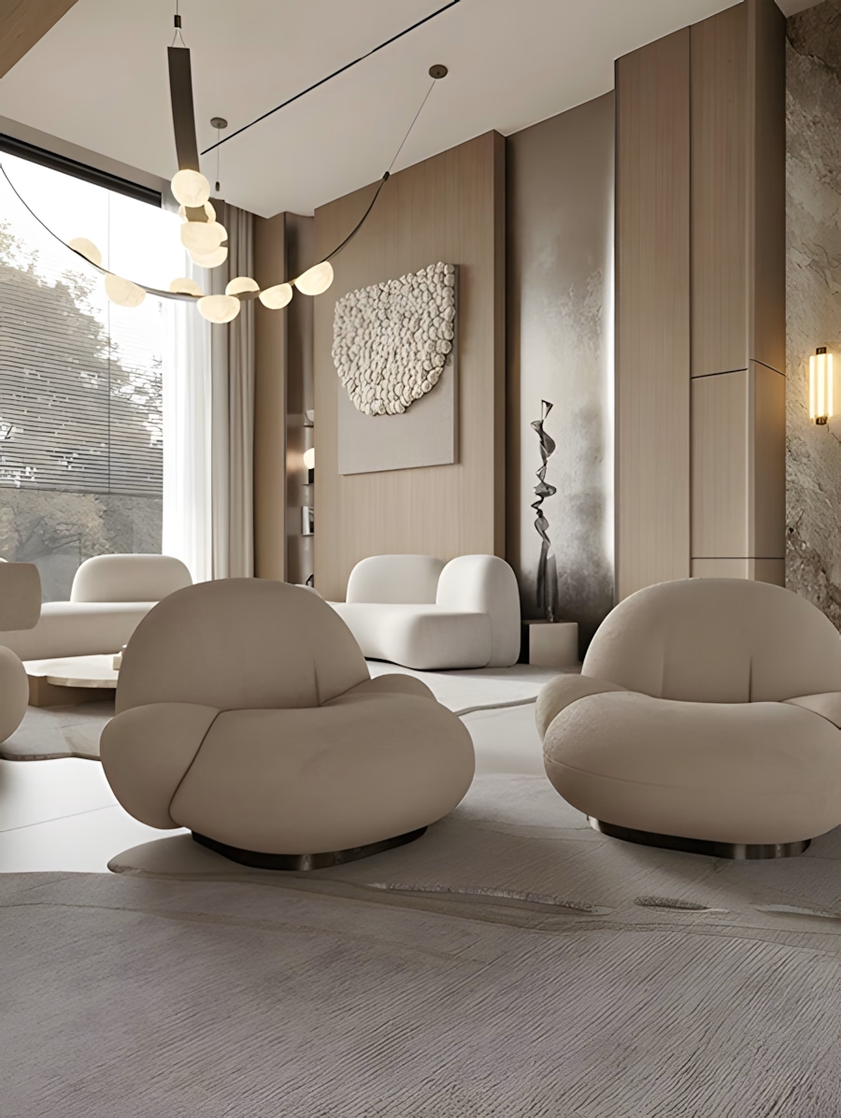
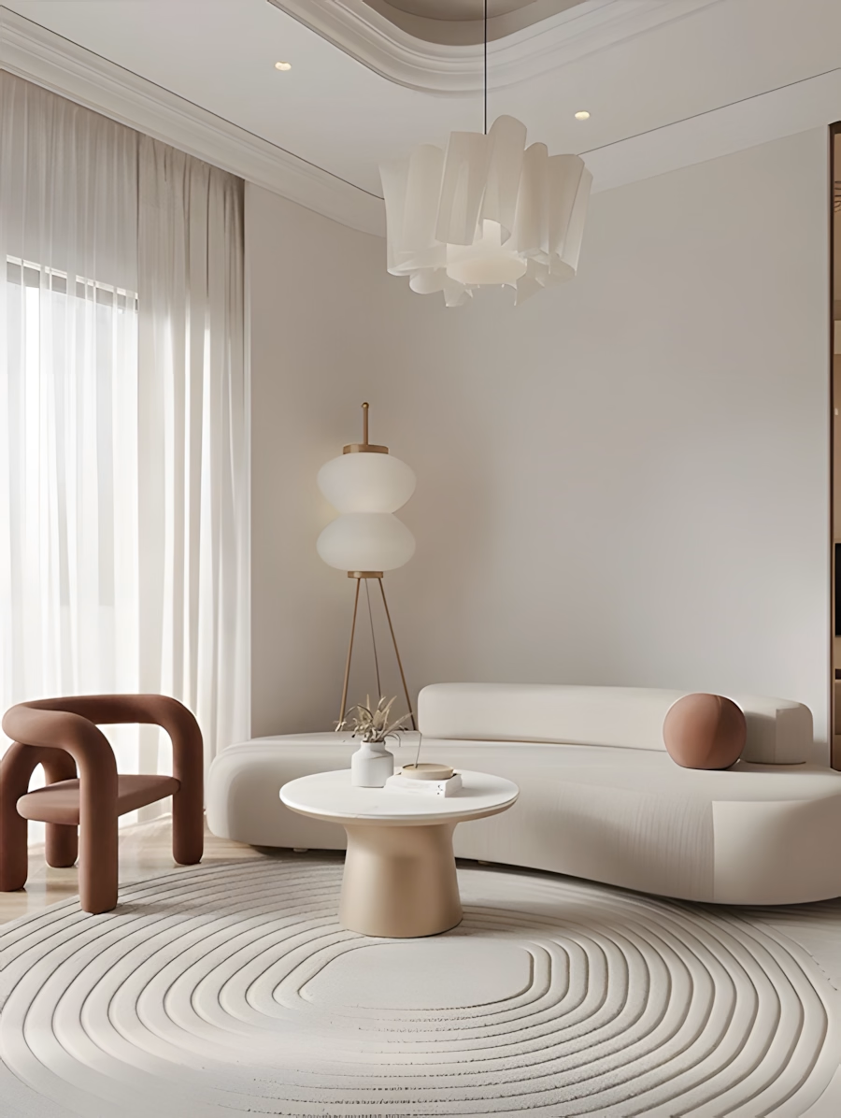
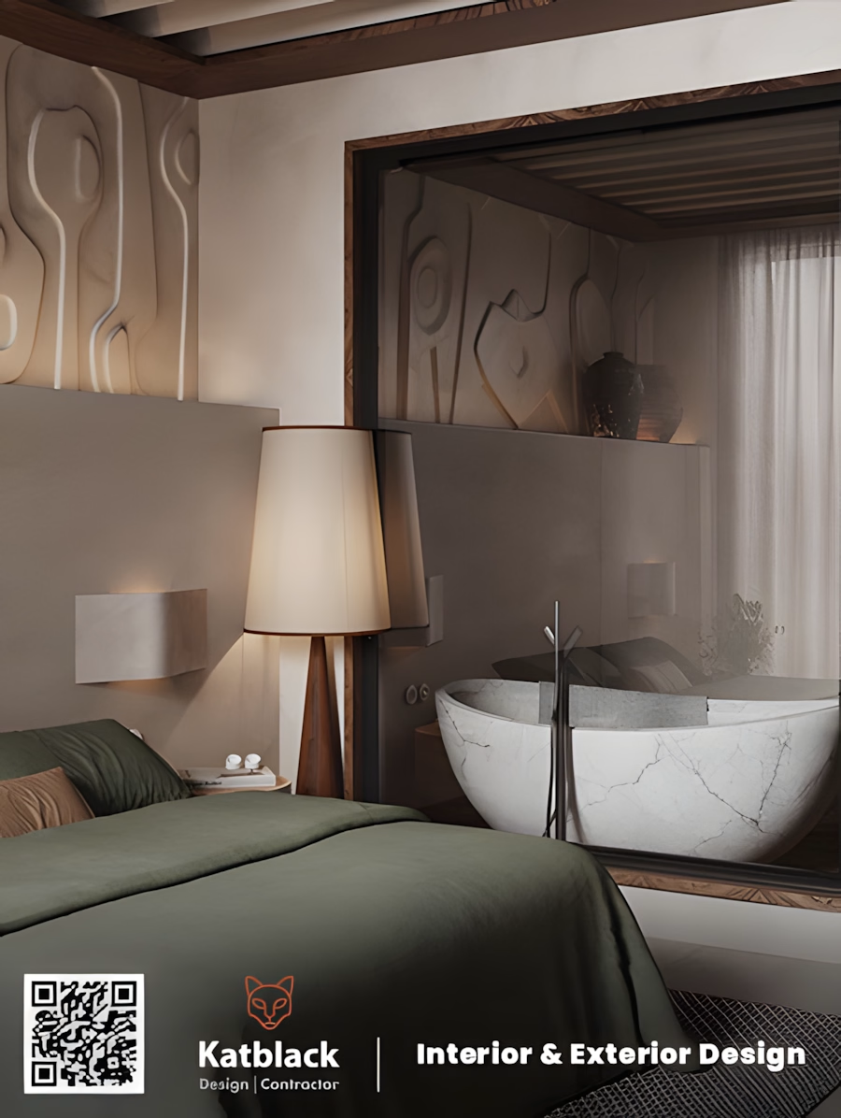
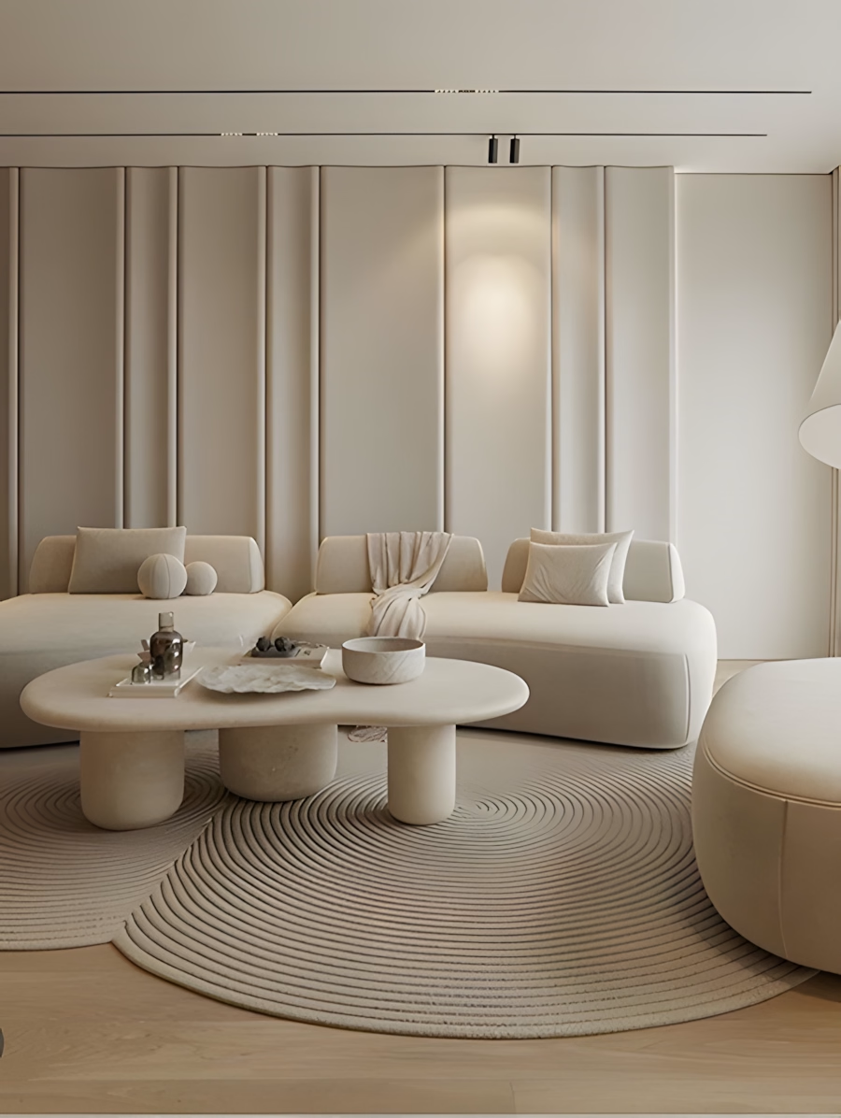
Design
Apartment Renovation in Downtown Dubai
Renovating an apartment in a Downtown tower is a different discipline from designing one from a bare shell. The building is occupied, the working hours are restricted by building management, the service lift must be booked, and every wall, riser and slab penetration is governed by the tower’s rules. As experienced Downtown Dubai fit-out contractors, we manage the building management NOC process for every renovation, coordinate delivery and waste-removal logistics with the tower’s facilities team, and programme noisy works around the permitted hours so that neighbours are not disrupted and the project is not stopped.
This matters because the most common reason a Downtown renovation stalls is not design or construction. It is approvals. A contractor who does not understand a specific building’s requirements can lose weeks waiting for permissions that should have been secured before work started. We treat approvals as the first stage of the programme, not an afterthought.
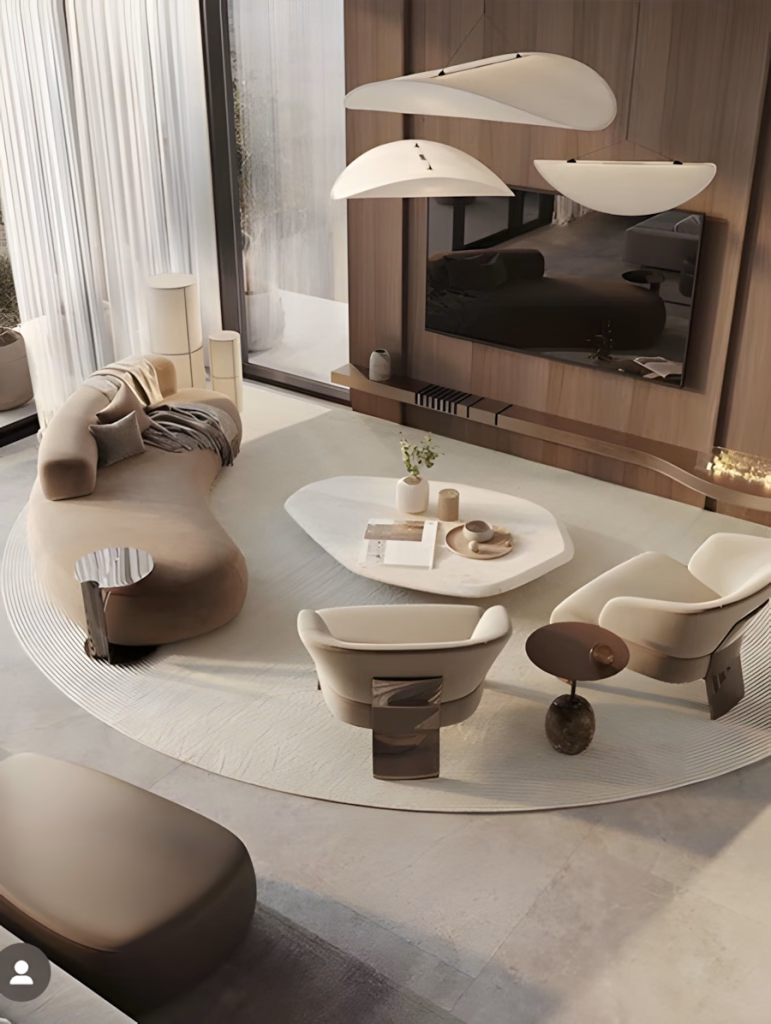
“Kat Black Design Studio transformed our Sidra villa from a bare handover shell into a home we are genuinely proud of. Their management of the Emaar NOC and DM permit process was seamless, and the 3D renders matched the finished space exactly.”
Villa owner, Sidra, Dubai Hills Estate
What Our Clients Say
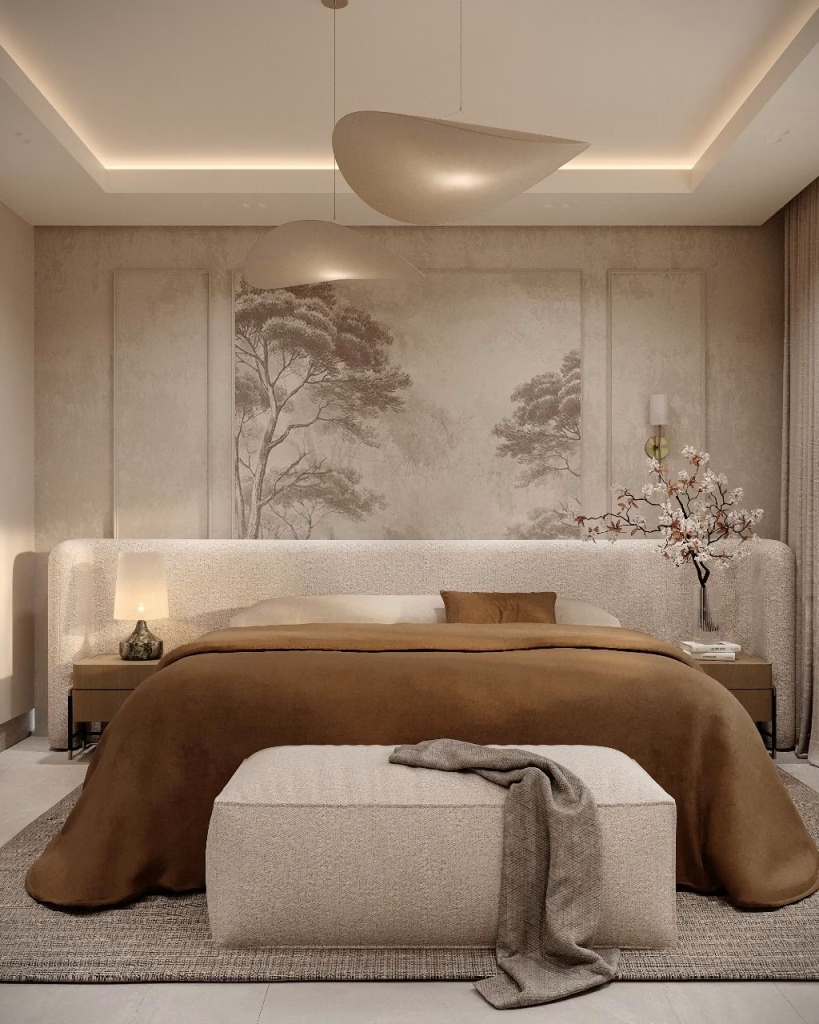
“We appointed Kat Black for our DIFC office, a full Category B fit-out on a demanding 8-week programme. They delivered on time, DEWA-compliant, and the result is a workspace our team is proud of and our clients notice immediately.”
Managing Director, Financial Services Firm, DIFC
What Our Clients Say
Design
Penthouse and Apartment Interior Design for Downtown Residences
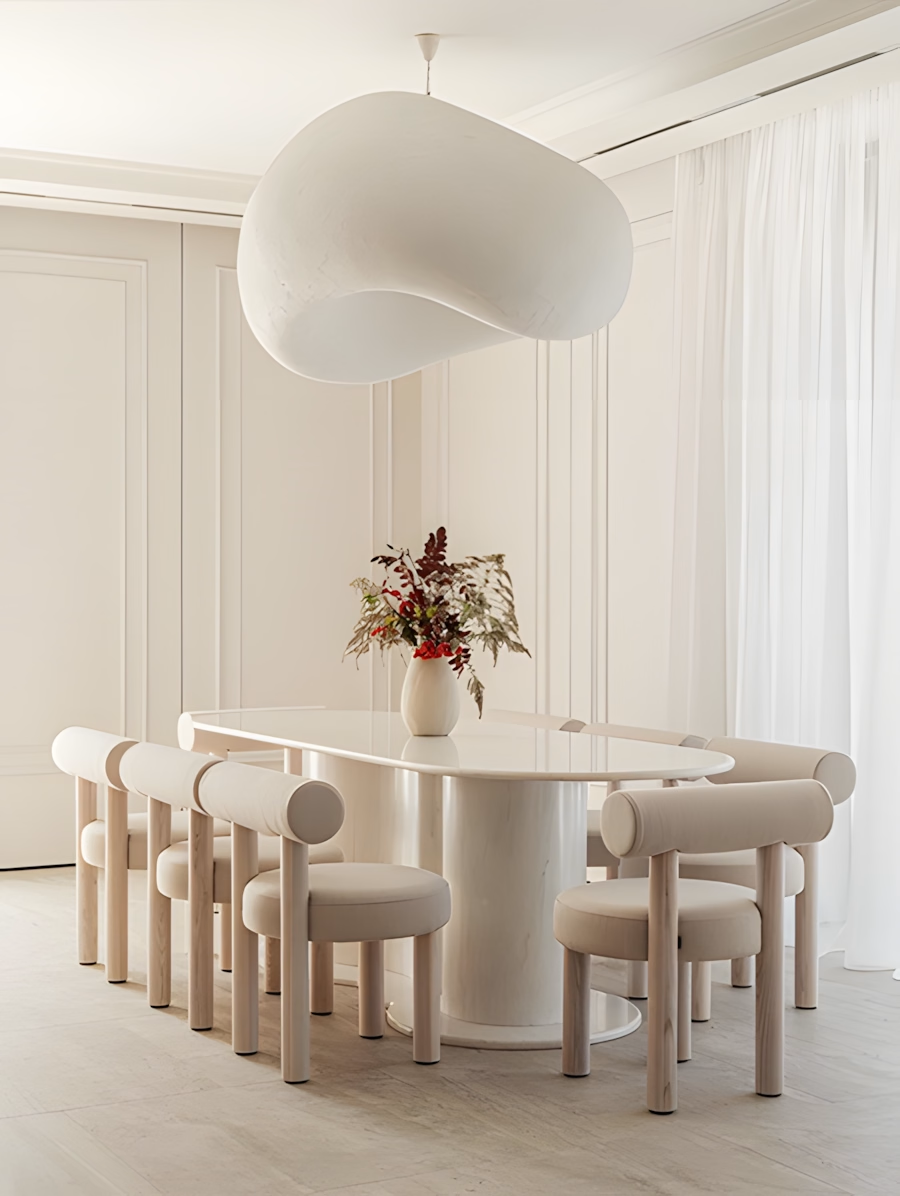
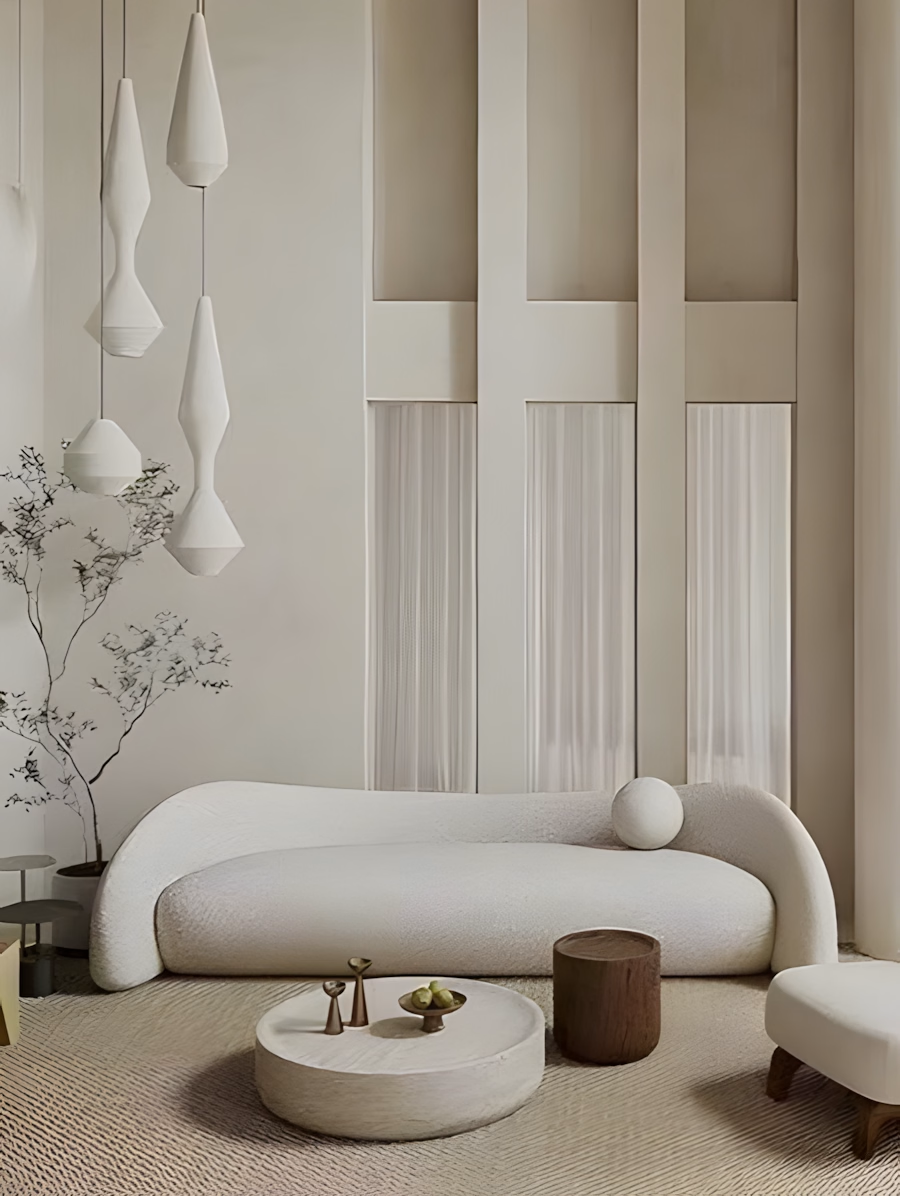
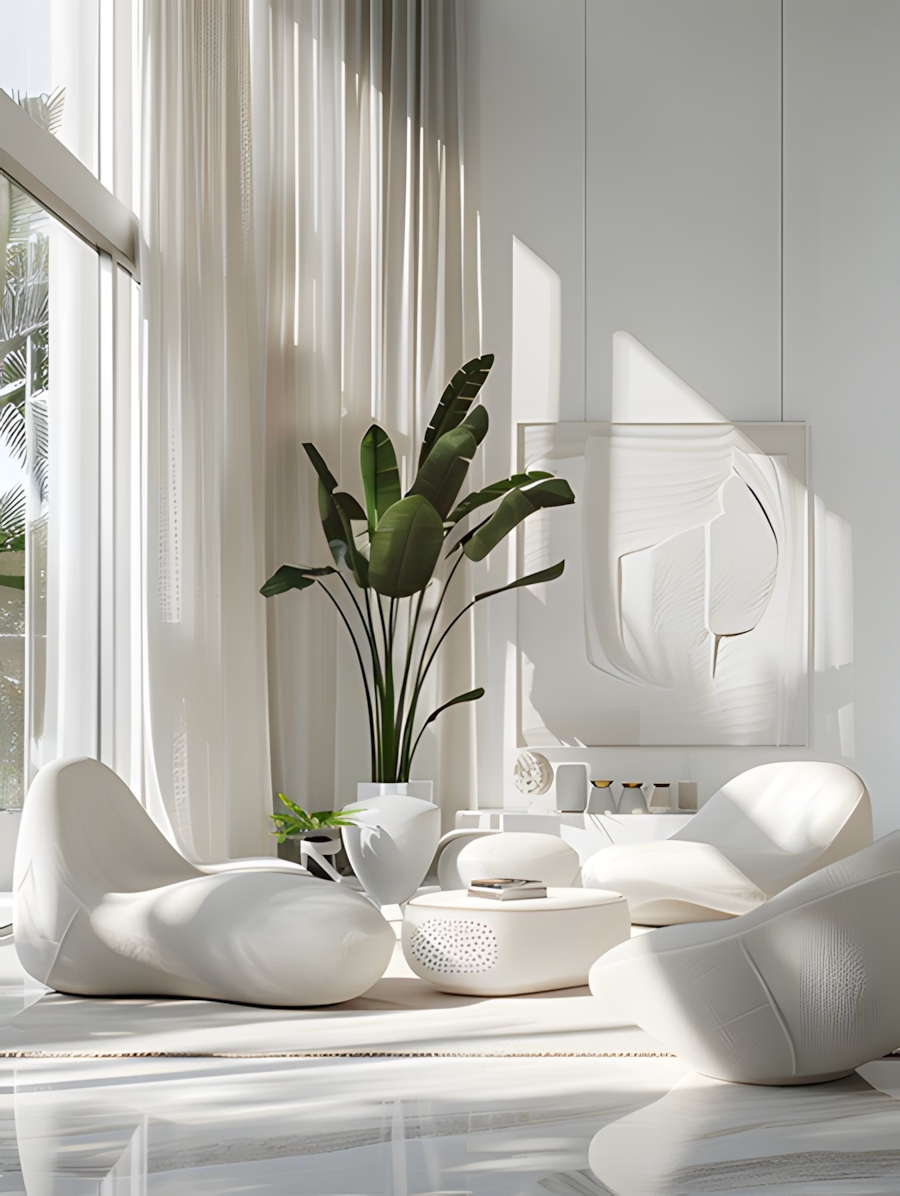
Downtown penthouses are among the most demanding residential commissions in Dubai. Their upper-floor position commands the most dramatic urban views available in any city in the world, and the interior has to earn that setting. We approach penthouse design with the full toolkit: reconfigured internal layouts that open the plan toward the view, double-height feature walls, sculptural staircases, integrated lighting schemes that shift from day to evening use, and material selections that read as effortless rather than ostentatious.
For apartments, the priority is usually the intelligent use of a finite floor plate. A well-designed Downtown apartment feels larger than its area, because storage is concealed, sightlines are considered, and the material palette is disciplined. This is the level of resolution that separates a competent interior from an exceptional one.
Our Insights

Residential
Our majlis was the one room in our Dubai Hills villa that felt dated. Kat Black redesigned it with a contemporary Arabic scheme that honours the cultural significance of the space whilst feeling entirely modern. The level of cultural knowledge in their approach was unlike anything we had experienced with a Dubai studio.
UAE national client
Dubai Hills Estate.
Commercial
We appointed Kat Black for our DIFC office, a full Category B fit-out on a demanding 8-week programme. They delivered on time, DEWA-compliant, and the result is a workspace our team is proud of and our clients notice immediately.
Managing Director
Financial Services Firm, DIFC.
Residential
Kat Black Design Studio transformed our Sidra villa from a bare handover shell into a home we are genuinely proud of. Their management of the Emaar NOC and DM permit process was seamless, and the 3D renders matched the finished space exactly. We would not consider any other studio for our next project.
Villa owner
Sidra, Dubai Hills Estate
Downtown Dubai Communities and Towers We Serve
The Kat Black Design Studio Downtown Dubai portfolio includes penthouse and apartment commissions across Boulevard Point, Burj Vista, Opera Grand, The Address Residences and the wider Mohammed Bin Rashid Boulevard. Our senior-led model means the same designer who scopes your project at the first consultation remains accountable for it through to handover.
Downtown sits within easy reach of our other core residential markets, and many clients hold property across more than one. We also design across Business Bay, DIFC and Dubai Marina, and full villa communities including Dubai Hills Estate and Emirates Hills.
- Interior design in Business Bay, the mixed-use district directly south of Downtown
- Interior design in DIFC, for both residential apartments and commercial offices
- Interior design in Dubai Marina, for waterfront apartment and penthouse residences
Are you ready?
Frequently Asked Questions
Do you need approval to renovate an apartment in Downtown Dubai?
Yes. Almost every residential tower in Downtown Dubai requires a building management NOC before any fit-out or renovation work begins, and structural or wet-area changes also require a Dubai Municipality permit. Kat Black Design Studio manages both processes as a standard part of every Downtown project.
How long does an apartment renovation in Downtown Dubai take?
A cosmetic upgrade of a one or two-bedroom apartment typically runs six to ten weeks once approvals are in place. A full renovation involving layout changes, new kitchens and bathrooms and bespoke joinery usually runs twelve to twenty weeks. The building’s approval turnaround and permitted working hours are the main variables, which is why we secure the NOC before the programme begins.
Do you provide 3D visuals before work starts?
Yes. Every Kat Black Design Studio project includes photorealistic 3D renders of each room, approved by the client before any physical work commences. For Downtown apartments and penthouses, this is where the relationship between the interior and the view is resolved.
Request a Free Consultation
Kat Black Design Studio has completed projects across Dubai Hills Estate, Palm Jumeirah, Emirates Hills, DIFC and beyond. If you are ready to discuss your interior design, renovation, fit-out or landscaping project anywhere in Dubai or the UAE, request a complimentary consultation today, with no obligation.
Or contact us directly via WhatsApp. All enquiries receive a response within two business hours.