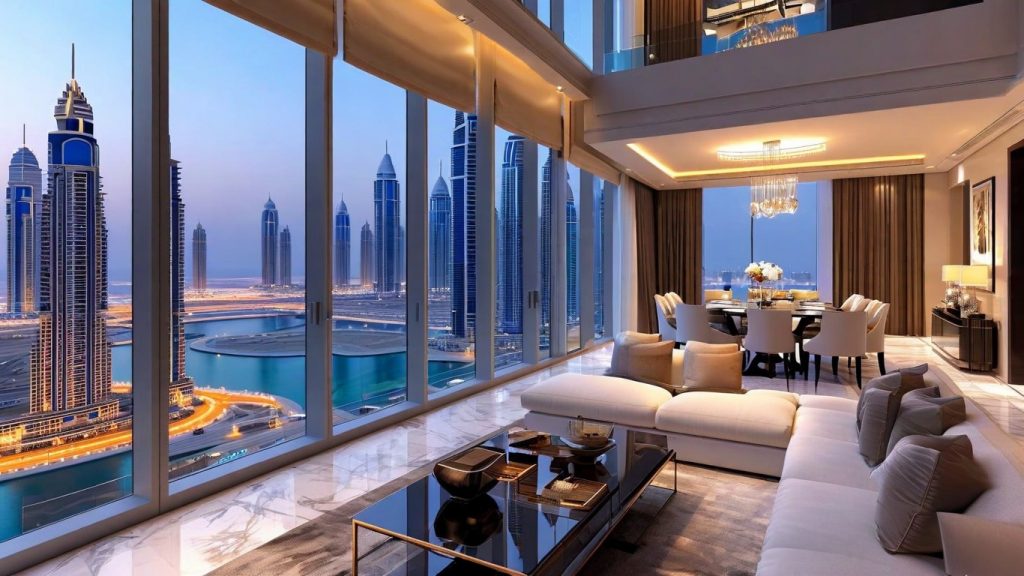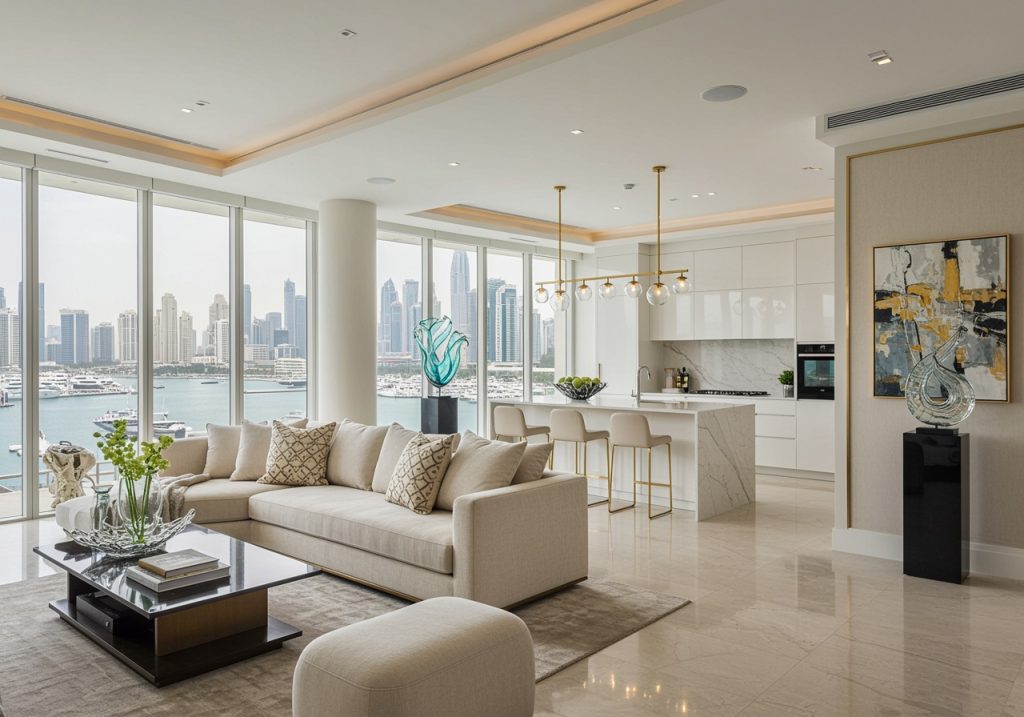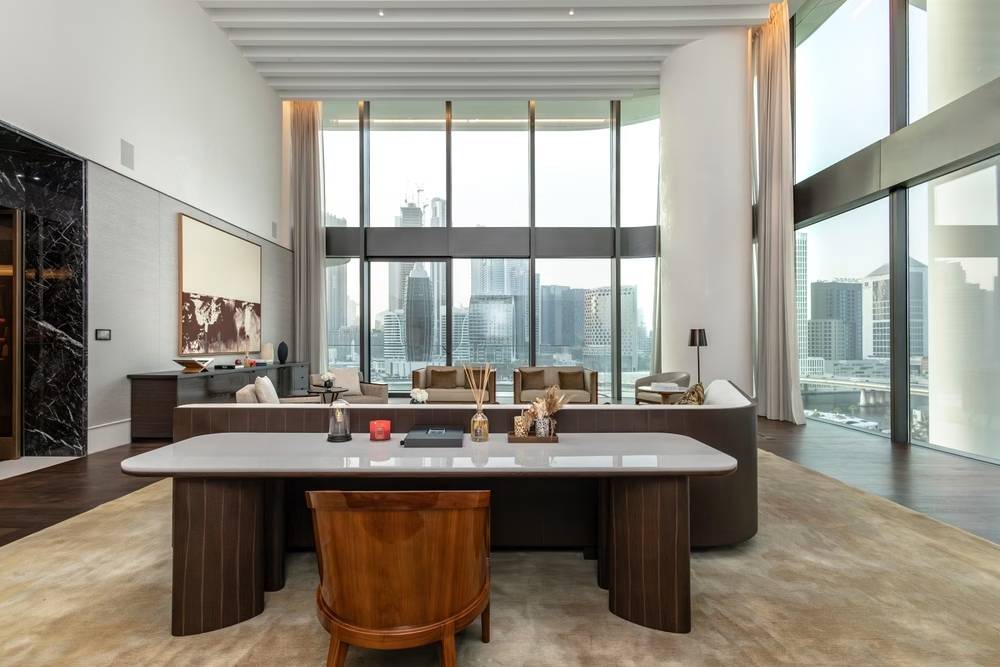


Buyers at the Forest Villas at Sobha Hartland tend to arrive with the same two documents and the same unanswered question. They have the floor plan and the brochure imagery of a villa set against dense planting, and they want to know what actually exists in the property on the day they collect the keys.
The budget, the programme, the material schedule, and the residential fit-out scope all follow from knowing exactly where the developer’s work stops and yours begins.
What the Forest Villas Hand Over, and What the Buyer Supplies
A developer-finished villa handover means the property is structurally complete, weathertight, serviced, and legally fit for occupation, but not furnished, not joined out, and not landscaped to the private plot. A bare-shell handover goes further back: blockwork, screed, capped services, nothing else. Shell and core is the commercial equivalent, covering only the base building and shared services. Buyers use all three phrases loosely, which is why the finishes specification schedule attached to your Sale and Purchase Agreement, not the brochure, is the governing document.
On a typical Sobha Realty residential delivery, the developer’s side of the line covers the frame and roof, external render and paint, glazing and external doors, internal doors, primary floor finishes, bathroom sanitaryware and fittings, the air conditioning installation, electrical distribution and accessories, and a base kitchen package. The owner’s side is longer and costlier than most buyers expect: kitchen upgrades beyond the standard package, bespoke joinery and wardrobes, a designed lighting scheme in place of builder-standard fittings, curtains, blinds and motorisation, loose furniture, the private garden and irrigation, pool finishes and plant where applicable, and any KNX, Crestron, Lutron, or Savant control layer.
Confirm the current package with Sobha Realty and against your own contract before committing to a budget, because specifications are revised between phases, and the difference between a kitchen that is supplied and one that is not can shift a fit-out budget by a six-figure AED sum on its own. Where a Forest Villa is bought on the secondary market rather than from the developer, the condition you inherit is whatever the previous owner left, so the gap has to be surveyed rather than read off a schedule. We read the schedule with the client line by line before the scheme work starts.
Forest Villa Layouts, Plot Orientation, and Why They Change the Specification
Sobha Realty released Forest Villas in 4- and 5-bedroom typologies on an L-shaped plan form, with several floor plan variants across the phase. The L is the important part. It wraps a corner of the plot, creating a sheltered courtyard side and an exposed backyard side, and it decides which rooms look into planting and which look at a neighbouring boundary wall.
That is a specification problem rather than a lifestyle one. Two villas with identical floor plans but opposite orientations require different glazing performance, paint tones, and window treatment layers. The elevation facing the planting belt receives filtered, green-cast light for most of the day. The elevation facing open hardstanding takes reflected glare off pale paving. Specify the same honed limestone across both, and one room reads warm and correct, while the other reads flat and bleached.
The wider Sobha Hartland masterplan includes roughly 223,000 sqm of landscaped greenery, a figure published by Sobha Realty, and the Forest Villas were positioned to take advantage of that outlook. Dense planting near the envelope raises local humidity, lowers surface temperatures in the shade, and alters colour rendering indoors. It also makes every large opening a heat-gain and condensation risk. Our villa interior design work on L-plan villas begins with an orientation survey rather than a mood board, and our interior design commissions for Sobha Hartland treat the built-up area, terrace provision, and plot aspect as surfaces to be engineered.
Why Forest Villa Design Should Start 6 to 9 Months before Handover
At 6 to 9 months out, almost everything is still changeable on paper, and nothing is urgent. After key collection, the opposite is true. The reason is lead time. Italian stone slabs have to be viewed, reserved, and shipped, which takes 10 to 16 weeks before a worktop is templated. Kitchens and joinery from Poliform, Boffi, or Poggenpohl have comparable manufacturing lead times, and de Gournay or Phillip Jeffries wall coverings are made to order.
Buyers who wait until after handover spend 3 to 5 months living elsewhere while service charges, DEWA standing charges, and mortgage payments run against an unusable villa. The quieter cost is rushed substitution. When a reserved slab is gone, and the programme cannot absorb a 12-week wait, the specification drops to whatever sits in a Dubai stockyard that week.
We produce free 3D designs for any project, so you can approve the scheme, joinery, and material palette before a purchase order is raised, and our renders are produced to match the finished space. The stage sequence is set out in our interior design process. One rule sits over all of it: no chargeable site works begin until approvals are in place.
Key Collection to Furnished Completion: the Realistic Sequence
From key collection, a full turnkey fit-out of a Forest Villa typically takes around 20 to 22 weeks to reach furnished completion, provided design and approvals are completed pre-handover. For reference, we delivered a 6,200 sq ft Dubai Hills Estate villa in 22 weeks and a 5,800 sq ft Palm Jumeirah villa in 20 weeks, both from bare shell. The figures below are indicative and subject to a costed proposal after consultation.
| Stage | Timing | What happens |
|---|---|---|
| Brief, survey, and concept | 6 to 9 months pre-handover | Review of the developer’s released drawings and your specification schedule, orientation, plot survey, space planning, and concept direction. |
| Concept sign-off and 3D visualisation | 3 to 4 weeks | Photorealistic renders of every principal room, revised until approved. No orders placed before sign-off. |
| Technical drawings and material reservation | 4 to 6 weeks | Working drawings, joinery details, MEP coordination, lighting layouts, stone slab reservation, long-lead kitchen, and joinery orders released. |
| Approvals submission | 2 to 4 weeks, overlapping the above | Developer No Objection Certificate and, where the scope triggers it, Dubai Municipality permit applications prepared in-house. |
| Snagging and key collection | Handover week | Defects recorded, photographed, and date-stamped before acceptance is signed. |
| Fit-out on site | 12 to 16 weeks | Joinery, flooring, stone, MEP second fix, decoration, with pool and landscaping works running in parallel externally. |
| Furniture, lighting, and commissioning | 3 to 4 weeks | Furniture delivery and placement, window treatments, smart home commissioning, snag close-out. |
| Styling and furnished completion | 1 week | Final styling, cleaning, handover pack, and walkthrough. |
Approvals and technical drawings overlap, and external landscaping can run alongside internal second fix. Manufacturing cannot be compressed. Order joinery the week after key collection rather than 3 months before it, and the whole programme shifts by that lead time.
Developer NOC and Dubai Municipality Permits for a New-Build Fit-Out
A fit-out in a managed community requires a No Objection Certificate (NOC) from the master developer before works begin, and a Dubai Municipality (DM) building permit where the scope alters the permitted base build. In our experience, approvals for a residential villa fit-out take 2 to 4 weeks from the time of a complete submission. That is a typical experience rather than a guarantee, and no chargeable site works start before they land.
A new-build approval differs from a renovation approval in a useful way. The base build is already permitted and inspected, so the submission addresses only the owner’s work layered on top of it. A renovation submission must demonstrate what is being removed, what is being structurally altered, and how existing services are affected, which imposes a heavier evidentiary burden. On a new build, the developer’s approved drawings are the datum.
Developer NOC alone covers most of the cosmetic and joinery scope. A DM permit is triggered once you move into mechanical and electrical alterations, structural changes of any kind, external elevation work, pool construction, or significant hard landscaping. Dubai Electricity and Water Authority (DEWA) sign-off is required when electrical distribution or water services are modified. Community rules also govern boundary treatments, external paint, pergola design, and front-plot planting, which is why we submit external proposals before fabricating anything. The permit scope is published by the Dubai Municipality.
Sobha Hartland sits inside the Mohammed Bin Rashid City masterplan, where the approval route varies by sub-community operator. We prepare the same submissions in-house for interior design MBR City projects and for interior design Meydan commissions across the adjacent corridor.
Snagging Checks to Complete before You Sign off the Handover
Snagging a villa with wide openings onto irrigated planting is a thermal and moisture exercise more than a cosmetic one. Paint marks and chipped skirtings get rectified in any case. Glazing seals, floor level tolerance, and condensate drainage do not get easier to fix once joinery is installed against them, and a defect recorded after owner works begin becomes an argument about causation.
Snagging checks before sign-off
- Glazing seals, gasket continuity, and sash alignment on every large garden opening are tested for draught and water ingress.
- Floor level tolerance is measured across the full open-plan ground floor, since wide-board timber and large-format stone expose any deviation.
- Air conditioning output per room, thermostat zoning, and condensate drainage with no ponding.
- Water pressure at the furthest outlet, plus drainage falls in every wet area and terrace.
- Door and window operation under load, including sliding gear on full-height units.
- External render and paint to shaded elevations, where moisture retention shows first.
- Pool plant operation, backwash, and the position and pressure of every garden irrigation point.
Photograph every item, date-stamp the file, and reference it against the room and elevation before you sign acceptance. Keep the list open until rectification is verified, and hold our fit-out start back until the two overlap. Protecting the warranty position is worth the fortnight it occasionally costs.
Bringing the Green Outlook Inside without Importing the Heat
The reason to buy a villa rather than a planting belt is the view, and the reason the view is expensive is solar gain. Every square metre of glazing that earns the green outlook also admits heat. The resolution is to decide which rooms deserve the long sightline and which do not, rather than glazing everything equally and air conditioning the consequences.
In an L-plan villa, the living, dining, and primary bedroom usually have the planted view. Utility, guest bathrooms, and the kitchen working wall rarely need it. Where the glazing stays, the specification responses are solar control glass with a low solar heat gain coefficient, deeper reveals that shade the opening at midday, external pergolas over terraces, and internal layered treatments pairing a sheer for daytime diffusion with a lined blackout for heat and privacy after dark. Open-plan ground floors facing planting need zoned cooling rather than a single thermostat, because the glazed end and the internal end behave as two distinct environments.
Reflected green light also changes how finishes read. Daylight bouncing off dense foliage casts a green tint that cools warm greys and makes beige read sallow. We never approve a paint or stone selection from a studio sample. Samples go to the villa, on the actual elevation, viewed mid-morning and again late afternoon, because the two readings differ enough to change a decision. A pergola or covered loggia then acts as the buffer between a 24 °C interior and a 44 °C garden in July.
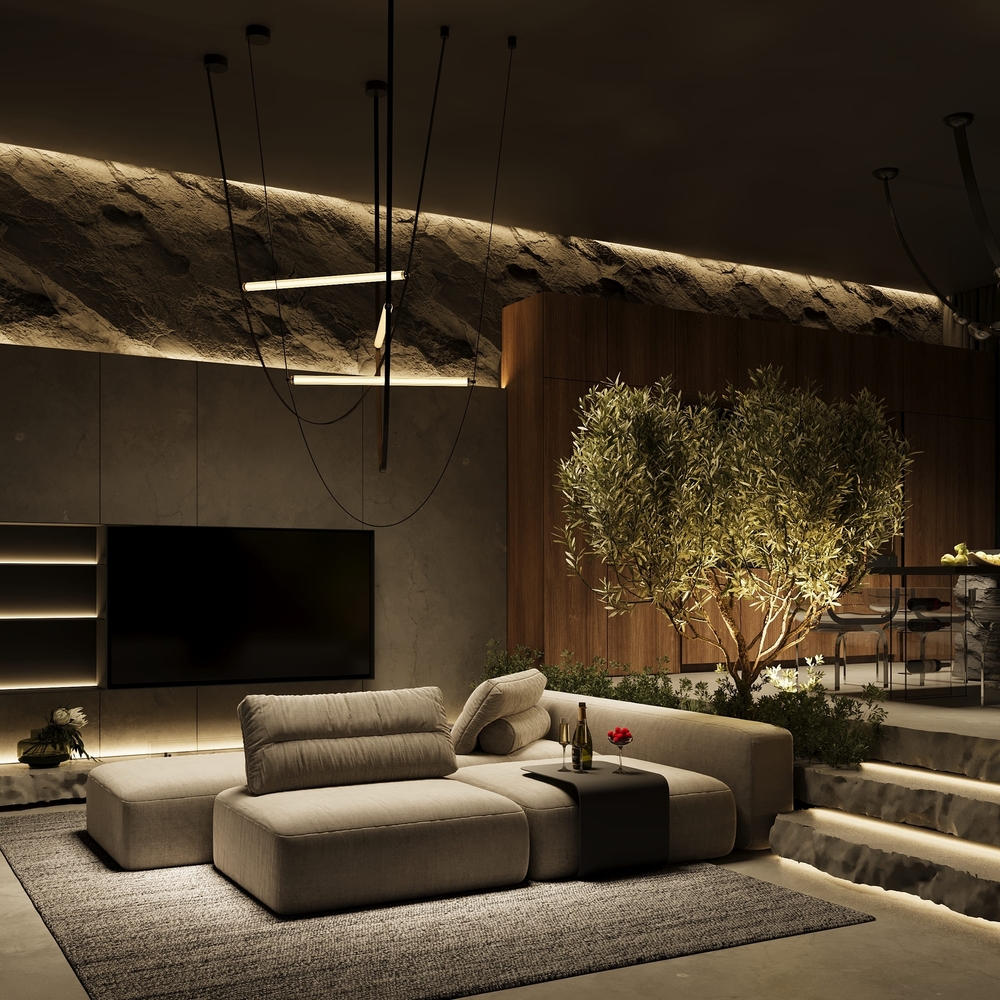
Natural Material Palettes That Hold up in UAE Heat and Humidity
Engineered oak outperforms solid timber in Dubai villas because its cross-laminated core resists the dimensional movement caused by swinging between 25% and 85% relative humidity. Solid boards in a planted-adjacent villa cup, gap in winter, and buckle at thresholds. We specify Mafi engineered oak for that reason, and the wide-board formats that suit large living spaces are the ones most vulnerable if the substrate is wrong. Boards should be acclimatised on-site for a minimum of 7 days at the operating temperature and humidity before fixing. Over a cooled slab, we use a full-spread adhesive rather than a floating system to control movement. Our wooden flooring work, including herringbone and chevron layouts, follows the same logic.
On stone, honed and brushed finishes beat polished wherever daylight is strong. A polished floor opposite a 4-metre garden opening becomes a mirror by 10 am, showing every footprint and watermark from the pool. Honed surfaces diffuse the light, hide traffic, and read better under a green cast.
Textiles and wall coverings need the same scrutiny. Phillip Jeffries grasscloth and de Gournay hand-painted papers work well in bedrooms, dressing rooms, and formal dining, where humidity is stable. We keep them out of rooms with a direct external door onto irrigated planting, out of bathrooms, and out of anywhere the air conditioning cycles off for long periods. At external thresholds, slip resistance when wet and surface temperature underfoot govern the choice, since a dark stone terrace beside a pool can exceed comfortable barefoot temperature by mid-afternoon.
Stone Selection for Forest Villa Kitchens, Bathrooms, and Terraces
Stone is the single largest material decision in a Forest Villa and is usually the longest-lead item. The four surfaces below cover almost every application we specify in villas of this type.
| Material | Best used for | Why it suits this setting |
|---|---|---|
| Cosentino Dekton | Terraces, outdoor kitchens, pool surrounds, UV-exposed cladding | Ultracompact and UV stable, so it does not fade under direct sunlight. Near-zero porosity handles irrigation overspray and chlorinated water. |
| Cosentino Silestone | Working kitchen worktops, utility, family bathroom vanities | Non-porous engineered quartz, no sealing cycle, resistant to acidic food staining. Consistent colour across slabs, so long island runs match. |
| Arabescato marble | Bathroom walls, bath surrounds, feature panels | Cool grey veining reads correctly under green-cast daylight, where warmer marbles turn muddy. Lower-traffic locations suit its maintenance profile. |
| Calacatta Gold | Statement islands, fireplace surrounds, principal ensuite | Bold, widely spaced veining holds its own against a strong external view. Specified where the stone is the focal point rather than a work surface. |
Natural marble needs an impregnating sealer on installation and resealing roughly every 12 to 18 months in a villa with pool and garden traffic. Dekton and Silestone need neither. We reserve slabs before the installation drawings are issued and book-match the veining from the actual slabs, so the slab you were shown is the one that arrives. Worktop and splashback coordination sits inside our kitchen interior design scope, alongside the cabinetry lead times that govern the same critical path.
Landscaping Continuity between the Private Garden and the Community Planting
The green outlook only works if the plot boundary no longer appears as a line. We survey the community planting next to the villa and extend its vocabulary inward, so the eye runs from the terrace into the masterplan planting without registering a change of ownership. Repeating 2 or 3 species from the public realm along the boundary does most of that work.
The planting palette that performs reliably in Dubai is narrower than most buyers expect. Bougainvillea for colour on boundary walls and pergola structures. Frangipani for sculptural form and scent, though it sheds leaves and should be kept away from pool water lines. Date palms for height and the vertical rhythm that matches the community planting. Bird of Paradise for structural evergreen mass in partial shade. Jasmine on screens and near openings, where evening scent reaches the interior. Our garden design work specifies shade tolerance and leaf drop behaviour first, aesthetics second.
Automated irrigation should be zoned by planting type rather than by garden area, because palms, shrub beds, and lawns have different demand curves, and a single zone overwaters one and starves the other. Drainage detailing at the points where beds meet terraces and thresholds is where most villa landscaping fails, since standing water against a threshold finds the floor build-up within 2 seasons. Our outdoor landscaping details use a drained gravel margin and a falls gradient away from the building line.
Light the garden properly. Dubai villas are occupied in the evening for most of the year, and an unlit garden turns every large window into a black mirror. Low-level path lighting, uplighting on 3 or 4 specimen trees, and a controlled pool light keep the outlook alive after dark. Match the terrace stone to the internal floor level so the threshold reads flush.
Indicative Budgets and How a Single-Contract Delivery Changes the Programme
Our full turnkey commissions start at an indicative AED 250,000 for a 3- to 4-bedroom property, with larger and more highly specified villas running considerably above that. The figure is indicative and subject to a costed proposal after consultation, not a quote. In a Forest Villa, the budget is concentrated in 6 areas: stone, bespoke joinery, glazing treatments and window coverings, the kitchen, the private garden with pool and irrigation, and the smart home layer.
The delivery model matters more than most buyers realise. Under a split arrangement, a design studio produces drawings and a separate contractor builds them, so the owner holds the coordination risk between the two. When MEP routing clashes with joinery, when an NOC submission needs a revised drawing, or when a slab arrives cracked after a 5-week shipment, the owner mediates. Under a single contract, that risk sits with the delivery team.
We run concept design, 3D visualisation, working drawings, MEP coordination, approvals, construction, furniture procurement, landscaping, and smart home commissioning under one contract and one project manager. Every commission is senior-led, so the designer who develops your concept supervises it on site rather than passing a handover file to a junior. We have completed more than 340 projects since 2022. Free 3D designs come with any project.
Planning the Interiors for Your Sobha Hartland Forest Villas Handover
Owners of the Sobha Hartland Forest Villas who finish well are the ones who started six to nine months out, not the week after key collection. Send us your floor plan and the finishes schedule from your Sale and Purchase Agreement, and we will mark up what the developer already covers, what falls to you, and which long-lead items are worth ordering now.
Book a consultation or message the studio on WhatsApp, which is the fastest way to reach us, and we respond within two business hours.