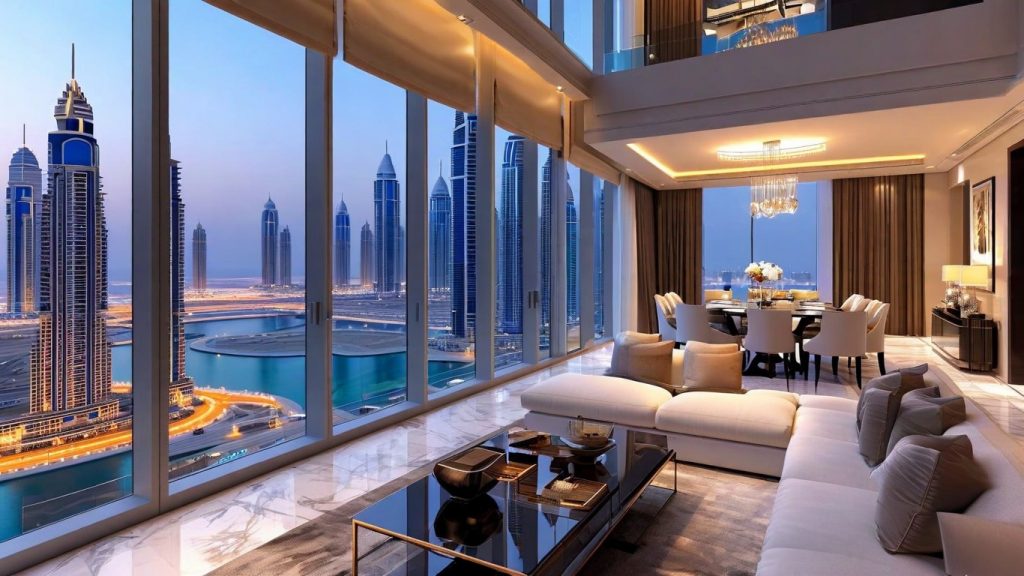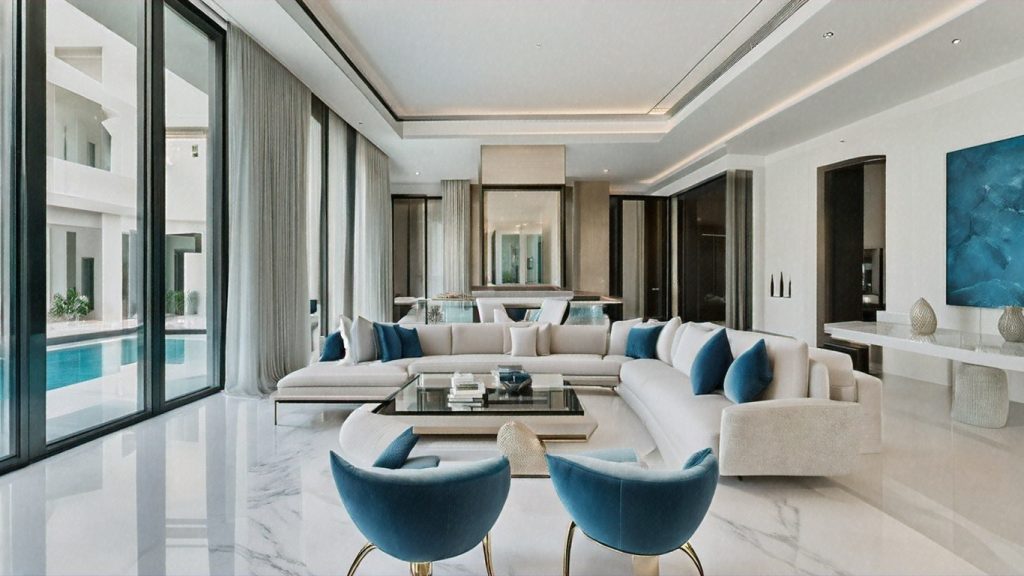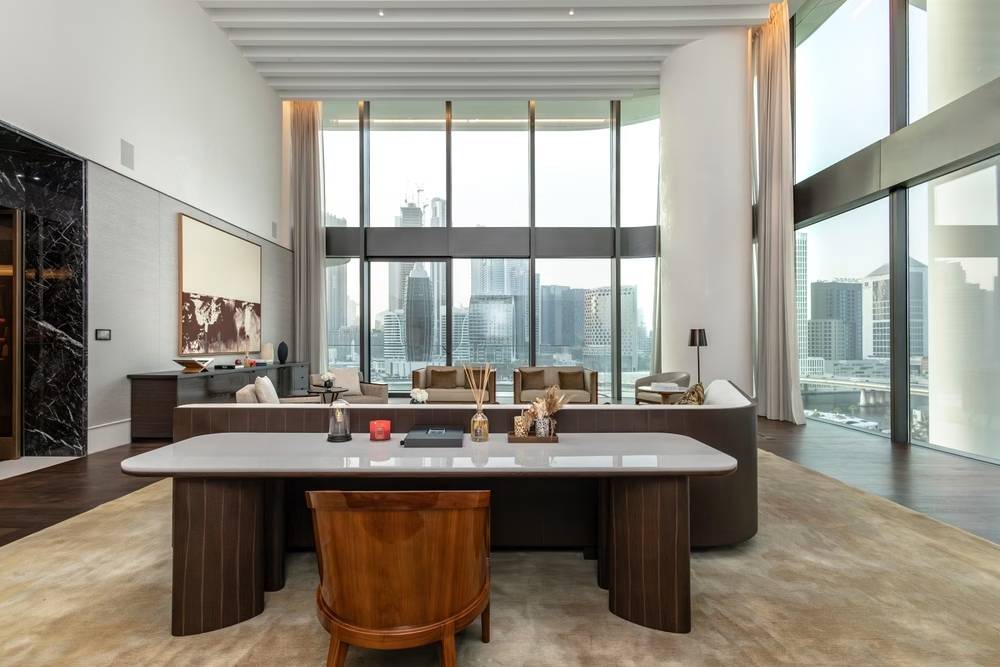


Most comparisons of Meydan One vs Meydan Avenue stop at bedroom counts and drive times, and that is rarely the information an owner needs six months before a bare-shell handover. We specify interiors across both addresses, and the real difference between them has less to do with location and more to do with what each one hands you to build on: a fixed floor plate in one case, and a plot, a staircase position, and an outlook you can actually shape in the other.
This guide sets out what each community is, how the two diverge as places to live, and what each one means for a residential interior design brief.
Meydan One and Meydan Avenue
Meydan One is a master development by Meydan inside Mohammed Bin Rashid City (MBR City), positioned on the Al Khail Road flank of the district, with a residential mix weighted heavily toward apartments rather than houses. Meydan Avenue is the low-rise residential and commercial district within Meydan City, set between the racecourse grounds and the Nad Al Sheba boundary, where building heights remain modest, and the product mix leans toward apartments, townhouses, and nearby villa plots rather than towers.
That density difference drives almost every subsequent design decision. A dense apartment address means repeated unit types, shared services, and owners’ association rules on anything that touches a facade. A low-rise address means an individual title, private external space, and greater scope to change the structure, subject to Dubai Municipality (DM) consent.
While researching either, you will encounter the wider Meydan entities: Meydan Racecourse, Meydan Grandstand and hotel, Meydan Golf, and the Nad Al Sheba residential edge. Community boundaries and master-plan components are published by Meydan, while ownership and transaction records are maintained by the Dubai Land Department. At the time of writing, both districts hold a mix of occupied stock and later phases still being completed, so an owner’s brief depends as much on the building’s age as on the address.
Meydan One vs Meydan Avenue Compared
The short version: Meydan One suits buyers who want apartment living around a mixed-use amenity core, and Meydan Avenue suits buyers who want low-rise or plot-based living with the racecourse on the doorstep. Here is how that reads across the 8 factors that actually change a specification.
| Factor | Meydan One | Meydan Avenue | Design implication |
|---|---|---|---|
| Property types available | Studios, 1, 2, and 3 bedroom apartments, with a small number of duplex and penthouse units | Low-rise apartments, townhouses, and villa plots in the adjoining gated Meydan districts | Apartments are a fixed-plate fit-out. Townhouses and villas allow layout change, so the brief starts with walls and stairs, not furniture |
| Typical unit and plot sizes | Studios from roughly 400 sqft, 1-bedroom units commonly 600 to 900 sqft, 2-bedroom units commonly 1,000 to 1,400 sqft | Townhouses commonly 2,500 sqft built area and above, villa plots are measured in land area rather than built area alone | Under 900 sqft, circulation is a scarce resource, and joinery has to do the work of partitions. Over 2,500 sqft, zoning and acoustic separation lead |
| Architectural character | Contemporary mid and high-rise blocks, repeated unit modules, shared podium amenity | Lower building heights, wider street frontage, and more external wall per home | Repeated modules reward a specification kit that scales across units. More external wall means more solar gain to control and more shading structure to design |
| Outlook and what the windows face | Internal courtyard and neighbouring block views on most lines, water frontage on some, Al Khail Road on the perimeter | Open turf, rail lines, and the Grandstand on racecourse-facing lines, golf and low horizon views on others | Road and courtyard aspects need acoustic glazing and a sheer-plus-blackout layer. An open turf aspect needs glare control, a framed view, and a plan for floodlit evenings |
| Proximity to Meydan Racecourse and Meydan Golf | Within the Meydan district, but set back from the racecourse grounds, closer to the mixed-use core | Adjacent to the racecourse grounds, the Grandstand, and the golf facilities | Direct adjacency justifies an equestrian-informed palette and terrace-first planning. A setback position does not, and forcing it reads as pastiche |
| Buyer and resident profile | First-time Dubai buyers, investors on yield, and professional couples | Families, GCC and UAE national households, and owners trading up from apartments | Investor stock needs a durable, neutral, lettable specification. Family and GCC households need a formal majlis, guest separation, and far greater storage volume |
| Handover status and age of stock | Earlier residential phases have been handed over and occupied, with later phases still delivering | A mix of established low-rise stock and more recent townhouse and plot handovers | Occupied stock is a renovation brief with strip-out. Recent handovers are a bare-shell fit-out with first-fix decisions still open |
| What it means for an interior brief | Maximise usable area, conceal services, work within association rules on facades and balconies | Resolve massing, staircase, external shading, and landscape before internal finishes | The community decides the sequence of the brief. Choosing finishes first is the most common and most expensive mistake in both |
Note
Unit areas and plot bands vary by building, phase, and plot number, and the figures above are indicative. Work from the dimensioned floor plan in your Meydan handover pack rather than a marketing area figure, as wall thicknesses, riser positions, and balcony depths differ between otherwise identical unit types.
Where Both Communities Sit within Mohammed Bin Rashid City
Meydan One and Meydan Avenue are both sub-communities of Meydan City, which is located within Mohammed Bin Rashid City. The other MBR City addresses a buyer will cross-shop are District One, Sobha Hartland, Hartland Greens, Meydan Gated Community, Millennium Estates, Grand Views, Polo Residence, and the Nad Al Sheba residential edge. That hierarchy matters because service charges, developer approval routes, and owners’ association rules are set at the sub-community level, not the district level.
Access runs off Al Khail Road and Ras Al Khor Road, which puts Downtown Dubai and Business Bay within roughly 10 to 15 minutes outside peak, DIFC within 15 to 20 minutes, and Dubai International Airport within 15 to 20 minutes, depending on the gate. The Ras Al Khor Wildlife Sanctuary lies to the north, and the racecourse grounds occupy a large open parcel, which is why low-rise frontage in this part of the district maintains long sightlines that comparable inland communities lack. Sobha Hartland sits immediately west of the MBR City spine and is the address most Meydan buyers also view, which is why we treat interior design for Sobha Hartland and for MBR City as one working corridor rather than separate markets.
Property Types and Apartment Layouts in Meydan One
Meydan One apartment layouts range from studios of roughly 400 sqft through 1-bedroom units commonly between 600 and 900 sqft, 2-bedroom units commonly between 1,000 and 1,400 sqft, and a smaller number of 3-bedroom, duplex, and penthouse plans. Most units are single-aspect, with glazing on one elevation and the kitchen set against an internal wall on the service riser line.
The recurring constraints we meet in this stock are consistent enough to plan around. Entrance halls are shallow, so a full-depth shoe-and-coat run will narrow the corridor to below a comfortable width unless it is set at 350 to 400 mm. There is rarely a utility room, so washer-and-dryer stacking has to be incorporated into the kitchen or a bathroom cupboard with the right extract. Ceiling voids drop over the kitchen and bathroom lines to carry ductwork, which caps pendant and extract options. Balconies often read well on a plan, but are too narrow in usable width to seat 4 people.
What that allows and forbids is specific. A true island kitchen needs roughly 1 metre of clear circulation on each side, which most 1 and 2-bedroom plans here cannot give, so a peninsula or a tall-unit-plus-breakfast-bar arrangement is the honest answer. A formal majlis as a separate room is generally not achievable below 1,400 sqft, so we design a guest reception zone with its own seating logic and a sightline away from the family area.
Our apartment interior design work in this stock earns its value in the joinery drawings rather than the mood boards.
Villas, Plots, and Outlook in Meydan Avenue
Meydan villas and townhouses in and around Meydan Avenue typically range from 3- and 4-bedroom townhouses with around 2,500 sqft of built area to larger 5- and 6-bedroom detached homes on individual plots, usually configured as G+1 with a roof terrace, and G+2 where the plot and planning allow. The double-height entrance volume common to this stock is the first decision, as the staircase position determines the entire ground-floor circulation.
Get the staircase right, and keep guest, family, and service routes cleanly separate, with the majlis and guest WC reachable without crossing the family living space. Get it wrong, and you spend the rest of the project compensating with furniture. We resolve the stair, the kitchen-to-dining axis, and the terrace threshold before any finish is selected.
Plot decisions carry equal weight. Pool position should be read against the afternoon sun and the prevailing wind, because an unshaded west-facing pool deck is unusable from April to October. Pergolas, louvred canopies, and planting mass are the structural answers to that. Automated drip irrigation with a controller tied to the smart home system keeps planting alive through August, when manual watering fails.
For villa interior design at this scale, we specify the landscape and the external shading in the same package as the internal joinery, so the two are coordinated rather than sequenced badly.
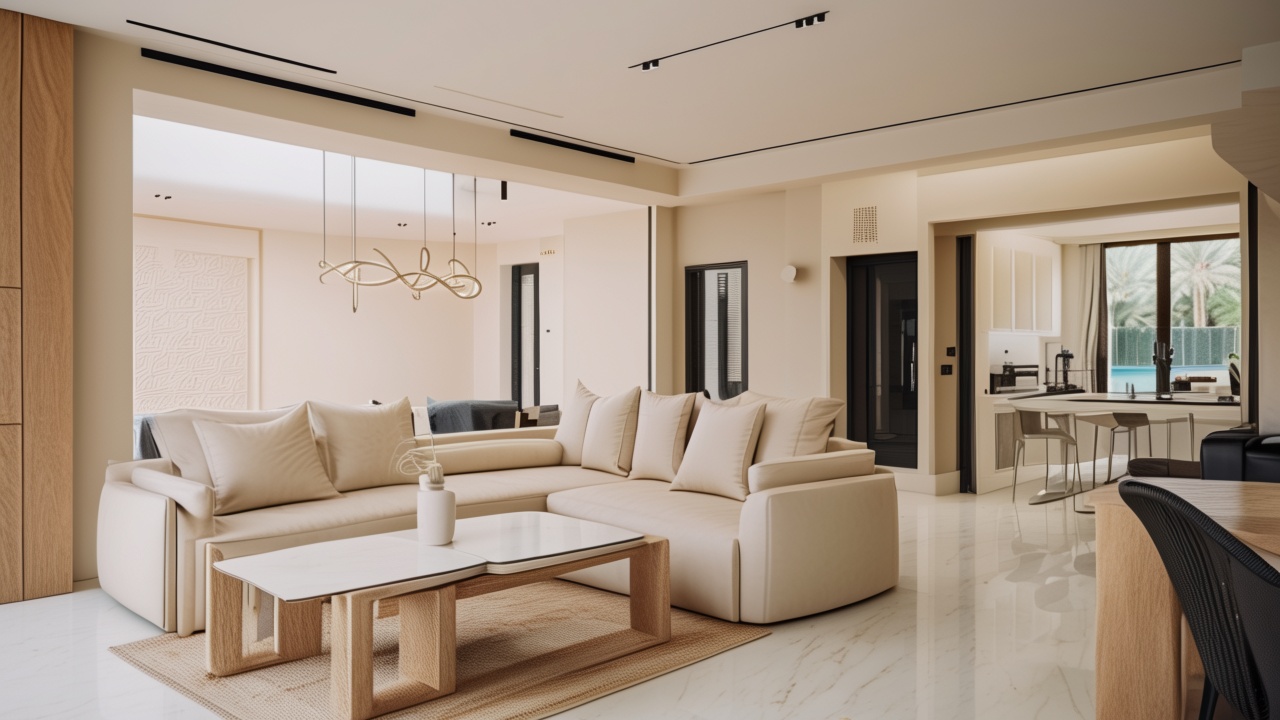
What a Bare-Shell Handover Includes and What the Owner Has to Add
A bare-shell handover is a property delivered structurally complete and connected to services, but without the finishes and fitted elements that make it habitable. In Meydan, that typically means you receive the structure, external envelope and glazing, internal partitions, plastered walls, basic ceilings, sanitaryware and tiling in wet areas, a builder-grade kitchen run in apartments, builder’s downlights, and DEWA-connected supplies.
What the owner supplies is the longer list: floor finishes throughout the dry areas, all wardrobes and bedroom joinery, the kitchen beyond the basic run including appliances and worktops, feature and task lighting with the circuits to support it, window treatments and curtain pelmets, media and bar joinery, wall finishes, furniture, and any smart home infrastructure. Cable pulls, lighting positions, and MEP route changes are first-fix decisions. Revisiting them after flooring and ceilings are closed means chasing walls, re-skimming, and re-decorating, which routinely costs several times as much as getting the drawing right before anything is ordered.
On indicative cost, our turnkey commissions start at around AED 250,000 for townhouse-scale work and run to AED 2,000,000 and above for a large villa with landscaping, a pool, and smart home integration. Apartment fit-outs commonly sit below the townhouse figure, with 3-bedroom and penthouse work above it. Every figure here is indicative and subject to a costed proposal after consultation.
Sequencing risk
Taking keys before the design is finalised is the most expensive decision an off-plan buyer can make. Service charges and any mortgage begin on handover, which pushes owners to start works before drawings and approvals are ready. We would rather issue the approval pack and the joinery drawings 2 to 3 months before handover, so that site work can begin in week 1 of ownership.
New Stock Fit-Out and Older Stock Renovation Are Different Briefs
A fit-out adds finishes and joinery to an empty shell. A renovation involves removing and replacing work that has already been committed, which adds strip-out, waste disposal, and the risk of finding something behind the wall. The two briefs price and programme differently from the first week.
In Dubai stock 4 to 6 years past handover, the elements that date first are predictable: builder-grade sanitaryware and shower fittings, high-gloss kitchen fronts and their edge banding, dense grids of 90 mm downlights set out for coverage rather than effect, dark large-format porcelain floors that show every mark, and chrome ironmongery. What is usually worth keeping are the structure, the window apertures, sound wet-area waterproofing, and any natural stone that has held its colour under UV light.
On programme, an apartment fit-out typically runs from around 8 weeks on site after approvals, while a full villa project with landscape and pool can run 6 months or more. Renovating the same property adds strip-out and protection time, plus a longer snagging window, because you are matching new work to existing conditions. Both routes follow the staged sequence outlined in our interior design process, with a single contract and a single project manager from concept to handover.
A Racecourse Outlook and a Golf Outlook Call for Different Specifications
A racecourse outlook gives open turf, rail lines, the Grandstand profile, and floodlit evening activity during the racing season. A golf outlook gives fairway greens, sand, and a long, low horizon with no evening light source. They do not take the same glazing or lighting strategy.
On a floodlit, racecourse-facing elevation, bedrooms need genuine blackout with a closed pelmet or a recessed roller pocket, because sidelight leakage defeats a standard curtain. Living areas on the same elevation benefit from a sheer layer that cuts glare without losing the view, and from low-level lighting at night so the interior does not reflect back into the glass. On the west and southwest elevations, we specify solar-control glazing or applied film with a measured solar heat gain figure, external louvres or deep reveals where the facade allows, and lighter floor finishes so that the reflected heat load drops.
The equestrian character of Meydan does pull palettes toward leather, saddle-stitched detailing, bronze, and oak, used with the restraint that reads as place rather than theme: a bronze-framed mirror, a stitched leather headboard, and oak in a wide board rather than a narrow strip. We specify engineered oak over solid for Dubai humidity, stone chosen for UV and heat stability, and fade-stable textiles for anything within 2 metres of glazing.
Living in Meydan: Schools, Commute, Amenities, and Daily Rhythm
Meydan works well for families who want central access without Downtown density. Outside peak, the drive times set out above hold up; on the Al Khail junctions at peak hour, they are materially longer, which is worth testing before you commit.
Day-to-day amenity splits along property type. An apartment address in Meydan One offers shared pools, gyms, podium landscaping, and retail within walking distance, with a service charge. A low-rise or plot address near Meydan Avenue gives you a private garden, pool, and parking, and puts the running cost on you instead. Nurseries, clinics, and supermarkets serve both, with the larger school and healthcare options concentrated in Nad Al Sheba and the wider MBR City corridor.
The racing calendar sets a seasonal rhythm. Through the carnival season and the Dubai World Cup period, traffic around the racecourse grounds rises, and owners host more. That changes the brief in concrete ways: guest parking and arrival sequence matter, terrace seating needs to accommodate 10 people rather than 4, and a secondary guest WC off the entrance hall is no longer a luxury.
Which Community Suits Which Buyer
Quick guide
- First Dubai purchase with a yield focus: Meydan One, because the apartment stock lets and resells more readily, and a neutral, durable specification protects the asset.
- Growing family needing separation and outdoor space: Meydan Avenue and the adjoining plot districts, because zoning, storage volume, and a private garden cannot be retrofitted into a 1,200 sqft plate.
- Downsizing owner wanting lock-and-leave: Meydan One, because shared amenities and building management remove maintenance.
- GCC or UAE national household prioritising a formal majlis with its own entrance and guest WC: Meydan Avenue, because a true majlis needs a dedicated room and the separate circulation that villa and townhouse plans provide.
Approvals, Budget Bands, and Programme for a Meydan Project
Before interior works start in Meydan, 3 approval routes usually apply. Dubai Municipality (DM) permits are required for structural, external, and mechanical, electrical, and plumbing (MEP) alterations. A developer’s No Objection Certificate (NOC) is required from the master developer or the owners’ association before works begin. Dubai Electricity and Water Authority (DEWA) sign-off applies to electrical and water modifications and to final commissioning.
We prepare and submit these in-house, and in our experience, the pack is cleared in 2 to 4 weeks. That is our typical experience and not a guarantee, because timing depends on submission quality, the scope of alteration, and the authority’s own queue. Our position is fixed: no chargeable site works begin until approvals are in place. Starting early is how owners end up with stop-work notices and reinstatement costs. Indicative turnkey budgets follow the bands set out above, and all of them are subject to a costed proposal.
We have completed more than 340 projects since 2022 and work across the Dubai Hills, MBR City, and Meydan corridor, which is why interior design Dubai Hills and interior design Meydan share the same senior-led teams. Every commission is handled under one contract with one project manager, and the designer who develops the concept supervises it on-site.
Designing Your Home in Meydan One vs Meydan Avenue
The community you buy in sets the brief, not the other way round. If you are 6 to 9 months from a bare-shell handover in Meydan One or Meydan Avenue, we run a pre-handover design review so the layout, joinery, lighting, and DM and NOC approval pack are resolved before you take the keys. If you own Meydan stock that is 4 to 6 years old, we run a condition walkthrough and tell you what has dated, what is worth keeping, and what a refresh costs. Consultation and 3D designs are included on any project, and we respond within 2 business hours when you book a consultation.