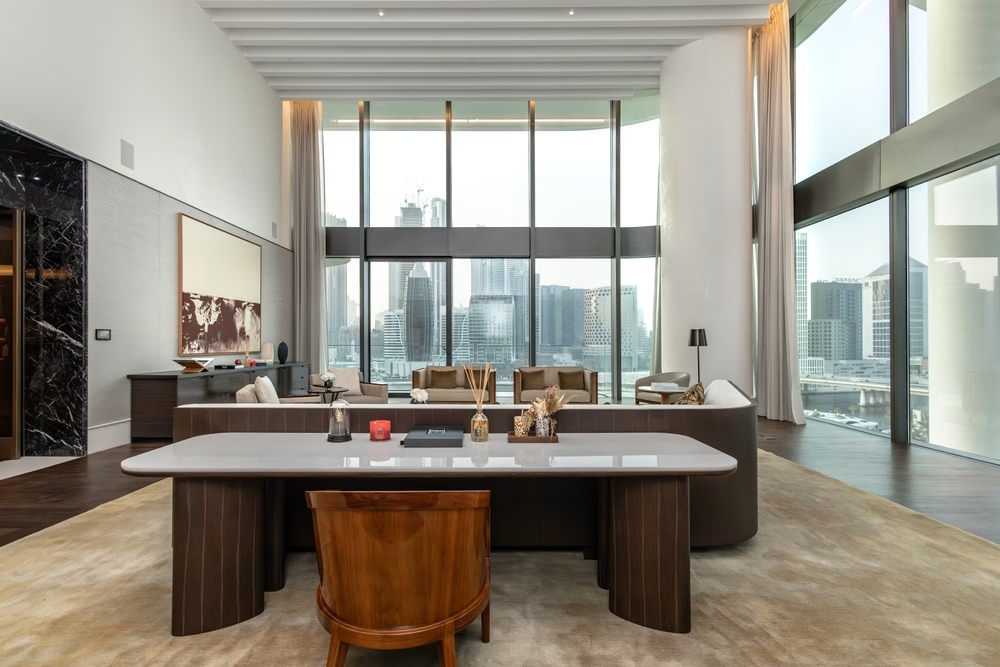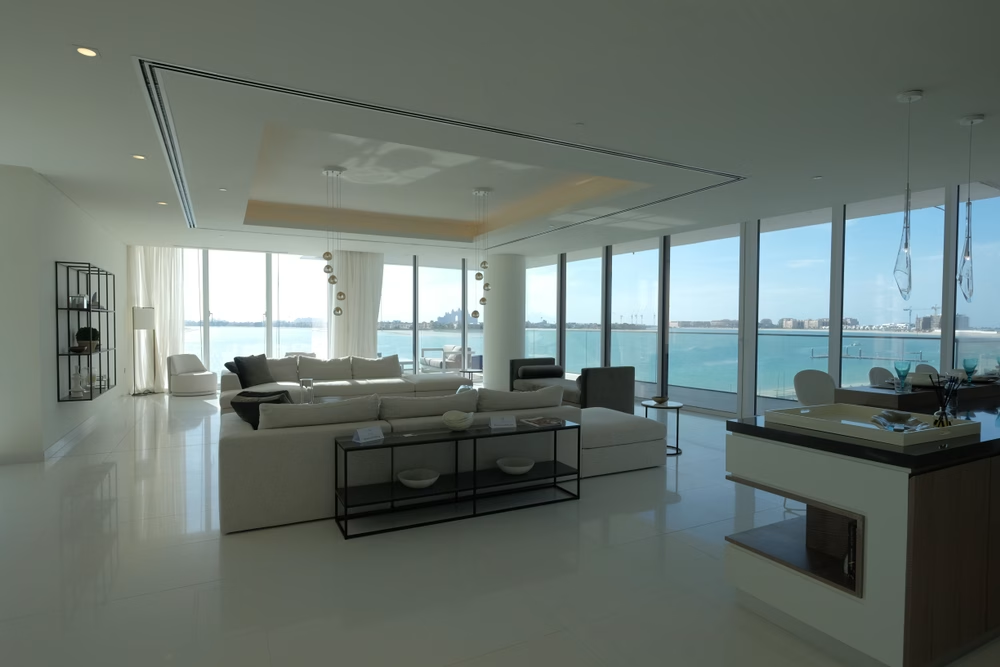


A golf-course-facing villa in Dubai changes the specification long before anyone chooses a sofa. The glass gets bigger, the garden becomes part of the view, the terrace turns into a room that gets used, and every junction inside the house sits within a single sightline that runs from the entrance hall to the fairway.
Owners setting a fit-out budget off a standard-plot benchmark are usually short by a fifth. This is where that money goes, item by item.
Quick Answer
A golf-course-facing villa in Dubai typically costs 15% to 25% more to specify and fit out than an equivalent internal plot in the same community, averaging around 20%. The extra cost is concentrated in eight areas: glazing and solar control, landscaping and boundary treatment, external lighting, terrace and pergola build-out, pool position and finish, interior material grade, automated shading, and acoustic mitigation. For a large golf-course villa, indicative fees run from AED 900,000 to AED 2,000,000 and above, depending on size, specification tier, and the extent of external works. Owners who budget from a standard-plot benchmark are usually short by about a fifth.
Which Dubai Hills Sub-Communities Actually Front the Golf Course
Dubai Hills Estate is an Emaar masterplan laid out around the 18-hole Dubai Hills Golf Club. Golf-frontage villa stock is concentrated in three places: Majestic, Mayfair, and a limited number of plots in Sidra. Everything else in the community, including the bulk of Sidra, all of Maple, and all of Park Ridge, is park-facing, street-facing, or internal.
That distinction is worth being pedantic about, because listings and community roundups tend to treat the whole estate as a single golf community. Three conditions exist, and they are not interchangeable.
- True fairway frontage. The rear boundary meets the course edge. Majestic and Mayfair hold most of this stock, in larger plot sizes and taller three-storey villa types.
- Golf view at distance. The course is visible across a road, a park, or another row of plots. The view is real, but the specification consequences are mild, because the elevation is not the boundary.
- Park frontage. Green, open, and quiet, but the garden reads into managed parkland rather than a fairway. Boundary rules and sightline pressure are different.
Within Sidra, only a narrow band of plots is genuine frontage. If your Sidra villa backs onto a park or a landscaped corridor, the eight premium drivers below do not generally apply, and our design guide for the Sidra villas is the more relevant read.
Orientation matters more than the sub-community name. A west-facing fairway elevation in Mayfair takes the full afternoon and evening solar load. It needs a materially different glazing and shading package from a north-facing frontage plot two streets away. When we scope interior design Dubai Hills projects, plot orientation is the first thing we establish, before plan layout and well before finishes.
The 20% Premium, Broken Down Line by Line
The table below breaks down the frontage premium into its components and prices them against a comparable internal-plot specification for a 6,000-6,500 sq ft villa in the luxury tier. These are indicative ranges based on our Dubai Hills project history; they are not a quotation.
| Specification item | What changes vs a standard plot | Indicative uplift | Indicative AED range |
|---|---|---|---|
| Glazing and solar control | Larger glazed area to the fairway elevation, spectrally selective low-e units, and tighter solar heat gain coefficient | 3% to 5% | 70,000 to 140,000 |
| Landscaping and boundary treatment | Boundary designed to be looked through rather than walled, with a larger soft landscape area, and automated irrigation sized accordingly | 2.5% to 4% | 55,000 to 110,000 |
| External lighting scheme | Layered garden and boundary lighting so the glazed elevation does not black-mirror after dusk | 1% to 2% | 25,000 to 55,000 |
| Terrace, pergola, and outdoor living | Structure, shade, services, outdoor kitchen, and cooling instead of paving, and a table | 3% to 5% | 70,000 to 140,000 |
| Pool position and finish | Pool set in the primary sightline, raised or infinity edge, darker reflective finish | 1.5% to 3% | 35,000 to 85,000 |
| Interior material grade and junction tolerances | Longer uninterrupted sightlines, book-matched stone across bigger runs, larger slabs, tighter setting-out | 2% to 3% | 45,000 to 85,000 |
| Window treatment and automated shading | Motorised sheer and blackout layers, zoned by elevation, integrated with the lighting control system | 1.5% to 2.5% | 35,000 to 70,000 |
| Acoustic mitigation | Acoustic laminated glazing to bedroom elevations, seal detailing, and plant relocation | 0.5% to 1% | 12,000 to 30,000 |
| Cumulative effect | Frontage-driven specification uplift | 15% to 25%, typically near 20% | 350,000 to 700,000 |
Where the Garden Meets the Fairway: Boundary Treatment, Planting, and Pool Sightline
The boundary decision either borrows the course into your garden or walls it off, and there is no neutral option. Low planted thresholds, a level change handled ha-ha-style, and a frameless glass balustrade all read very differently from a seated position inside the living room. We test each against the actual eye height from the sofa position, not from a standing survey.
Boundary height, external alterations, and anything affecting the course edge are subject to Emaar community rules and the No Objection Certificate (NOC) route, with a Dubai Municipality (DM) permit required for structural, external, and MEP alterations. Our position is fixed: no chargeable site works begin until approvals are secured. In our experience, approvals for this type of scope are typically issued within two to four weeks. However, that is our experience, not a guarantee, and it varies with the quality of the submission.
Planting is specified for heat, salinity, and ultraviolet exposure, with automated irrigation sized for the larger soft landscape area a frontage plot usually carries. Our outdoor landscaping and garden design teams work from the same drawing set as the interior, which keeps the planting line and the internal floor level in sync.
Pool position is a sightline decision first and a swimming decision second. Set the water on axis with the main living space rather than to one side, and a raised or infinity edge will make it read continuous with the fairway beyond. Finish matters as much as geometry: darker glass mosaic or honed stone holds the reflection of the course, while pale finishes bleach out under midday sun and turn the pool into a bright void in the view.
That thinking sits at the centre of how we approach swimming pool design on frontage plots.
One unglamorous input: errant golf balls. On plots adjacent to certain tees and doglegs, we specify toughened or laminated units to the affected elevation and use planting that absorbs impact rather than deflecting it back onto the terrace.
External Lighting So the Villa Does Not Become a Lit Box After Dark
With no light in the garden, a fully glazed fairway elevation becomes a black mirror the moment the sun goes down. You stop seeing the course and start seeing your own kitchen reflected at you.
The fix is to balance interior and exterior lux levels so the eye reads through the glass rather than bouncing off it. We layer uplighting on specimen trees, graze light across the boundary planting, and use low-level light on the terrace steps, keeping the brightest points outside the glass line. Warm colour temperatures and tight beam angles keep spill off the course and avoid glare complaints from the club side.
Exterior scenes are on the same KNX or Lutron control system as the interior, so a dusk scene dims the living room and lifts the garden with a single instruction. External lighting is the item most often cut during value engineering and the item most often reinstated within a year, at a higher cost, because the cabling has to be chased back into a finished landscape.
Terrace, Pergola, and Outdoor Living: The Rooms the View Is Actually For
Dubai gives you six to eight genuinely usable months outdoors, which makes the terrace a room rather than a paving exercise. That reframes the budget line from tiles to structure, services, and shade. We plan the pergola structure, louvred or fabric roofing, misting, ceiling fans, and radiant heaters for the January evenings, with power and data runs set in place before the slab is poured.
The single most-used addition on frontage plots is a covered outdoor kitchen with dining, positioned so the cook faces the course rather than the wall. Flooring is chosen based on surface temperature underfoot, slip rating when wet from the pool, and colour stability under UV, which rules out several popular porcelains.
Our pergola and covered outdoor living space is included in the interior package for exactly this reason.
Continuity does the rest. Matching floor level across the threshold and carrying a related material outside makes the terrace read as part of the plan, and it is the detail that makes a 6,000 sqft villa feel considerably larger than its internal area.
Interior Material Grade, Because Open Sightlines Expose Every Junction
A frontage villa usually has one very long view through it, from the entrance hall through the living space to the fairway. That single sightline puts shadow gaps, skirting returns, stone joints, and ceiling planes into a single frame, whereas a standard-plot layout would split them across separate rooms. Tolerances tighten accordingly.
We set joinery out from the glazing line rather than from the nearest internal wall, book-match stone across longer runs, and reduce joint counts by moving to larger slab formats. Cosentino Dekton and Silestone hold up well on terrace-adjacent surfaces where the sun reaches. Arabescato and Calacatta Gold work indoors, where slab yield allows the match. Mafi engineered oak is specified for dimensional movement in Dubai humidity, in herringbone or chevron, where the run length justifies it.
This is the level of detail our luxury interior design work is built around.
Reflectivity needs discipline. High-gloss lacquer or polished stone facing a fully glazed elevation will mirror the view straight back at itself, creating a visual double image. Satin and honed finishes solve it.
Clients underestimate this line because they price material rather than labour. The material cost rises modestly. The setting-out time, slab selection, wastage due to book-matching, and the site supervision required to maintain a 2mm tolerance across a 14-metre run rise sharply.
Acoustics: Course Maintenance, Irrigation, and Early-Morning Play
Golfers are quiet. Maintenance is not. Mowing, blowing, and irrigation cycles on a championship course generally run before the first tee time, so on a fairway-adjacent bedroom elevation, the working day starts well before sunrise in summer.
We specify acoustic laminated glazing for bedroom elevations facing the course, then check the weak points, because a poor door seal or an untreated trickle vent can undo a good unit. Boundary planting softens rather than blocks, which is the realistic outcome on a low boundary. Internally, acoustic underlay, denser curtain linings, and keeping the plant room and pool pump off the bedroom wing do most of the remaining work. The uplift is small relative to glazing. The complaint rate is high when it is ignored.
A Worked Example: 6,200 sqft Golf-Frontage Villa in Majestic, 22 Weeks Brief to Handover
One recent commission in the Majestic sub-community shows how the numbers are distributed. A five-bedroom villa of 6,200 sqft across three floors, taken from bare shell to furnished handover in 22 weeks, at a luxury specification tier.
The budget concentrated exactly where this article predicts. The glazing and automated shading package on the rear elevation, the terrace and pergola build-out with an outdoor kitchen, and the landscape and pool sightline together accounted for the majority of the frontage-driven spend. Interior material grade absorbed most of the rest.
The programme was the other half of the answer. Design and approvals were front-loaded so that the Emaar NOC and the Dubai Municipality permit route ran in parallel with long-lead joinery and stone procurement rather than after it. One contract, one project manager, and supervision by the senior designer who developed the concept, which is how we run every villa interior design commission. You can see the finished standard in a completed villa in Dubai Hills Estate from our portfolio.
The honest trade-off: the client wanted a fully retractable glass wall to the terrace. We advised against it on that elevation because of the sand load and the maintenance regime it would demand, and specified large fixed panes with two operable leaves instead. It is a slightly less dramatic opening. It works every day of the year, whereas the alternative would not.
Setting a Realistic Budget Before You Commit
Our indicative fee band for a large golf-course villa is AED 900,000 to AED 2,000,000, and we will confirm the exact cost after consultation. Phase the commitment, not the spend. Fix the facade-critical items first, meaning glazing, shading provision, terrace structure, and pool position, because every one of them is expensive or impossible to revisit once the structure and slab are set. Loose furniture and styling can be decided later without penalty.
Carry a larger contingency than you would on an internal plot. Frontage projects involve more external scope, which means more interfaces with Emaar community rules and more ground-condition unknowns around pool and boundary works.
Start the design programme six to nine months ahead of handover, so approvals and long-lead joinery have room to run without compressing the fit-out at the other end. On resale, the decisions that read from the course, meaning the glazing line, the terrace, the landscape, and the pool, are the ones that hold up in a valuation conversation, which you can sense-check against transaction records published by the Dubai Land Department.
Send Us Your Dubai Hills Plot Number, and We Will Tell You What the Frontage Adds
Message us on WhatsApp with your sub-community, plot orientation, and handover date, and we will get back to you within 2 business hours with an indicative range of specifications for your golf-course-facing villa in Dubai Hills.
A full-cost proposal follows the free consultation, not before it.