

Renovating a frond villa on Palm Jumeirah is rarely as straightforward as renovating the same square footage inland. These waterfront plots come with their own rules, their own approvals route, and their own wear and tear, and getting any one of them wrong can undo months of otherwise careful work.
We have delivered villa interior design across the Palm, Emirates Hills, and Dubai Hills since 2022. It is the frond projects, more than any other, where the specification choices made in the opening weeks go on to decide how the house holds up years down the line.
What Makes a Palm Jumeirah Frond Villa Different From Every Dubai Villa
A frond villa is defined by its plot, not its finish level. Each of the 16 residential fronds on Palm Jumeirah is a reclaimed spine of land with villas arranged in a single line down each side, so every property has one neighbour to the left, one to the right, a street at the front, and water at the back. There is no corner plot and no flexible rear boundary, and that fixed arrangement drives almost every constraint that follows.
Four variables differ from a mainland commission. The first is jurisdiction: Nakheel is the master developer of Palm Jumeirah, so community consent is routed through Nakheel rather than Emaar or a community management company. The second is geometry, which means narrow frontage, long depth, and two close neighbours to design around. The third is marine exposure, which is best treated as a material specification problem rather than a design one. The fourth is access, since a frond is served by a single spine road and everything that reaches the site has to come through it.
The original Nakheel build sets the real constraint, not the owner’s ambition. Structural grids, service cores, staircase positions, and drainage runs were all fixed when the villa was first built, and much of the frond stock was handed over from the mid to late 2000s. We survey these existing conditions before drawing anything, because the answer to “can this wall come out?” is a structural question with a cost attached. The sequence we follow on every frond villa stays the same: approvals first, geometry second, specification third.
Frond Plot Geometry and What It Does to a Layout
The frond villa layout runs on a single front-to-back axis. The plot is narrow across its frontage and long in depth, so circulation, daylight, and the view all travel the same line from the entrance to the water elevation. Weak frond interiors counter that axis by placing a kitchen or utility block in the middle of the plan, which blocks the property’s only sightline.
Privacy is lost on the sides, not the back. Side elevations sit close to the neighbouring villas on both boundaries, which makes side-facing glazing, ground-floor terraces, and first-floor balconies the real privacy problem on a frond. We reorient openings toward the water, use fixed, obscured, or clerestory glazing where a side window is needed for daylight rather than for outlook, and add screening structures and mature planting along the side boundaries. Planting works harder here than it does inland because it also softens reflected heat off neighbouring walls, so we coordinate it within the outdoor landscaping scope rather than leaving it to handover.
Extensions are constrained at exactly the edges that owners want to push. The rear boundary toward the waterline and both side boundaries are the controlled edges, and any change to the external envelope, the footprint, or the structure would move the project from a cosmetic refurbishment to a permitted alteration, requiring approval from both the master developer and Dubai Municipality. Internal volume is usually easier to win than external footprint: removing a non-structural spine of partitions or opening a double-height entrance can deliver more perceived space than a rear extension that may not be consentable at all.
Frond orientation decides the environmental strategy. East-facing fronds take morning sun and look across the sheltered water between fronds. West-facing fronds take the full afternoon load on the elevation that carries the most glass, which is the worst combination for cooling and fading. On those plots, we plan deep soffits, a structural shading layer, a pergola, and outdoor living structures before we discuss glass tints, because shade upstream of the glazing does more for comfort than any coating applied to it.
Quick tip from our project managers
Before you commission any drawings, ask for a measured survey and a structural opinion on the existing villa. On frond stock, the position of the service core and the staircase decides whether the layout you have in mind is a redecoration, a structural alteration, or not possible at all.
Signature Villas, Garden Homes, and the Original Nakheel Floorplans
The fronds carry 2 principal villa typologies. Signature Villas are the larger detached type, with greater frontage, more internal area, and wider water frontage at the rear. Garden Homes are the smaller and more numerous detached type, with tighter frontage and a more compact plan. Both were released in several architectural styles, and plan arrangements vary between fronds and between subtypes, so the only reliable record of what you own is the original floor plan for your specific villa, read against a current measured survey.
Typology dictates what reconfiguration is realistic. In both types, the structural frame, the service core carrying vertical plumbing and ventilation, and the staircase position are the fixed points, and those 3 elements are also the 3 things owners most often want to move. A staircase relocation on a narrow frond plan is a structural and drainage exercise, not a joinery exercise. Moving a kitchen away from the existing core means new drainage falls, new extract routes, and usually a bulkhead strategy to carry services across a plan that was never designed to receive them.
Age is the second constraint. Much of the frond stock has been in service since the mid to late 2000s, so mechanical, electrical, and plumbing installations, pool plant, glazing units, and sliding door hardware are frequently at or beyond useful service life, even where the interior still photographs well. On full renovations, we price the replacement of first-fix services and glazing hardware as core scope rather than an option, because a refurbished interior around the original 2000s plant doesn’t meet expectations.
Where an original plan detail cannot be verified from the developer drawings, we design to the typology in general and confirm on site, with opening-up works agreed in advance. Our community-level approach to interior design at Palm Jumeirah starts with that verification step because, on a property at this value, an assumption about a load path is the most expensive mistake available.
The Nakheel NOC Route Sits Separate from the Dubai Municipality Permit
A No Objection Certificate (NOC) from Nakheel, the master developer of Palm Jumeirah, is the community-level consent required before renovation work on a frond villa can begin. It is a separate route from a building permit issued by Dubai Municipality (DM), which governs structural, external, and MEP alterations. The 2 are not alternatives, nor substitutes for each other.
This is the detail frond owners get wrong most often. A DM permit does not satisfy the master developer, and a master developer NOC does not authorise structural, external envelope, or mechanical and electrical alterations that fall under DM. Contractors new to the Palm sometimes apply the Emaar process they know from Dubai Hills Estate or Arabian Ranches and discover mid-programme that the community route is different. Where works touch or overhang the waterline, the shoreline edge, or a private jetty, a further case-by-case consent from the master developer applies on top of both.
| Approval | Issued by | What triggers it |
|---|---|---|
| Community No Objection Certificate (NOC) | Nakheel, as the master developer for Palm Jumeirah | Renovation and fit-out works within a frond villa, contractor mobilisation on the community, and changes affecting the external appearance of the property |
| Building permit | Dubai Municipality (DM) | Structural alterations, changes to the external envelope or footprint, and mechanical, electrical, and plumbing alterations |
| Waterline and shoreline consent | Master developer, confirmed case by case for the specific plot | Works to or overhanging the waterline, shoreline edge treatment, mooring, and private jetty alterations |
| Utility connection and final sign-off | Dubai Electricity and Water Authority (DEWA) | New or altered electrical and water services, load changes, and final MEP sign-off |
We prepare and submit these applications in-house as part of our interior design process, with the drawings, specifications, and contractor documentation assembled by the same team that produced the design. Across our Palm and Emaar community work, approvals typically come through within 2 to 4 weeks, based on our experience rather than a guarantee. Each submission depends on the authority’s review of the specific scope. Our position on sequencing is fixed: no chargeable site works will begin until the approvals applicable to your scope are in place.
Salt Air and Humidity: What Fails First on a Waterfront Villa
On a waterfront villa, failure starts in the metal, not the finishes. Airborne chloride, high humidity, and condensate attack ironmongery, hinges, door and window hardware, external fixings, balustrade connections, and air-conditioning coils years before paint, stone, or joinery shows visible decline. Almost none of it can be retrofitted economically once the villa is furnished and occupied, so the specification response is made at the design stage.
We specify a 10-year view rather than a handover-day view: marine-grade stainless steel for ironmongery and visible external metalwork; concealed and isolated fixings to prevent bimetallic corrosion; powder-coated aluminium rather than untreated steel on external structures; and plant placement that keeps condensers out of direct salt spray wherever the plot allows.
| Element | What fails first | Specification response |
|---|---|---|
| Internal and external ironmongery | Hinges, locks, and handle spindles pit and seize, particularly on doors opening to the water elevation | Marine-grade stainless steel hinges and hardware, sealed mechanisms, and a consistent metal family to avoid dissimilar metal contact |
| External fixings and fasteners | Rust bleeds from carbon steel screws, anchors, and brackets, staining adjacent stone and render | Stainless fixings throughout, isolated with non-metallic sleeves or gaskets, with concealed fixing details where possible |
| Glazing and sliding hardware | Track corrosion, roller wear, and failed gaskets on large sliding and lift-and-slide systems, plus mineral etching on the glass itself | Marine-specification door systems with serviceable rollers, replaceable gaskets, factory coatings on glass, and a defined cleaning regime |
| Timber and joinery | Movement, delamination, and veneer lifting in high humidity, worst in bathrooms and terrace-facing rooms | Mafi engineered oak for dimensional stability, moisture-resistant carcass boards, sealed edges, and ventilated voids behind fitted joinery |
| Stone and worktops | Salt and sunscreen staining on porous marble, honed surfaces dulling on exposed terraces | Cosentino Dekton and Silestone for exposed, wet, and external applications; Arabescato and Calacatta Gold used internally where exposure allows, sealed and maintained |
| Air-conditioning plant | Coil corrosion and fin degradation on condensers sited on the water elevation, cutting efficiency, and service life | Coated or marine-treated coils, sheltered or screened plant locations, accessible maintenance space, and a scheduled wash-down regime |
Capacity alone does not protect a plant on a frond. A correctly sized system in an exposed, unscreened position loses efficiency before an identical unit in a ventilated, sheltered enclosure with a planned service route, so we resolve plant location on the drawings alongside the landscape and terrace design.
Glazing to the Water Elevation and the Maintenance Reality Behind It
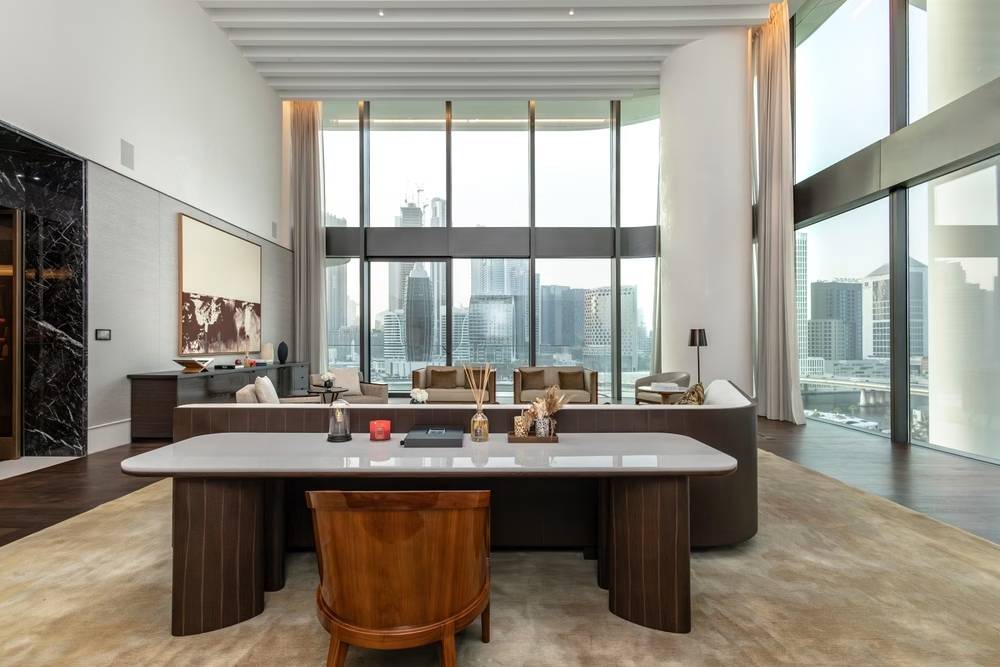
In a sea-facing villa design, the glass specification takes precedence over every furniture decision. A full-height rear elevation is the largest single source of cooling load in a frond villa, and the glazing performance you choose determines the comfort of the main living spaces, the size of the mechanical system, and how quickly textiles and timber finishes fade. We fix glass build-up, solar factor, and shading strategy in technical design, then specify furniture, rugs, and wall coverings for the light they will actually receive.
Seaward glass needs an honest conversation about maintenance. Salt deposits and mineral scale build on the external face far faster than inland, and repeated cleaning with the wrong products accelerates etching on uncoated glass. Factory-applied coatings, correct cleaning products, and a realistic frequency are specification decisions, not housekeeping ones. For double-height water elevations, we design access into the scheme, as a 7-metre pane without a safe access route becomes permanently dirty.
Shading sits upstream of all of it. On heavily exposed fronds, we would rather spend the budget on a shading layer than on a darker tint that compromises the view the client bought the villa for. Coatings, hardware, and finishes are signed off as a package at our material stage, just as we approach every luxury interior design commission, where imported stone and joinery have long lead times.
Jetty, Pool, and Terrace Works at the Waterline
Anything touching or overhanging the waterline carries a consent route beyond a standard internal fit-out. Private jetty alterations, mooring arrangements, and shoreline edge treatment are under the master developer’s control on Palm Jumeirah. They must be confirmed on a case-by-case basis for the specific plot before they are designed in detail or priced as committed scope. We confirm that position in writing at the survey stage, so the budget reflects what is actually consentable.
Pool work on a frond has its own constraints. The plant has to sit where it can be serviced and protected from spray, the coping stone has to hold up under salt, sunscreen, and constant wet-dry cycling, and the pool edge is detailed against open water rather than a boundary wall, which is why deck-level and infinity details are common here and why their drainage and balance tank design has to be right the first time. Our swimming pool design and terrace drawings are coordinated with the villa’s MEP package rather than being issued separately.
Rear terraces take both direct sun and salt spray, so falls, drainage capacity, slip performance when wet, and the substrate under external stone matter more than the stone’s appearance. The same rule applies here: we do not begin work at the waterline until the consents attaching to it are secured.
Access and Logistics on a Frond Change the Programme, not Just the Price
Each frond is served by a single spine road, so site access is scheduled rather than assumed. Deliveries, crane or hiab lifts, skip exchanges, and contractor parking share that one route with the neighbouring villas, and community access rules, delivery windows, and contractor passes are administered by the master developer. On a mainland plot in Arabian Ranches or Dubai Hills, a 6-metre stone slab arrives when the supplier is ready. On a frond, it arrives when there is a booked window and a cleared laydown area.
Large-format stone, imported joinery, oversized glass units, and sanitaryware are sequenced against confirmed delivery slots, with lay-down and protected storage identified on the site logistics plan before mobilisation. Procurement lead times are locked at the end of technical design rather than negotiated during construction, which is the main reason frond projects overrun when they are run as a conventional villa renovation Dubai job rather than a logistics-led one.
Running design, approvals, procurement, and construction under one contract removes the handover points where this breaks down. The project manager who holds the delivery schedule also holds the drawings.
Indicative Costs and Programme for a Large Frond Villa
For a large frond villa taken from survey to furnished handover under a single contract, we work to an indicative band of AED 900,000 to AED 2,000,000+, covering design, approvals, fit-out construction, joinery, furniture, lighting, and styling. The 3 variables that most affect the number are the extent of structural reconfiguration, the external and waterline scope, and the specification level for stone, joinery, and glazing. A villa needing new first-fix services, a rebuilt pool, and full-height glazing replacement sits at a different point in that band from one taking a high-specification refresh within the existing envelope.
Note on indicative costs
The figures above are indicative bands drawn from our completed work, not quotations. The final cost depends on the scope, specification, and structural extent, and is confirmed in a costed proposal issued after the survey and consultation.
On programme, a full bare-shell or strip-out turnkey for a large villa spans several months from brief to furnished handover, with approvals, procurement lead times, and delivery windows carrying as much programme risk as the construction itself. We have completed more than 340 projects since 2022, each delivered under a single contract and a single project manager.
A 5,800 sqft Eastern Frond Villa Delivered in 20 Weeks
One of our frond commissions was a 5,800 sq ft, 5-bedroom canal-facing villa with a private jetty on an eastern frond of Palm Jumeirah, taken from bare shell to a furnished handover in 20 weeks. We secured the master developer NOC before any chargeable site works began, with the submission package prepared in-house alongside the technical drawings rather than outsourced to a third-party consultant.
3 decisions shaped the result. First, we planned the ground floor along the front-to-back axis so the canal elevation reads from the entrance, with the kitchen and service functions held to the side of the plan against the existing core rather than relocated across it. Second, all ironmongery, external fixings, and terrace metalwork were specified in marine-grade stainless steel from the outset, with the plant positioned away from direct spray and left accessible for routine wash-down. Third, surface selection was split by exposure: Cosentino Dekton and Silestone, where water, sun, and heavy use meet; Arabescato and Calacatta Gold reserved for protected internal areas; and Mafi engineered oak for the living and bedroom floors to provide dimensional stability in Palm’s humidity.
Furniture, lighting, and styling were in place at handover, which, on a jetty-side villa, matters practically as well as visually, because the client is not running deliveries down a single frond road after the contractor has demobilised.
Planning a Palm Jumeirah Frond Villa Project with Kat Black Design Studio
Have the frond approvals and the marine specification scoped before you commit a budget. We design, approve, and deliver every Palm Jumeirah frond villa project under one contract and one senior-led project manager, with the designer who develops the concept supervising on site.
WhatsApp is the fastest way to reach us, and we respond within two business hours. Alternatively, you can book a consultation, and we will outline the likely scope, programme, and indicative band for your frond villa, subject to a costed proposal.