

Home > Interior Design Company In Arabian Ranches: The Family Villa Community
Interior Design Arabian Ranches
Kat Black Design Studio provides interior design, villa renovation, fit-out and garden design for homeowners across Arabian Ranches, Emaar’s flagship family villa community in Dubailand. As experienced interior design consultants in Arabian Ranches, we cover all three development phases, manage the Emaar NOC and Dubai Municipality permit process on your behalf, and deliver every project from concept design and 3D visualisation through fit-out, landscaping and handover under a single studio contract. Interior design here is predominantly a renovation discipline, ranging from 20-year-old Phase 1 villas due for full renovation to recent Phase 3 handovers receiving their first upgrade. Book a free site visit to discuss your villa.
Working in Arabian Ranches
Arabian Ranches is one of Dubai’s most established and most loved family residential communities. Developed by Emaar across three phases, it delivers more than 4,000 villas in Arabic and Mediterranean-influenced architectural styles, set on generous plots with private gardens, communal parks, two golf courses and a family-first character that has kept it consistently popular with families raising children in Dubai.
We work in Arabian Ranches regularly, and that local knowledge changes outcomes. The community operates under Emaar Owners Association rules that restrict renovation working hours, typically Saturday to Thursday during daytime hours with no construction on Fridays, and require community approval for any works affecting the villa structure or external appearance. A studio that quotes mainland Dubai timelines without accounting for a five-day working week will routinely miss its completion date: a programme that runs eight weeks elsewhere can take nine to ten weeks in Arabian Ranches. We build the Emaar NOC process, the Dubai Municipality structural permit and the OA working-hour rules into every programme from the outset, so your handover date holds.
01.
Family Kitchen
The kitchen is the single most important room in an Arabian Ranches villa from a daily quality-of-life perspective. We specify family kitchens with porcelain or engineered stone worktops rather than natural stone for durability, handle-free or push-to-open cabinetry for easier cleaning with children, and a layout that keeps a clear sightline from the cooking area to the family room so a parent preparing food can watch children play.
02.
Living, Family and play spaces
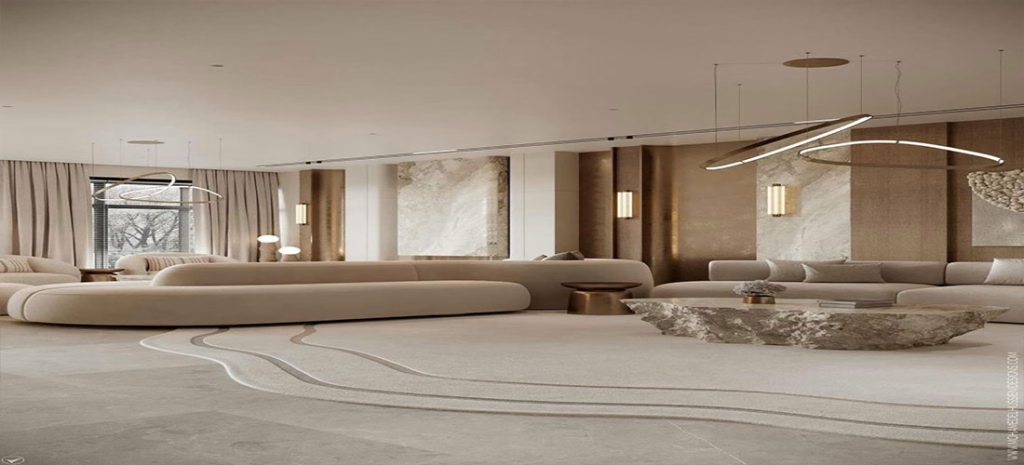
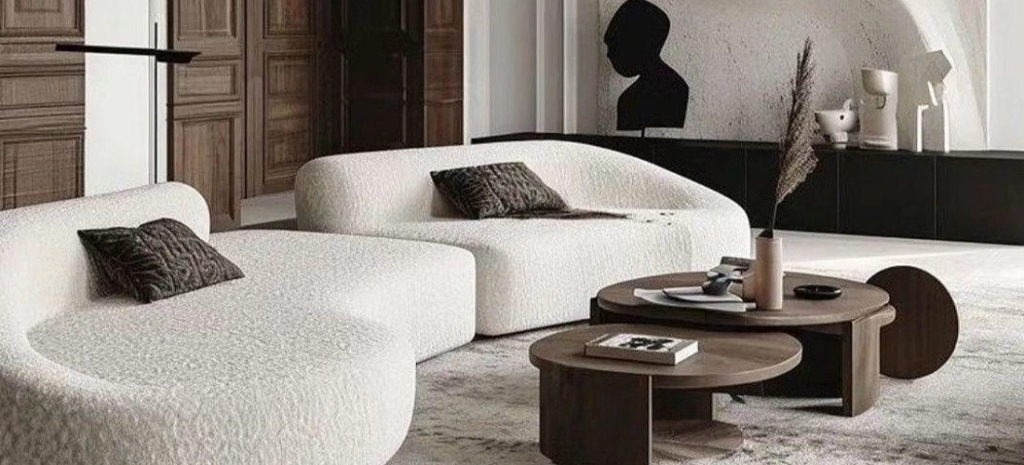
Villas with growing children benefit from a dedicated play or activity room that absorbs the noise and disorder of play away from the principal adult living areas. We design these with robust built-in shelving for toys, a wipeable commercial LVT or sealed porcelain floor, strong natural daylight, and smart lighting scenes that shift from an energetic play setting to a calm homework and reading environment through the day.
03.
Garden and Pool
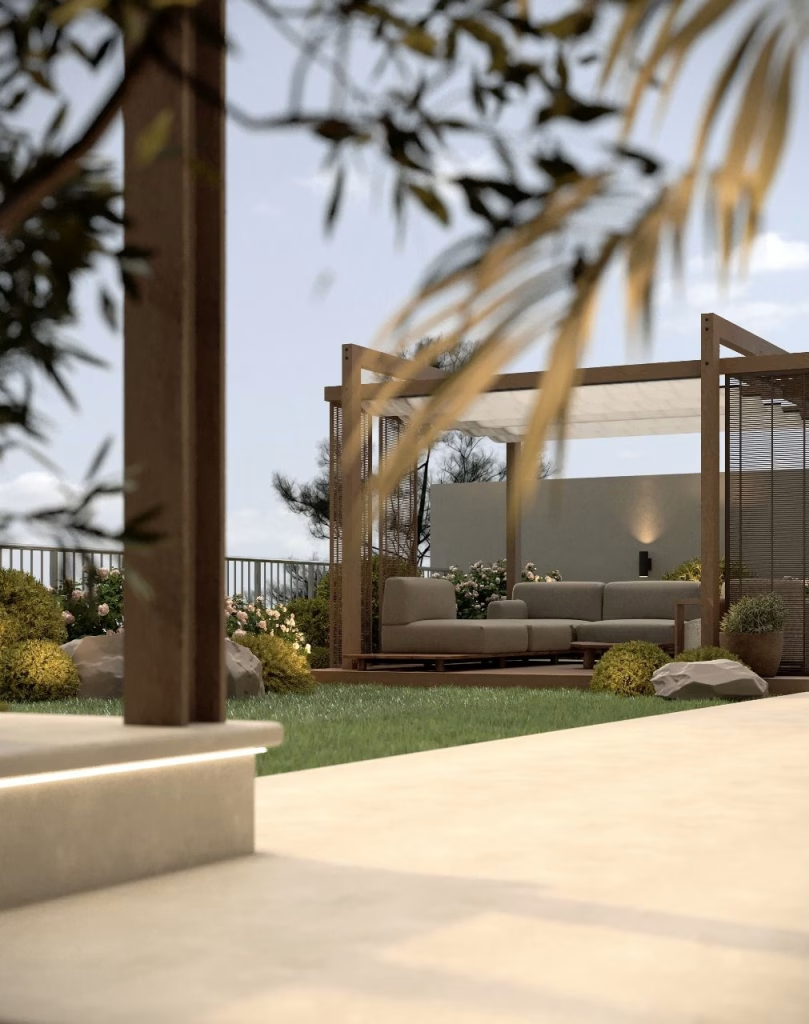
The garden in an Arabian Ranches family villa must serve both the children’s outdoor play function and the adult entertaining function that becomes the primary garden use as children grow older. Kat Black Design Studio designs Arabian Ranches villa gardens with a clearly separated pool area (with appropriate safety fencing or pool cover for households with young children), a lawn or artificial turf play area of sufficient size for ball games and outdoor play, a covered terrace or pergola with an outdoor kitchen for the adult entertaining zone, and a planting scheme that provides shade for the summer months without creating ground maintenance that burdens the family with ongoing garden work.
04.
Smart Home for Families
In an Arabian Ranches villa, a smart home system is valued for practical family convenience more than luxury credentials: locking every door and checking every window from one app, pool-access alerts for households with young children, a single bedtime scene that turns off the children’s bedroom lights from the master suite, and camera feeds covering the garden and play areas. We specify Lutron or KNX systems around these everyday applications.
-
Family Kitchen
-
Living, Family and play spaces
-
Garden and Pool
-
Smart Home for Families
The kitchen is the single most important room in an Arabian Ranches villa from a daily quality-of-life perspective. We specify family kitchens with porcelain or engineered stone worktops rather than natural stone for durability, handle-free or push-to-open cabinetry for easier cleaning with children, and a layout that keeps a clear sightline from the cooking area to the family room so a parent preparing food can watch children play.
Villas with growing children benefit from a dedicated play or activity room that absorbs the noise and disorder of play away from the principal adult living areas. We design these with robust built-in shelving for toys, a wipeable commercial LVT or sealed porcelain floor, strong natural daylight, and smart lighting scenes that shift from an energetic play setting to a calm homework and reading environment through the day.
The garden in an Arabian Ranches family villa must serve both the children’s outdoor play function and the adult entertaining function that becomes the primary garden use as children grow older. Kat Black Design Studio designs Arabian Ranches villa gardens with a clearly separated pool area (with appropriate safety fencing or pool cover for households with young children), a lawn or artificial turf play area of sufficient size for ball games and outdoor play, a covered terrace or pergola with an outdoor kitchen for the adult entertaining zone, and a planting scheme that provides shade for the summer months without creating ground maintenance that burdens the family with ongoing garden work.
In an Arabian Ranches villa, a smart home system is valued for practical family convenience more than luxury credentials: locking every door and checking every window from one app, pool-access alerts for households with young children, a single bedtime scene that turns off the children’s bedroom lights from the master suite, and camera feeds covering the garden and play areas. We specify Lutron or KNX systems around these everyday applications.
Our Expertise
What Arabian Ranches Homeowners Actually Brief
The brief from Arabian Ranches villa owners is consistently more practical than a pure luxury brief in Palm Jumeirah or Emirates Hills. The kitchen must work for a large family cooking multiple meals a day, not only for occasional entertaining. Living and family rooms must survive children and pets alongside adult use. The garden must provide safe play space for children as well as an attractive environment for adult entertaining. Storage must be generous enough to hold the accumulated possessions of a full family household.
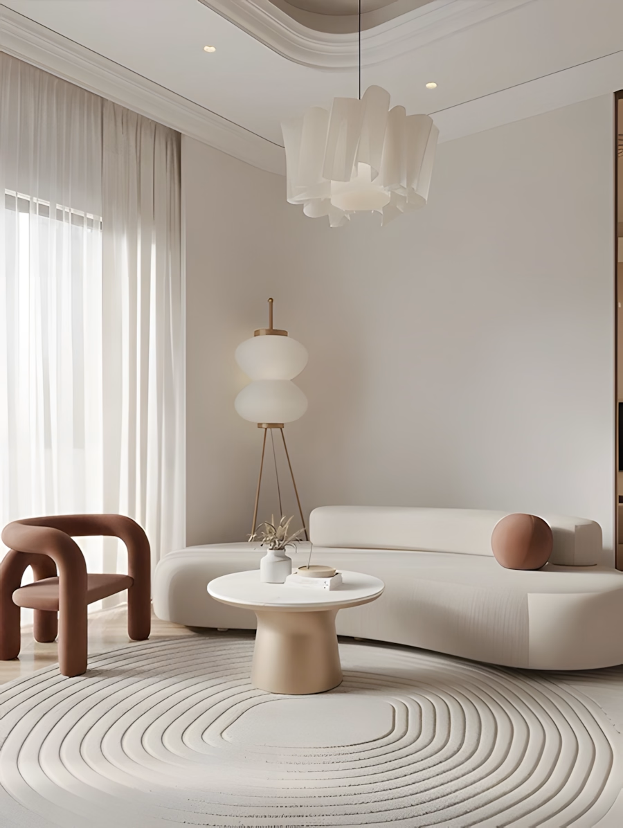
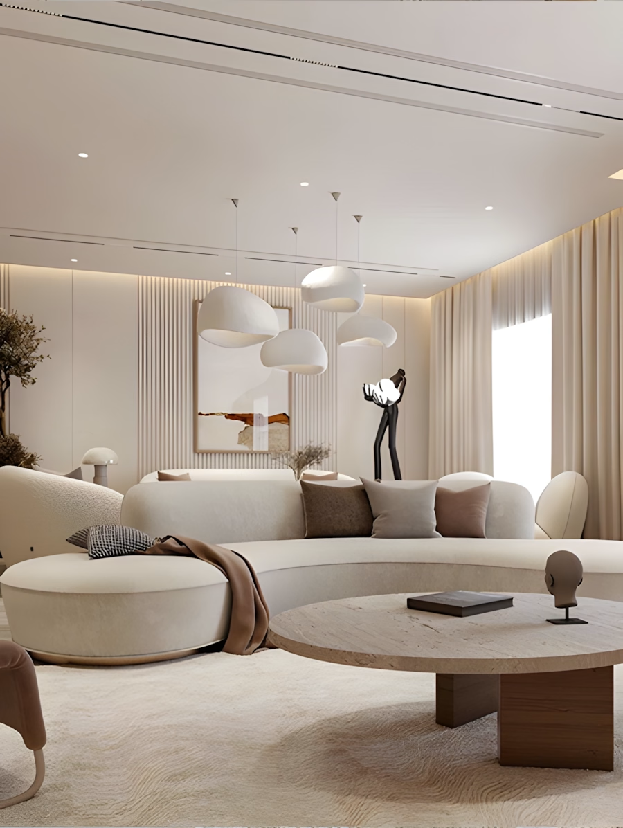
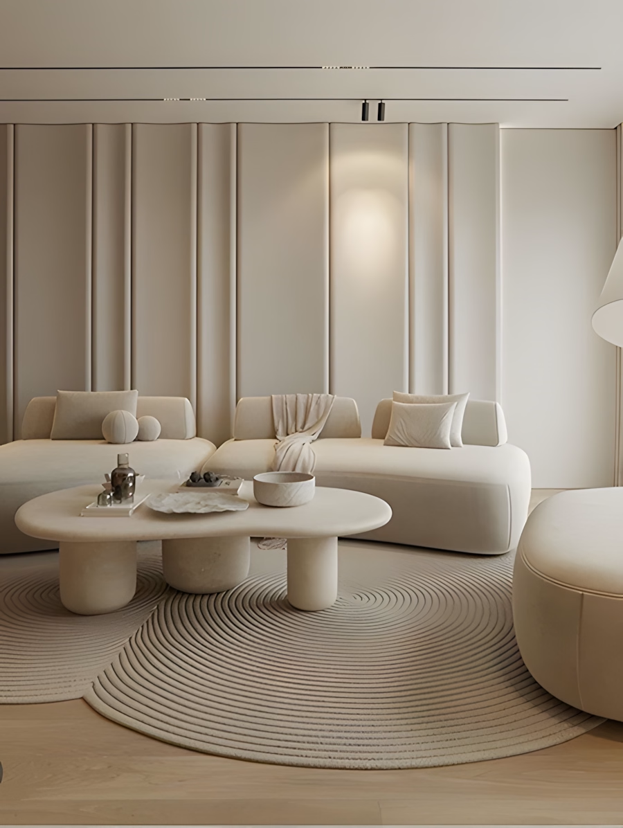
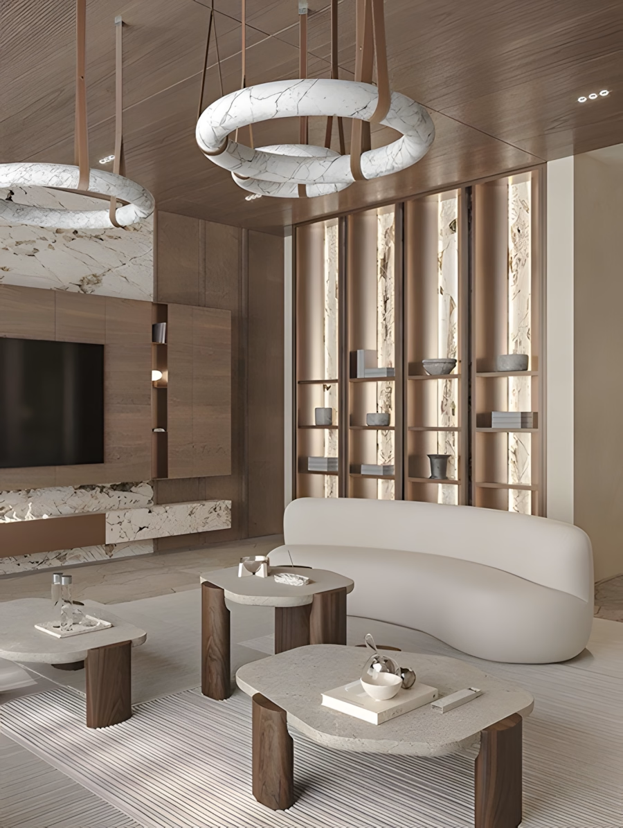
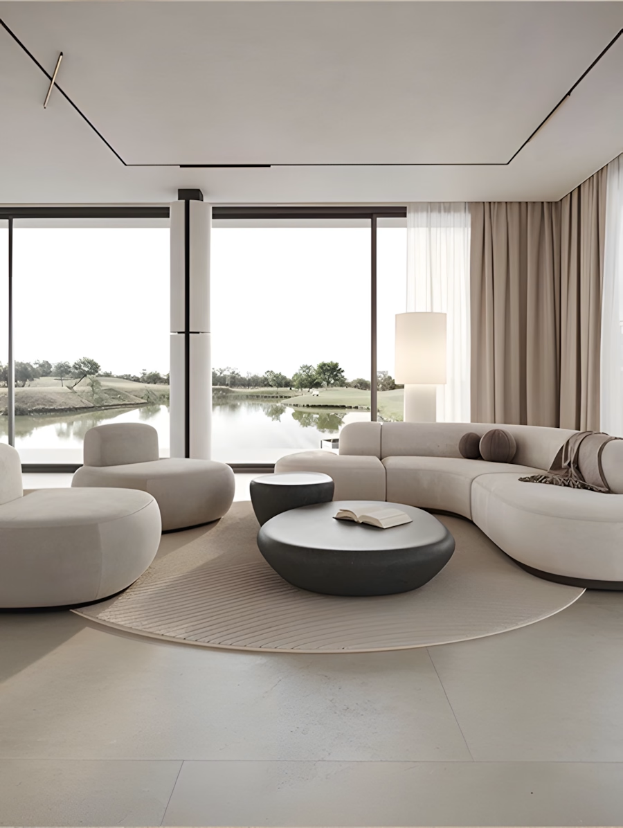
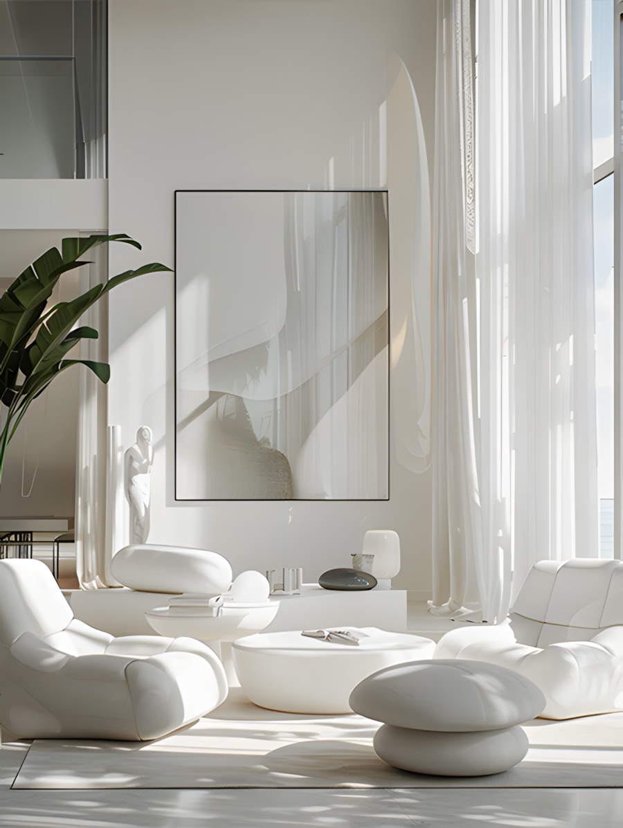
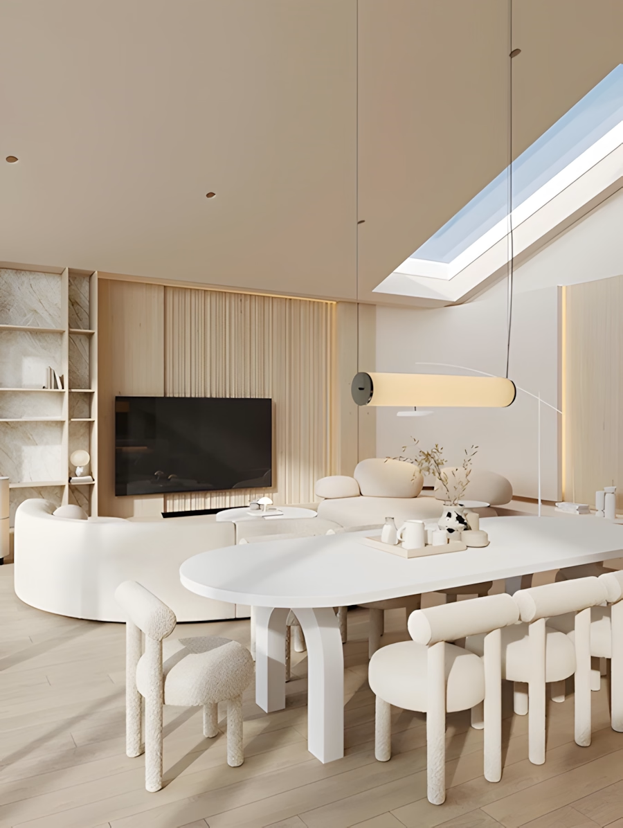
Kat Black designs Arabian Ranches interiors with this family-first brief as the primary driver: selecting materials for durability as well as beauty, specifying storage generously within the joinery programme, and designing gardens that serve both play and entertaining across the October-to-April outdoor season. The correct aesthetic for this community is warm, comfortable and approachable rather than the spare minimalism suited to a Downtown penthouse: a living room that photographs beautifully but is also genuinely comfortable for a family evening.
Design
Phase 2
Garden design is one of the most requested services in Arabian Ranches, and one where the community’s generous plots reward proper landscaping. The garden in a family villa serves two functions that evolve over time: safe outdoor play while children are young, and adult entertaining as the primary use as they grow older.
We design Arabian Ranches gardens with a clearly separated pool zone, appropriate safety fencing or a pool cover for households with young children, a lawn or artificial-turf play area sized for ball games, and a covered terrace or pergola with an outdoor kitchen for the entertaining zone. Planting is chosen for the UAE climate and for shade through the summer without a heavy maintenance burden, using varieties such as Bougainvillea, Frangipani, date palms and Bird of Paradise, with automated irrigation to keep the scheme healthy through peak heat. Our garden design and outdoor landscaping service extends to swimming pool design and pergola and covered outdoor living areas as part of the same commission.
Design
Villa Renovation Across All Three Phases
Interior design in Arabian Ranches is largely a renovation market, and the right scope depends entirely on which phase your villa sits in. Any honest set of interior design consultants in Arabian Ranches will acknowledge that a 2005 Mirador villa and a 2022 Phase 3 townhouse are completely different briefs.
Our Insights

Residential
Our majlis was the one room in our Dubai Hills villa that felt dated. Kat Black redesigned it with a contemporary Arabic scheme that honours the cultural significance of the space whilst feeling entirely modern. The level of cultural knowledge in their approach was unlike anything we had experienced with a Dubai studio.
UAE national client
Dubai Hills Estate.
Commercial
We appointed Kat Black for our DIFC office, a full Category B fit-out on a demanding 8-week programme. They delivered on time, DEWA-compliant, and the result is a workspace our team is proud of and our clients notice immediately.
Managing Director
Financial Services Firm, DIFC.
Residential
Kat Black Design Studio transformed our Sidra villa from a bare handover shell into a home we are genuinely proud of. Their management of the Emaar NOC and DM permit process was seamless, and the 3D renders matched the finished space exactly. We would not consider any other studio for our next project.
Villa owner
Sidra, Dubai Hills Estate
Phase 1 (2004 to 2007)
Phase 1 is the community’s oldest section, covering the Arabic-influenced sub-communities of Mirador, Saheel, Alvorada, Rosa and Palmera. These villas are now 17 to 20 years old and carry the highest renovation demand in the community, with original interiors that often include carpet, ceramic tile, dated kitchen cabinetry and bathrooms well behind the current Dubai standard. A comprehensive Phase 1 renovation typically covers full flooring replacement to engineered hardwood in living areas and large-format porcelain in wet areas, a complete kitchen replacement, master and guest bathroom renovations, new living-room joinery, and a smart home retrofit. Many Phase 1 villas also benefit from removing the non-structural wall between kitchen and family room to create the open-plan arrangement now standard in Dubai family homes. All structural modifications are managed through the Emaar NOC and DM permit process.
Read More
Phase 2 (2013 to 2016)
Phase 2 introduced larger, more contemporary villa typologies across Lila, Casa, Azalea and Yasmin, offering four to six bedrooms. Now 8 to 12 years old, these villas are reaching their first serious specification upgrade. The most common brief is targeted rather than comprehensive: replacing the developer-standard laminate kitchen, renovating the master bathroom, and upgrading flooring from developer tile to engineered hardwood or large-format porcelain in the principal living and bedroom areas.
Phase 3 (2021 onwards)
Phase 3, covering Rasha, Ruba and newer releases, was delivered to a higher base-build specification than the earlier phases. Buyers here are typically making targeted improvements to the developer’s base rather than full renovations: kitchen upgrades, bathroom specification improvements, flooring upgrades from tile to hardwood, and smart home installation are the most common commissions.
Apartment and Townhouse Renovation
While Arabian Ranches is predominantly a villa community, Phase 3 and neighbouring releases include townhouses and apartment stock. For apartment renovation in Arabian Ranches and the surrounding Dubailand area, we deliver the same full-service model at an appropriate scope: kitchen and bathroom upgrades, flooring, joinery and smart home works, managed within a single contract and completed within the relevant building’s fit-out rules.
Arabian Ranches Fit Out Contractors: Design and Delivery Under One Contract
The most common problem Arabian Ranches homeowners describe is the gap between a studio that produces beautiful renders and a contractor who delivers something different on site. Kat Black closes that gap. We are both the design studio and the fit out contractor, so concept design, 3D visualisation, material procurement, fit-out execution, landscaping and snagging all sit inside one studio under one contract, with a single dedicated project manager as your point of contact from first brief to handover.
That full-service model matters most in Arabian Ranches, where the Emaar approval process and community working-hour restrictions add coordination complexity that falls to us rather than to you. As your Arabian Ranches fit out contractors, we prepare and submit the DM structural permit and Emaar NOC together, manage all documentation and authority correspondence, and typically complete approvals within two to four weeks before fit-out begins.
Selected Arabian Ranches Projects
Our Arabian Ranches portfolio includes completed renovations across all three phases. A Phase 1 Mirador villa renovation covered full flooring replacement from carpet and ceramic tile to Mafi oak herringbone in the living areas and large-format porcelain in the kitchen and utility, a cream shaker-style kitchen with a granite worktop and a Sub-Zero refrigerator, master and two guest bathroom renovations, and a garden renovation adding a 7 by 4 metre pool and a timber pergola with an outdoor kitchen. A Phase 2 Lila villa upgrade addressed the kitchen with Poliform cabinetry in a matte linen finish and a Cosentino Dekton worktop, the master bathroom with a full large-format porcelain retile, freestanding bath and Hansgrohe overhead shower, and wide-plank engineered oak flooring throughout. Contact the studio for full project details.
Why Choose Kat Black in Arabian Ranches
Kat Black Design Studio has delivered more than 340 projects across Dubai’s most prestigious communities. We specify and procure from an established network of premium international brands, including Cosentino, Poliform and Boffi for surfaces and kitchens, Mafi heat and humidity-rated engineered hardwood, and KNX, Lutron, Crestron and Savant for smart home integration. We apply British-standard design professionalism calibrated to GCC and international expatriate expectations, and hold deep UAE regulatory knowledge across DM permits, Emaar NOC, DEWA and DCD. Every commission begins with a structured consultation to agree the brief, a transparent AED budget and a programme before any work starts.
Are you ready?
Frequently Asked Questions About Arabian Ranches Renovations
Who does interior design in Arabian Ranches?
Kat Black Design Studio provides interior design, renovation, fit-out and garden design across all three phases of Arabian Ranches, including Mirador, Saheel, Alvorada, Rosa and Palmera in Phase 1, Lila, Casa, Azalea and Yasmin in Phase 2, and Rasha and Ruba in Phase 3. The studio manages the Emaar NOC process for structural modifications and designs to the family-first brief that defines the community.
Do I need Emaar approval for renovation in Arabian Ranches?
Structural modifications require both an Emaar community NOC and a Dubai Municipality structural permit before works can start. Non-structural works, including kitchen replacement, bathroom renovation, flooring and joinery, do not require Emaar NOC approval. Kat Black manages all required permit applications as a standard part of every Arabian Ranches renovation.
How much does a villa renovation in Arabian Ranches cost?
Interior design and renovation in Dubai generally ranges from around AED 150 to AED 500 per square foot depending on scope and specification. A comprehensive Phase 1 Arabian Ranches villa renovation usually sits in the higher part of that range because of the extent of works involved, while targeted Phase 2 and Phase 3 upgrades cost less. Kat Black provides a property-specific scope and cost proposal at the free consultation stage.
What is the best renovation investment in a Phase 1 Arabian Ranches villa?
For Phase 1 villas now 17 to 20 years old, the highest-impact investments in order are full flooring replacement, which most transforms the visual quality of every room, kitchen replacement, which matters most for both daily life and resale value, master bathroom renovation, and a smart home retrofit for lighting and security. Kat Black provides a property-specific renovation prioritisation assessment at the free consultation.
Do you provide garden design in Arabian Ranches?
Yes. Garden and landscape design is a core service, covering pool design, planting schemes suited to the UAE climate, automated irrigation, pergolas and covered outdoor living areas, and outdoor kitchens, designed to serve both children’s play and adult entertaining.
Do you handle fit-out as well as design?
Yes. Kat Black is a full-service studio and fit out contractor. Every project includes concept design, 3D visualisation, material procurement, fit-out execution, snagging and handover, all managed within a single studio under a single contract, with one dedicated project manager throughout
Request a Free Consultation
Kat Black Design Studio has completed projects across Dubai Hills Estate, Palm Jumeirah, Emirates Hills, DIFC and beyond. If you are ready to discuss your interior design, renovation, fit-out or landscaping project anywhere in Dubai or the UAE, request a complimentary consultation today, with no obligation.
Or contact us directly via WhatsApp. All enquiries receive a response within two business hours.