

Home > Interior Design Dubai Marina: Waterfront Apartment Specialists
Interior Design Dubai Marina
Kat Black Design Studio provides interior design and fit-out services for apartments, penthouses and residences across Dubai Marina, the city’s most densely populated luxury waterfront district and one of the most internationally diverse residential communities in the UAE. Built around a 3.5 kilometre man-made canal and home to more than 200 residential towers, including Cayan Tower, Princess Tower and the Marina Gate development, the Marina offers a residential stock that ranges from compact studios in the older towers to full-floor penthouses at the upper levels. The common thread is a waterfront or water-view position that defines the design brief. We work throughout the district and the adjoining Jumeirah Beach Residence, and we handle the specific high-rise conditions of Marina living as a core part of what we do.
Interior Design and Renovation Across Dubai Marina
Dubai Marina interior design is shaped by two conditions that set it apart from the villa communities of Dubai Hills, Palm Jumeirah and Emirates Hills: the canal or sea view that is the Marina’s primary residential value driver, and the compact, structurally constrained floor plans typical of high-rise apartments. Designing well here means resolving both at once, framing the view as the interior’s most valuable asset while making every square metre of a limited footprint work harder.
We approach Marina apartments with specific attention to spatial maximisation: open-plan living, dining and kitchen configurations that remove non-structural divisions to create the largest possible single space; furniture calibrated to apartment scale rather than villa scale; built-in storage joinery that maximises usable capacity within a tight footprint; and a light-toned palette that lets the water’s blue and silver tones read as the dominant colour field. Because so much Marina stock is now a decade or more old, a large share of our work here is renovation rather than first fit-out, which brings its own discipline in an occupied, managed building.
Our Expertise
Apartment Renovation in Dubai Marina
Apartment renovation is one of the most active parts of our Dubai Marina work, because a significant proportion of the district’s towers were handed over between 2007 and 2014 and are now due for a full specification upgrade. A Dubai Marina apartment renovation typically addresses the gap between the original developer-handover standard and the expectations of today’s premium residential market, and the most common scope covers kitchen replacement, bathroom renovation, complete flooring replacement, joinery upgrades and a smart home retrofit for lighting and shading control.
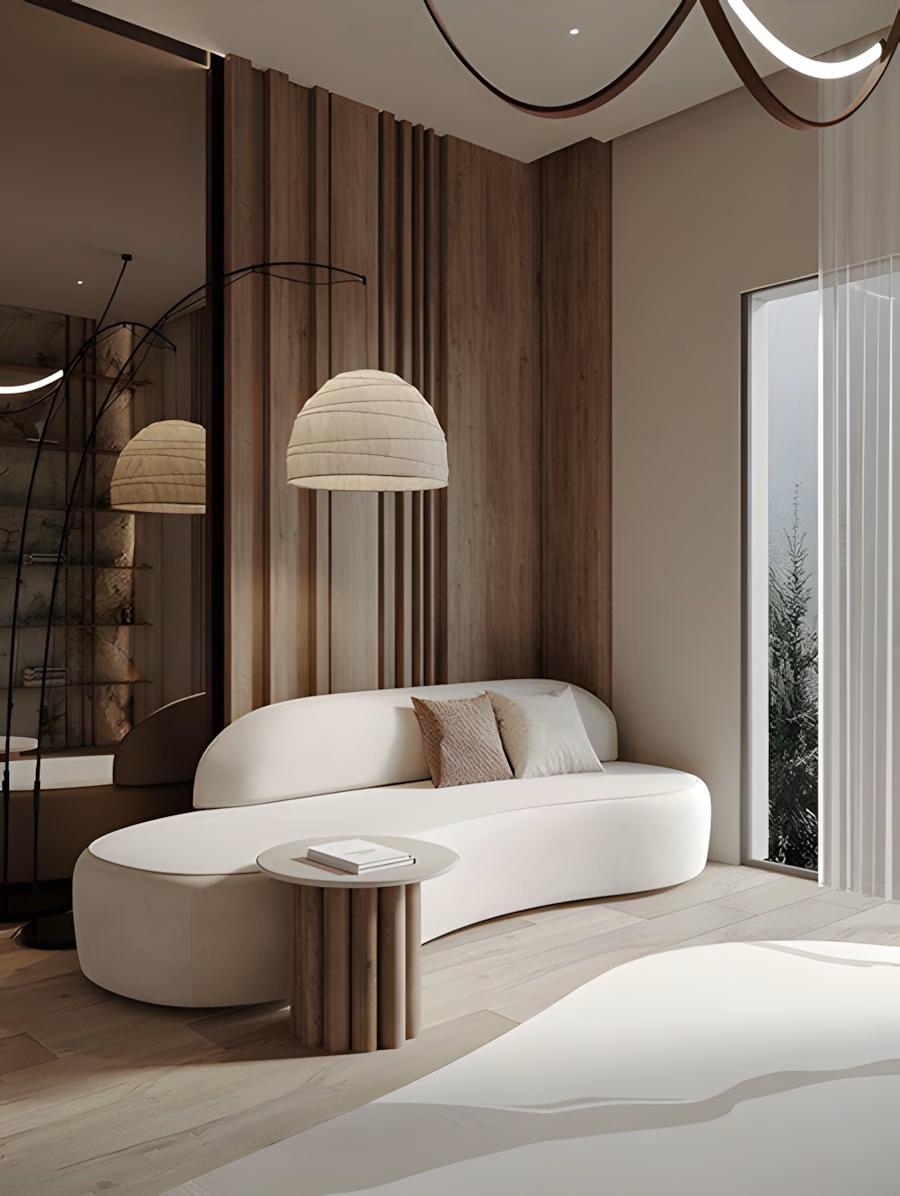
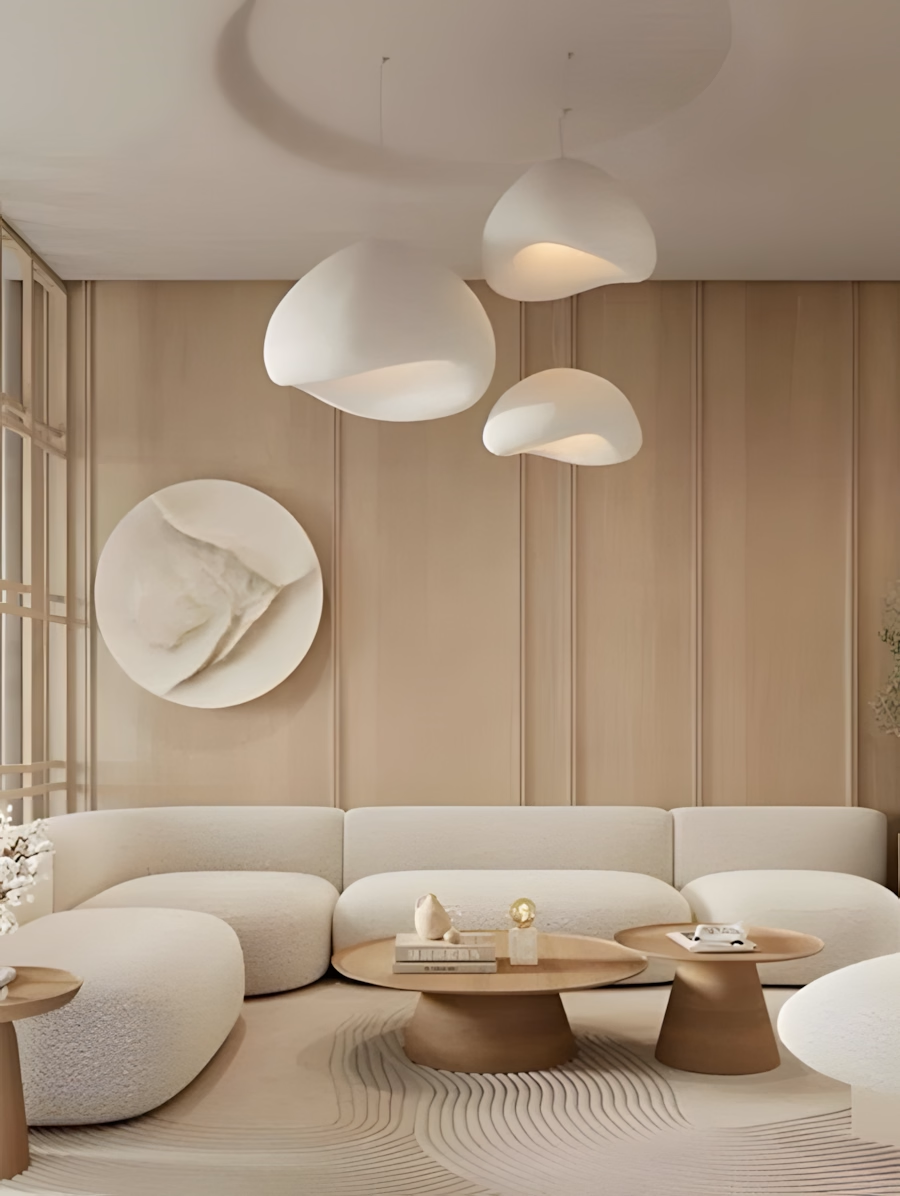
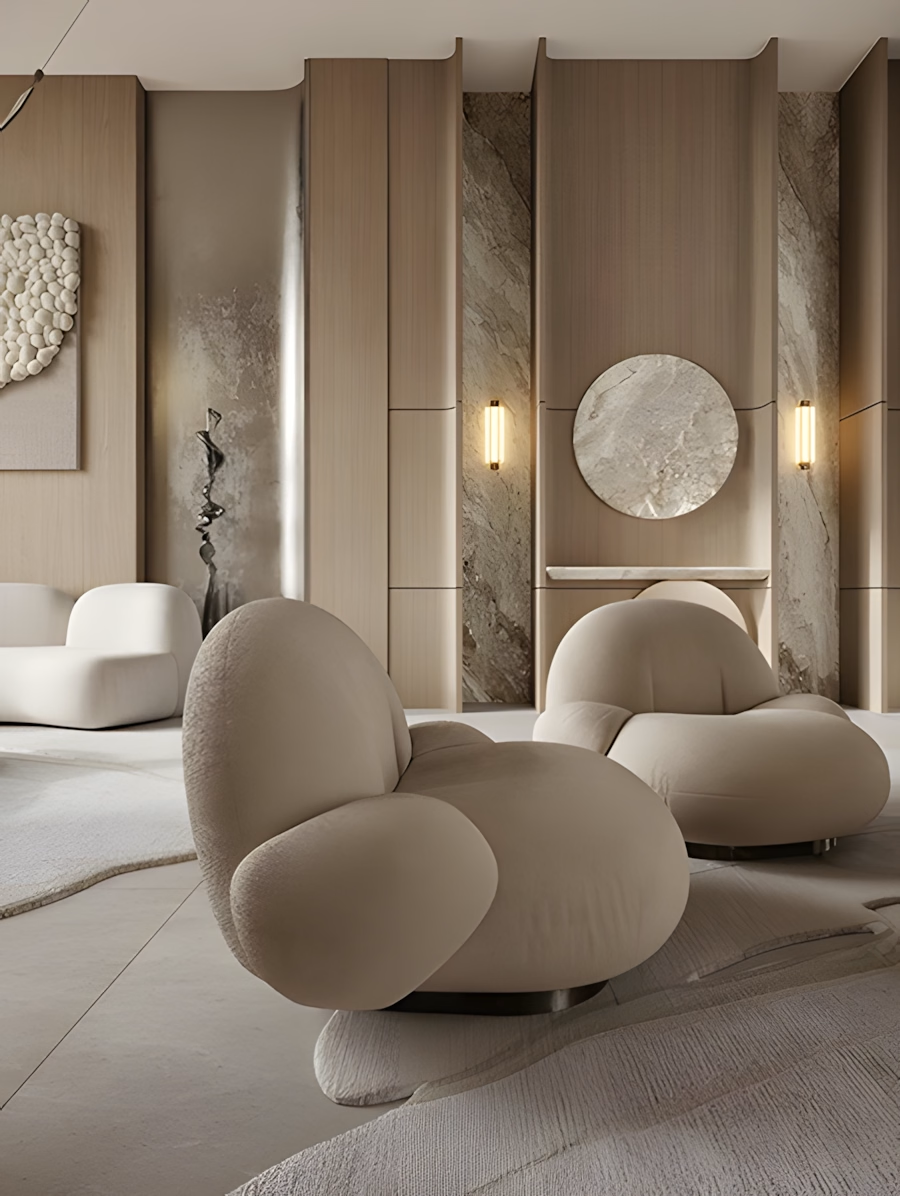
The single most impactful renovation intervention in a Marina apartment is usually the bathroom. Replacing an original, space-consuming bathtub with a large walk-in shower modernises the apartment immediately, improves daily circulation and, in a rental-focused unit, lifts long-term value. The second is flooring: moving from the original ceramic tile to wide-plank engineered hardwood or large-format porcelain, laid without a direction change between rooms, introduces warmth and creates a continuous floor plane that makes the whole apartment feel larger. We deliver these renovations as a fully turnkey programme, managing design, approvals, construction and handover under one point of accountability through our residential fit-out and home renovation services.
Design
Working Inside Dubai Marina Towers
The defining difference between a Marina interior project and a villa project is the building itself. Every Dubai Marina tower has its own management company and its own fit-out rules, and delivering a clean project depends on knowing them before design begins. This is where many apartment owners find that coordinating a designer, a contractor and a building manager themselves becomes the point at which a project stalls.
We manage the full tower approval and logistics process in-house as a standard part of every Marina commission. That covers the building management fit-out approval submission, contractor pre-approval and insurance documentation where the tower requires it, goods-lift booking for material and joinery deliveries, working-hours and noise-curfew compliance, and MEP coordination with the building’s infrastructure. Marina apartments also carry structural grids that limit how far a layout can be changed, and acoustic separation between floors that affects material and build-up specification. Understanding these constraints per building, rather than discovering them mid-project, is what separates a smooth Marina renovation from a disrupted one, and it is one of the clearest reasons owners choose specialist Dubai Marina interior design companies over generalist contractors.
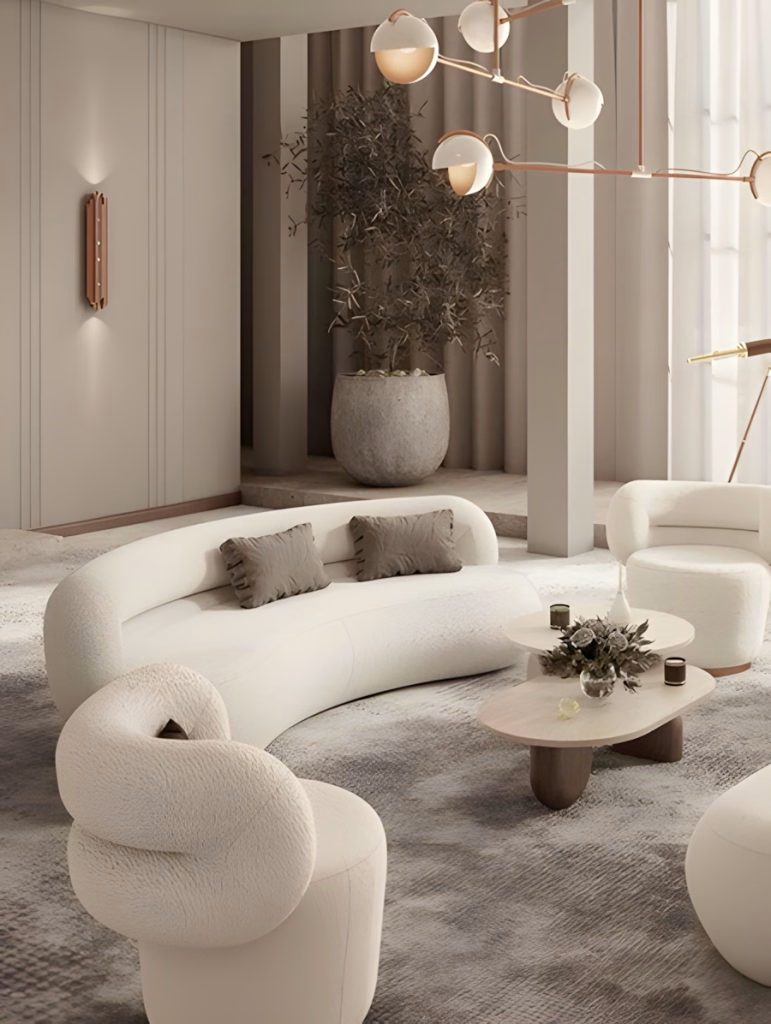
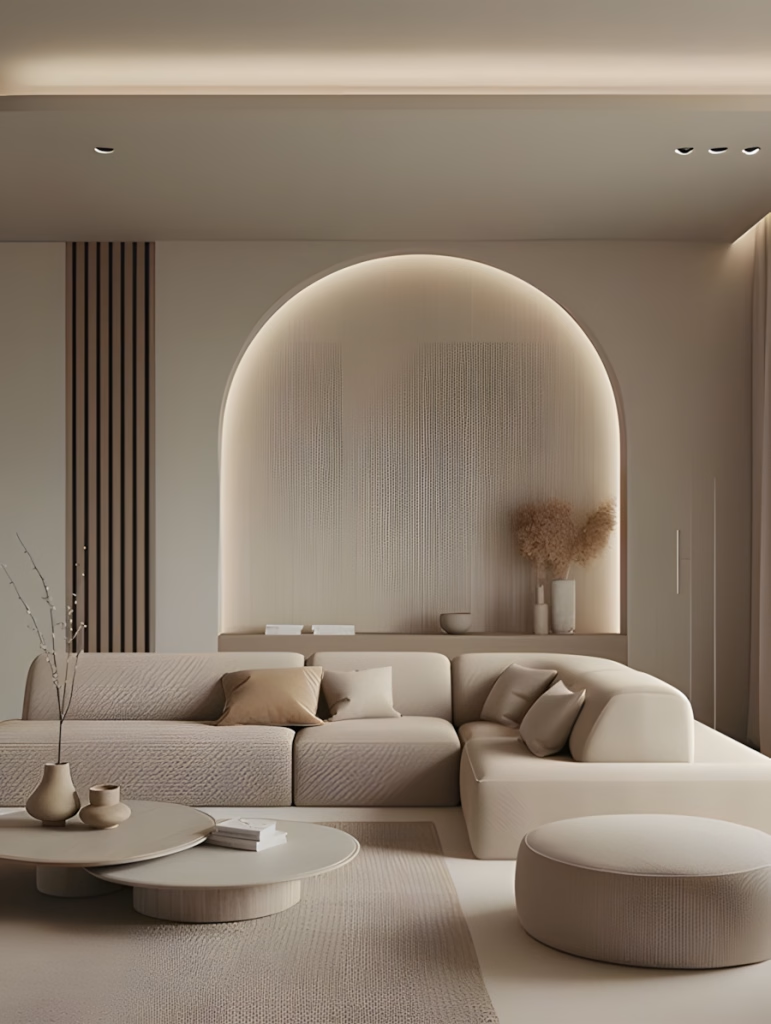
Marina Gate is one of Dubai Marina’s most prestigious recently completed addresses, comprising three towers with apartments from one to five bedrooms and penthouses at the upper levels. Its position at the entrance to the Marina canal gives many units views down the full length of the waterway, one of the most expansive waterfront outlooks in the district. Interior design commissions here consistently prioritise the maximisation of that canal view, with open-plan living arrangements, floor-to-ceiling glazing treatments and a water-toned palette that extends the exterior’s visual quality inward. We manage Marina Gate’s building management requirements for fit-out works, including the approval submission, working-hours compliance and MEP coordination, as a standard part of every commission in the building.
Marina Gate
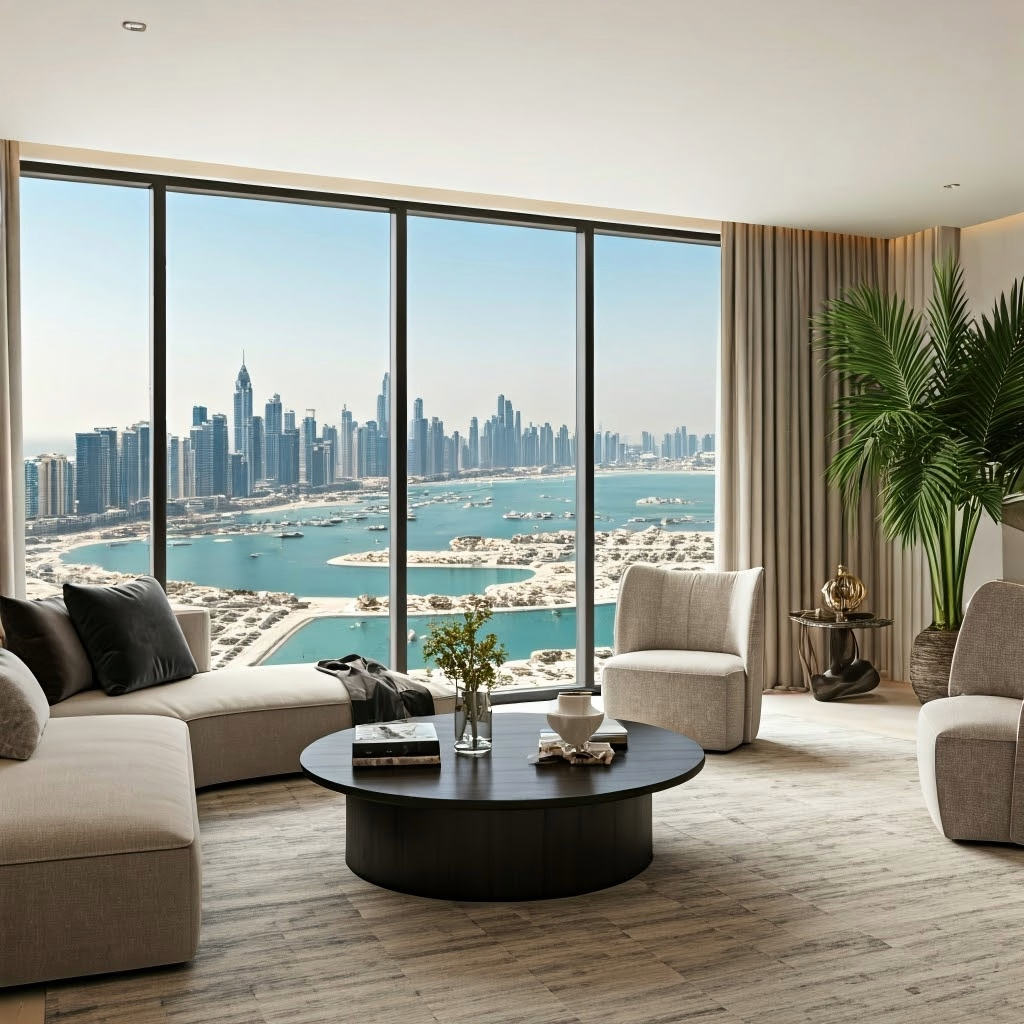
Princess Tower, at 101 floors the world’s tallest residential tower on its 2012 completion, provides upper-floor apartments with views across the full Marina, Palm Jumeirah and the Arabian Gulf in one direction and towards the Downtown skyline in the other. Interior design at the tower’s upper levels is informed by the scale of that view, which drives specific decisions about window treatment (nothing that obstructs the outlook unless needed for privacy or solar control), furniture scale (large enough to feel proportionate to generous room dimensions) and palette (calibrated to complement the vast, sky-dominated colour field surrounding the upper floors).
Princess Tower
The Jumeirah Beach Residence along The Walk provides beachfront apartments in a lower-density, more horizontal format than the Marina towers, with direct beach access and Arabian Gulf views from the west-facing units. JBR interior design combines a coastal design reference, the material durability required by a salty, humid beachfront environment, and the reality that the development is now approaching twenty years old, making it a significant renovation market. Our JBR renovation commissions typically close the gap between the original 2007 to 2012 handover standard and current expectations, covering kitchen replacement, bathroom renovation, new flooring throughout and a smart home retrofit, all specified for coastal salt-air and elevated-humidity conditions.
JBR and The Walk
Design
Our Dubai Marina Interior Design Projects
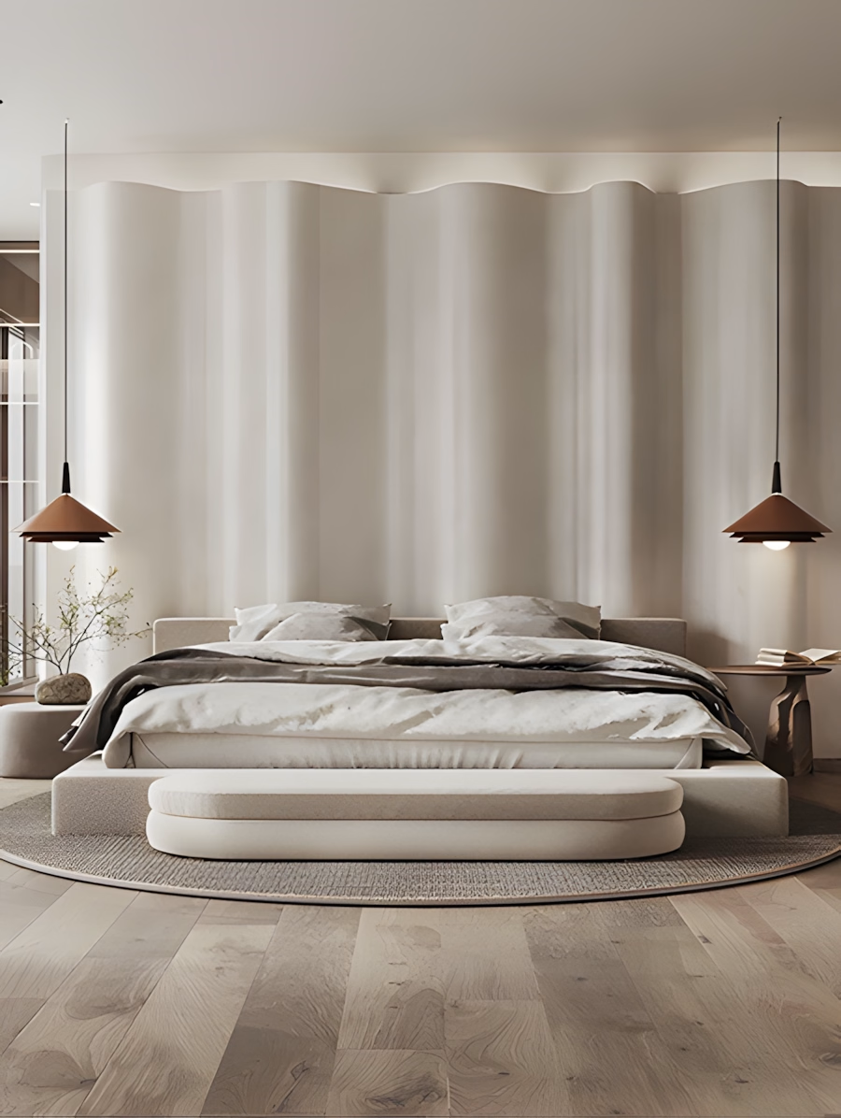
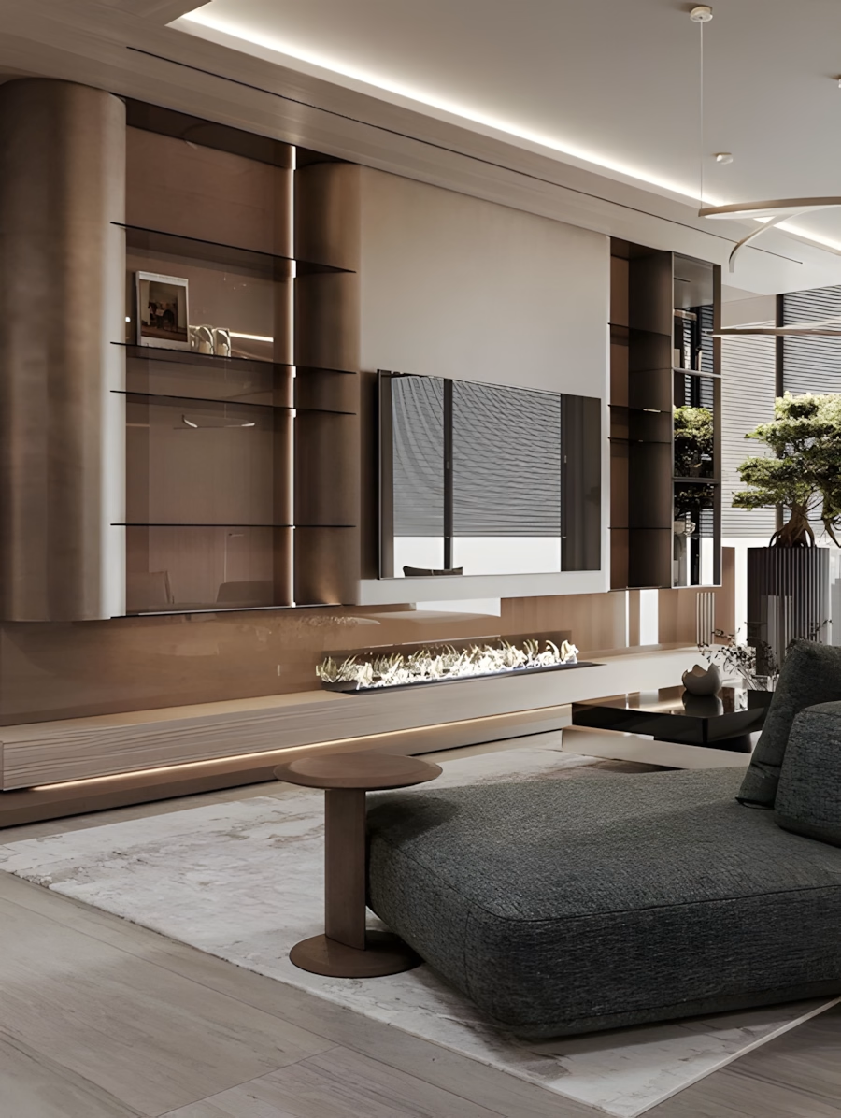
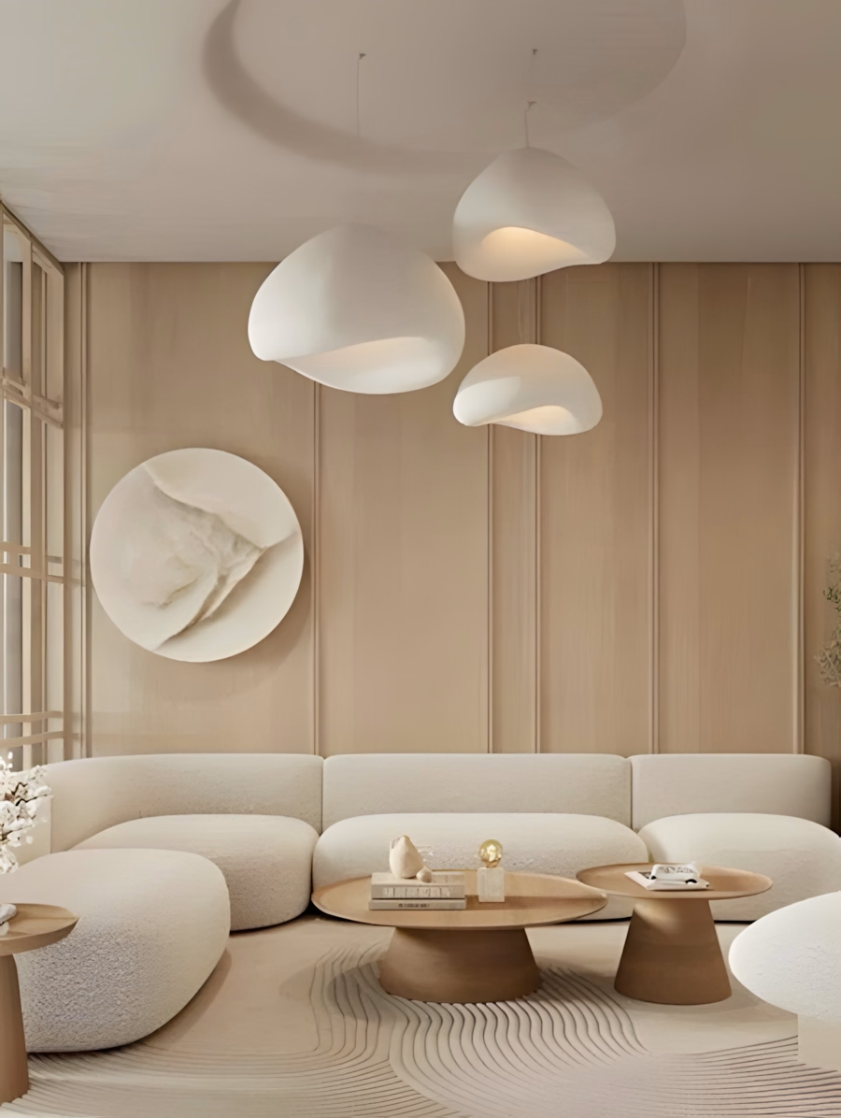
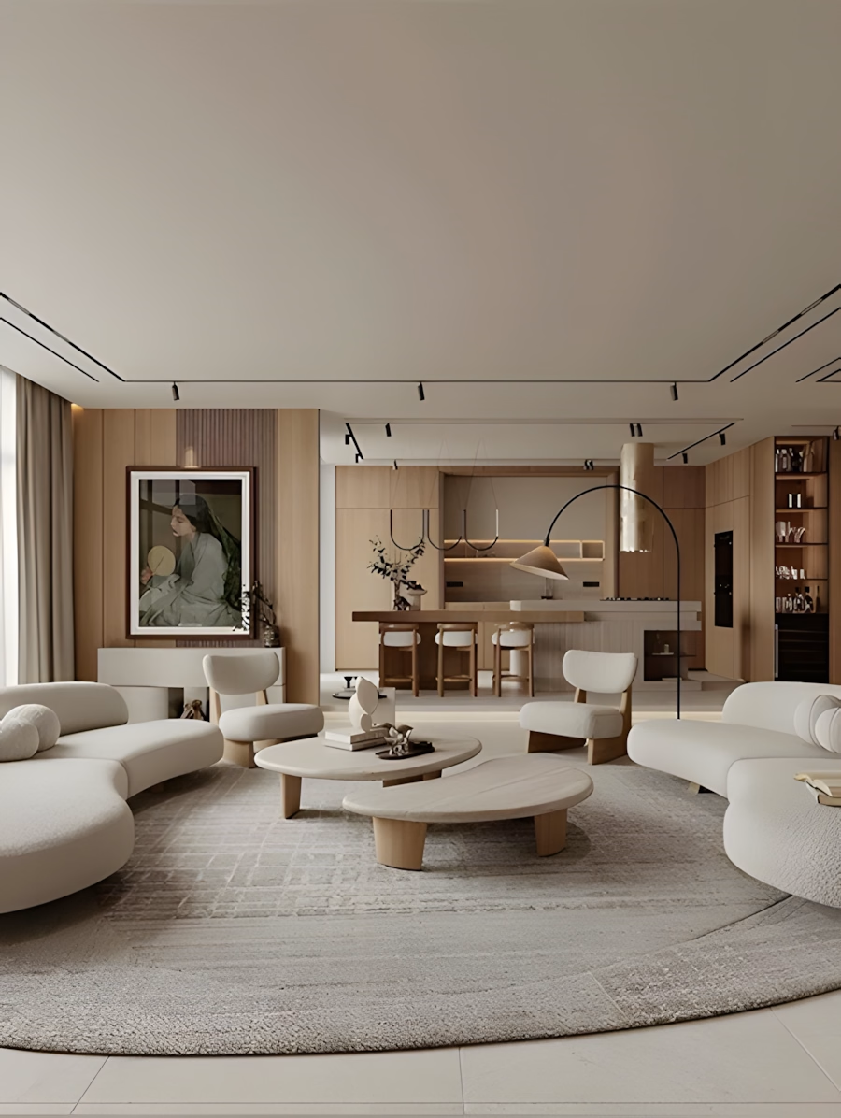
Our Dubai Marina portfolio includes apartment and penthouse commissions across Marina Gate, Princess Tower, Cayan Tower, Grosvenor House Residences and JBR. A Marina Gate two-bedroom apartment of 1,350 square feet was designed to a Scandinavian-influenced brief for a Northern European client, with bleached oak floors, a white lacquer Boffi kitchen with an integrated stone worktop, a palette of pale grey upholstery and natural oak case pieces, and a Lutron lighting system that transitions the open-plan living space from a bright daytime environment to a warm evening setting for entertaining. A Princess Tower penthouse of 4,200 square feet was fitted out for an investor client targeting the premium short-term rental market, with a durable, broadly appealing specification: large-format grey-beige porcelain floors, a custom kitchen in concrete-effect laminate and quartz, and a neutral upholstery programme designed to photograph well for an international rental audience.
This range, from a compact owner-occupier apartment to an investor penthouse, reflects the diversity of the Marina market and the reason design decisions here have to be calibrated to each client’s brief rather than applied from a single template.
Our Insights

Residential
Our majlis was the one room in our Dubai Hills villa that felt dated. Kat Black redesigned it with a contemporary Arabic scheme that honours the cultural significance of the space whilst feeling entirely modern. The level of cultural knowledge in their approach was unlike anything we had experienced with a Dubai studio.
UAE national client
Dubai Hills Estate.
Commercial
We appointed Kat Black for our DIFC office, a full Category B fit-out on a demanding 8-week programme. They delivered on time, DEWA-compliant, and the result is a workspace our team is proud of and our clients notice immediately.
Managing Director
Financial Services Firm, DIFC.
Residential
Kat Black Design Studio transformed our Sidra villa from a bare handover shell into a home we are genuinely proud of. Their management of the Emaar NOC and DM permit process was seamless, and the 3D renders matched the finished space exactly. We would not consider any other studio for our next project.
Villa owner
Sidra, Dubai Hills Estate
Are you ready?
Frequently Asked Questions
Who does interior design and renovation in Dubai Marina?
Kat Black Design Studio provides interior design and apartment renovation across Dubai Marina, including Marina Gate, Princess Tower, Cayan Tower, Grosvenor House Residences and JBR. We apply waterfront design principles to every Marina commission, view-first layout, open-plan maximisation, palette calibration to the water’s colour field and coastal material durability, and we manage the full building approval and logistics process in-house.
How much does an apartment renovation in Dubai Marina cost?
Dubai Marina apartment renovation is priced by scope, apartment size and specification tier rather than a single rate, because a bathroom and flooring refresh differs substantially from a full kitchen, joinery and smart home upgrade. The most reliable way to establish a realistic figure for a specific apartment is a scoped consultation.
Do you handle building management approvals for Marina towers?
Yes. We manage the full tower approval process in-house, including the building management fit-out submission, contractor pre-approval and insurance where required, goods-lift booking, working-hours and noise-curfew compliance, and MEP coordination. Every Marina tower has different requirements, and we review your specific building’s rules before design begins.
How do you make a small Dubai Marina apartment feel larger?
The most effective interventions are removing non-structural walls between kitchen, dining and living areas to create one open-plan space; laying a continuous large-format or wide-plank floor without a direction change between rooms; using a pale, consistent wall colour throughout; selecting furniture scaled to the apartment rather than villa-scale pieces; and maximising natural light with sheer rather than opaque treatments on water-facing windows. We apply all of these to every compact Marina apartment.
Can you renovate an older JBR or Marina apartment?
Yes. Renovation of older Marina and JBR apartments is an active part of our work, with many units now 12 to 18 years old and due for a full upgrade. A typical renovation covers kitchen replacement, bathroom renovation, flooring replacement, repainting and a smart home retrofit, all specified for the coastal conditions of a beachfront or waterfront location.
Request a Free Consultation
Kat Black Design Studio has completed projects across Dubai Hills Estate, Palm Jumeirah, Emirates Hills, DIFC and beyond. If you are ready to discuss your interior design, renovation, fit-out or landscaping project anywhere in Dubai or the UAE, request a complimentary consultation today, with no obligation.
Or contact us directly via WhatsApp. All enquiries receive a response within two business hours.