

Home > Interior Fit Out Companies in Dubai: Kat Black Studio
Interior Fit Out Companies in Dubai
Choosing between the many fit out companies in Dubai usually comes down to one question: will one team carry your project from the first drawing to the day you get the keys, or will you be left managing handovers between a designer and a separate fit-out contractor who blame each other when something slips? At Kat Black Design Studio, we deliver design and build under one contract, so you brief us once, and we own the outcome.
This page explains exactly what an interior fit-out involves, how we run ours, what it typically costs and how long it takes across Dubai.
Interior Fit Out Inclusions
An interior fit-out is the process of turning a bare or existing interior into a finished, usable space. It covers everything between empty walls and a room you can move into. A standard scope of works includes:
- Partitions, ceilings and structural alterations.
- Flooring and wall finishes.
- Joinery and cabinetry, from wardrobes to kitchens and reception desks.
- MEP work: mechanical, electrical and plumbing systems.
- Lighting design and installation.
- Fixtures, fittings, sanitaryware and furniture.
You will sometimes hear a space described as shell-and-core (structure only, no services), Cat A (basic finish with services and ceilings) or Cat B (fully fitted to the occupier’s design). A residential handover from a developer often needs Cat B works; a commercial unit may start from Cat A. We handle the full scope from bare shell to snag-free handover, which means we are delivering the physical build, not simply drawing it.
01.
Stage 1: Consultation and Survey
A free initial consultation at the property with a senior designer and project manager. The scope is discussed, the base-build condition is surveyed, regulatory requirements are assessed and a written scope summary is issued within 48 hours. No fee is charged for the initial consultation and survey.
02.
Stage 2: Design and 3D Visualisation
Full design development covering spatial planning, material palette, joinery layouts, lighting strategy and all technical coordination. Photorealistic 3D renders are produced for all principal spaces and issued to the client for approval before any physical works are procured. Amendments are incorporated until the design is approved.
03.
Stage 3: Permit and Procurement
All permit applications (DM structural permit, Emaar NOC, DEWA, DCD, DHA or DTCM as applicable to the specific project) are initiated immediately on design approval. Material and joinery procurement is placed against confirmed lead times. Sub-contractor selection is completed and the construction programme is issued to the client for approval.
04.
Stage 4: Fit-Out Execution
Physical works commence on site under the management of the dedicated project manager. Weekly written progress reports are issued to the client covering completed works, upcoming programme and any issues requiring client decision. Works proceed in the standard construction sequence: structural and MEP first fix, partitioning, ceiling, MEP second fix, flooring, joinery, painting, smart home, window treatments, furniture delivery and positioning.
05.
Stage 5: Snagging and Handover
The project manager conducts a comprehensive pre-handover snagging inspection and resolves all items before the client walkthrough. The formal handover includes a complete documentation pack covering all MEP compliance certificates, permit sign-off documents, warranty records, material maintenance guides and smart home user documentation.
-
Stage 1: Consultation and Survey
-
Stage 2: Design and 3D Visualisation
-
Stage 3: Permit and Procurement
-
Stage 4: Fit-Out Execution
-
Stage 5: Snagging and Handover
A free initial consultation at the property with a senior designer and project manager. The scope is discussed, the base-build condition is surveyed, regulatory requirements are assessed and a written scope summary is issued within 48 hours. No fee is charged for the initial consultation and survey.
Full design development covering spatial planning, material palette, joinery layouts, lighting strategy and all technical coordination. Photorealistic 3D renders are produced for all principal spaces and issued to the client for approval before any physical works are procured. Amendments are incorporated until the design is approved.
All permit applications (DM structural permit, Emaar NOC, DEWA, DCD, DHA or DTCM as applicable to the specific project) are initiated immediately on design approval. Material and joinery procurement is placed against confirmed lead times. Sub-contractor selection is completed and the construction programme is issued to the client for approval.
Physical works commence on site under the management of the dedicated project manager. Weekly written progress reports are issued to the client covering completed works, upcoming programme and any issues requiring client decision. Works proceed in the standard construction sequence: structural and MEP first fix, partitioning, ceiling, MEP second fix, flooring, joinery, painting, smart home, window treatments, furniture delivery and positioning.
The project manager conducts a comprehensive pre-handover snagging inspection and resolves all items before the client walkthrough. The formal handover includes a complete documentation pack covering all MEP compliance certificates, permit sign-off documents, warranty records, material maintenance guides and smart home user documentation.
Our Expertise
Interior Design vs Interior Fit Out
Interior design is the planning stage: concept, space planning, drawings, material specification and 3D visualisation. Interior fit-out is the physical build that turns those drawings into a finished space. The two are often sold separately, and that is where projects go wrong.
When a design firm hands its drawings to a separate contractor, gaps open up between what was specified and what gets built, timelines drift, and responsibility gets passed back and forth. Our design-and-build model closes that gap. The team that designs your space is the team that builds it, so there is no translation loss and no one to point the finger at but us.
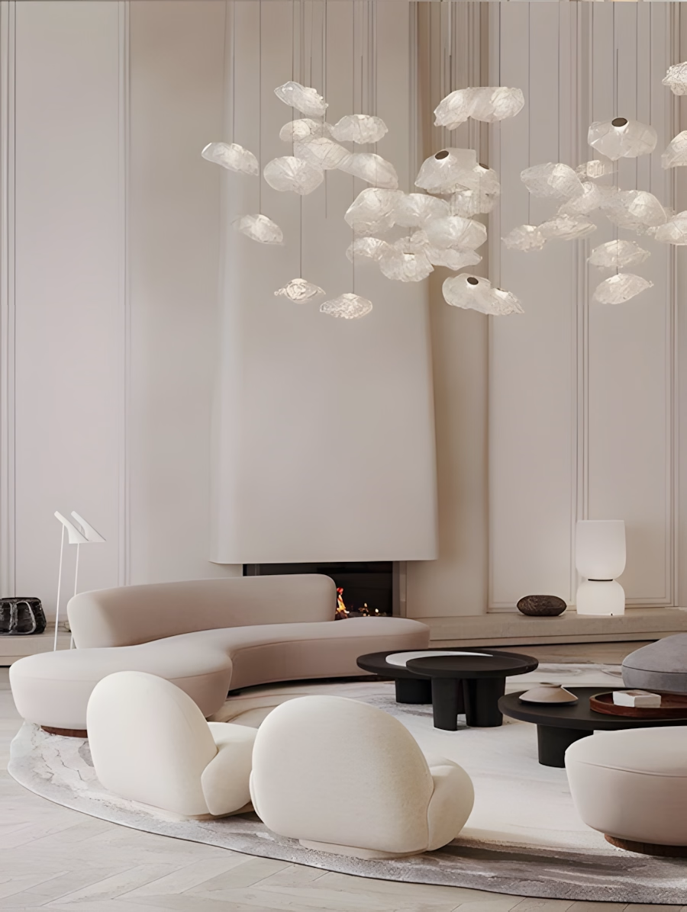
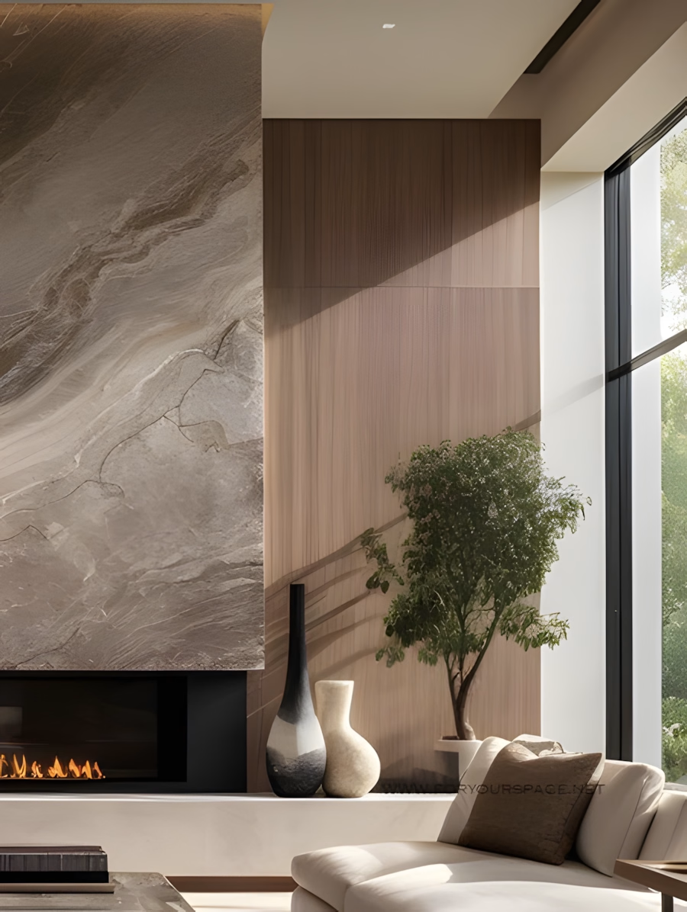
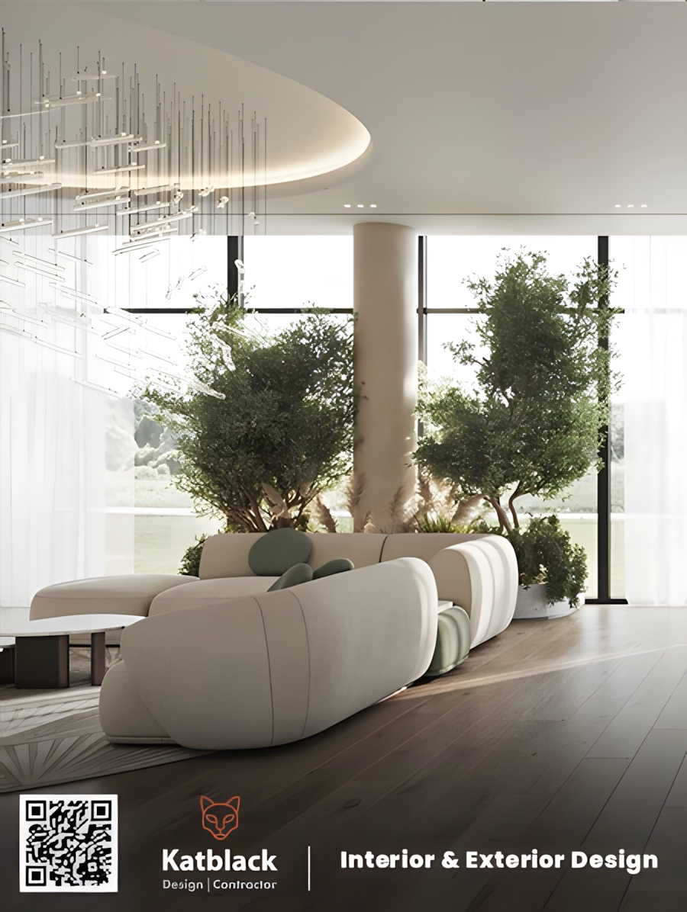
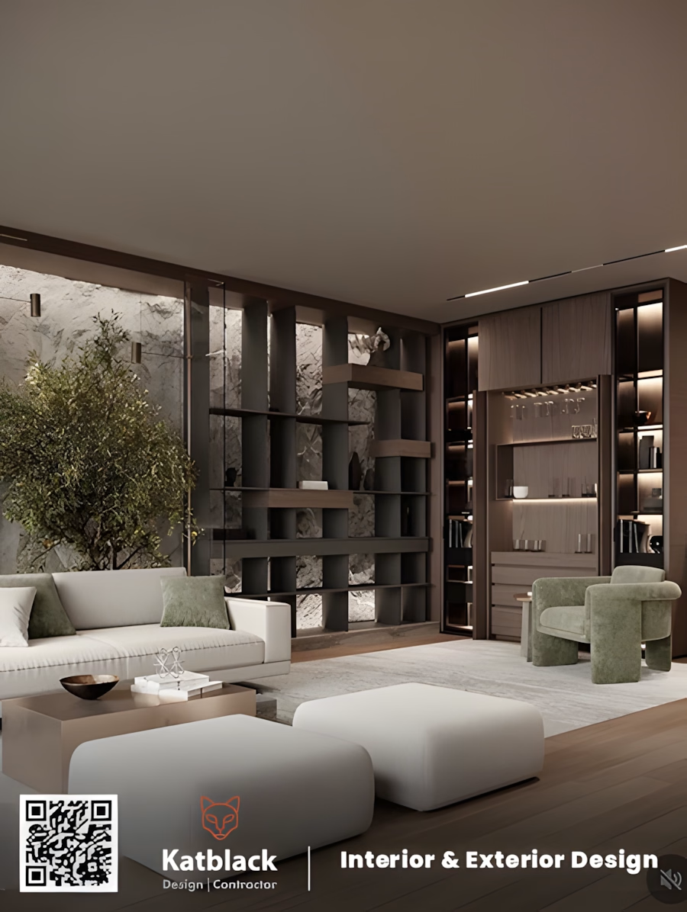
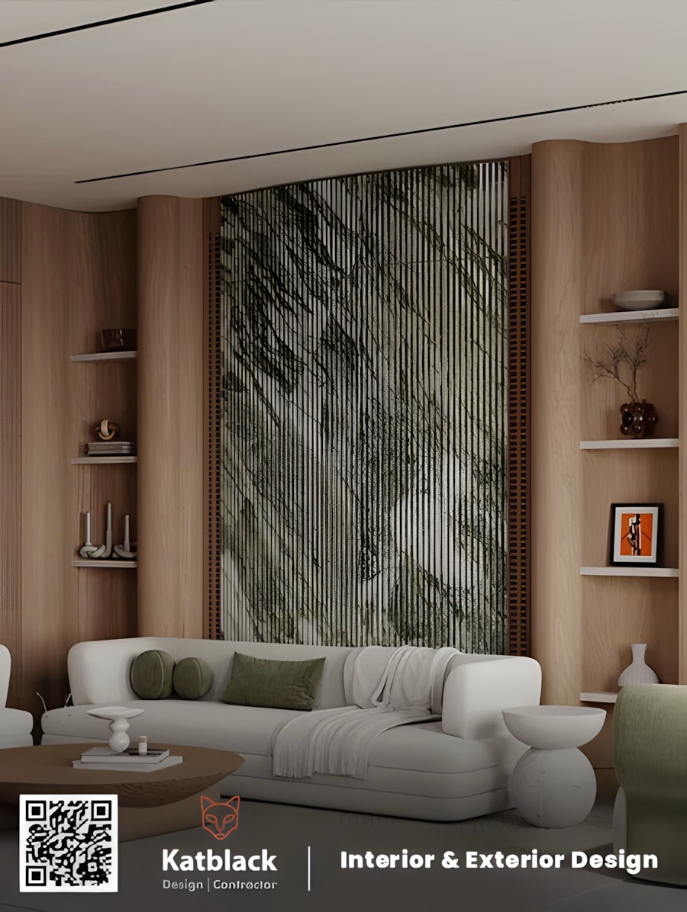
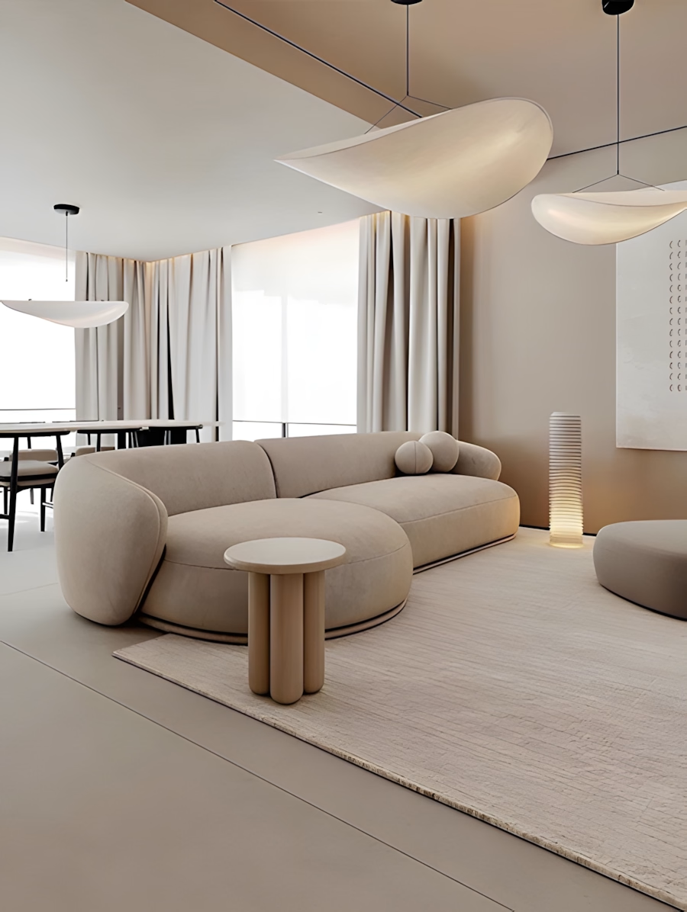
Design
How Kat Black Delivers
We deliver every project as a single-contract turnkey job. One team owns both the design and the build from brief to handover, and one dedicated project manager stays your single point of contact for the entire programme. You are never chasing three companies for one answer.
Our joinery and bespoke elements are produced in our own facilities rather than farmed out to third-party workshops. Keeping production in-house is the clearest quality lever we have: we control lead times, finishes and tolerances instead of hoping a subcontractor gets them right.
Founded in 2022, our senior-led studio has completed more than 340 projects across the UAE, and every one runs through a documented QA/QC check at each stage rather than a single inspection at the end.
This single-contract approach is the backbone of our turnkey interior solutions, and it is why clients who value accountability over cutting corners tend to stay with us across multiple properties. If the build side needs scoping independently, fit out contractors page outlines that route in detail.
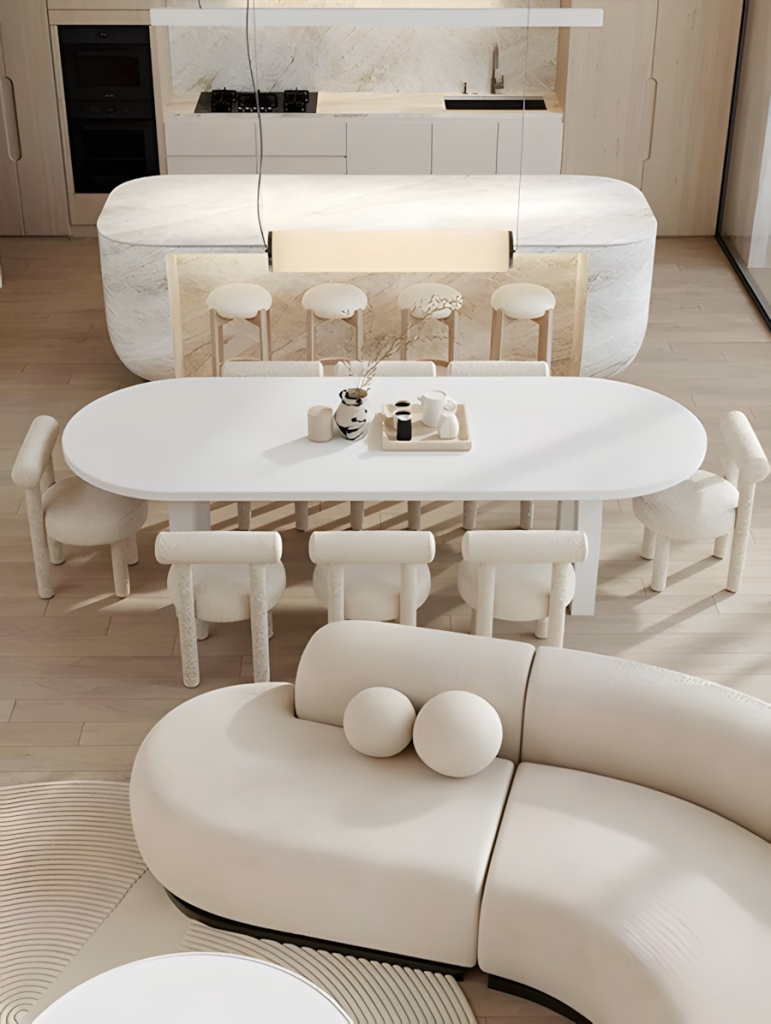
Residential fit-out in Dubai encompasses the complete transformation of a bare-shell or developer-standard residential property into a finished home. The market is driven by two primary client groups: buyers receiving bare-shell handover keys from Emaar and other major developers across Dubai Hills Estate, Meydan, Emaar Creek Harbour and similar communities who require a complete fit-out from concrete to furnished completion, and existing property owners who want to renovate or upgrade their current home to a higher specification standard.
Residential Fit Out
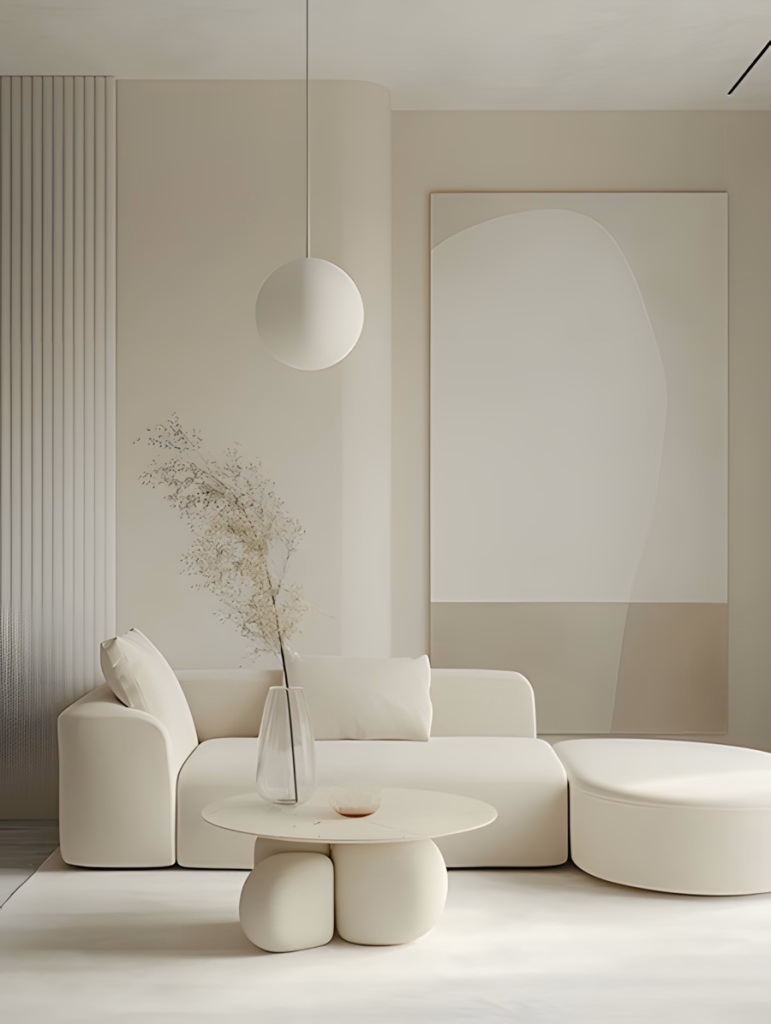
Commercial fit-out at Kat Black Design Studio covers office, retail, restaurant and F&B, hotel and hospitality, clinic and healthcare, beauty salon and gym fit-outs across all of Dubai’s commercial districts. Every commercial fit-out is delivered under the applicable regulatory framework: DEWA compliance for all MEP installations, DCD approval for all F&B and hospitality venues, DHA compliance for all healthcare and beauty treatment facilities, and DTCM compliance for all hotel and hospitality properties. DM structural permits are managed for all works involving structural changes to the building fabric.
Commercial Fit Out
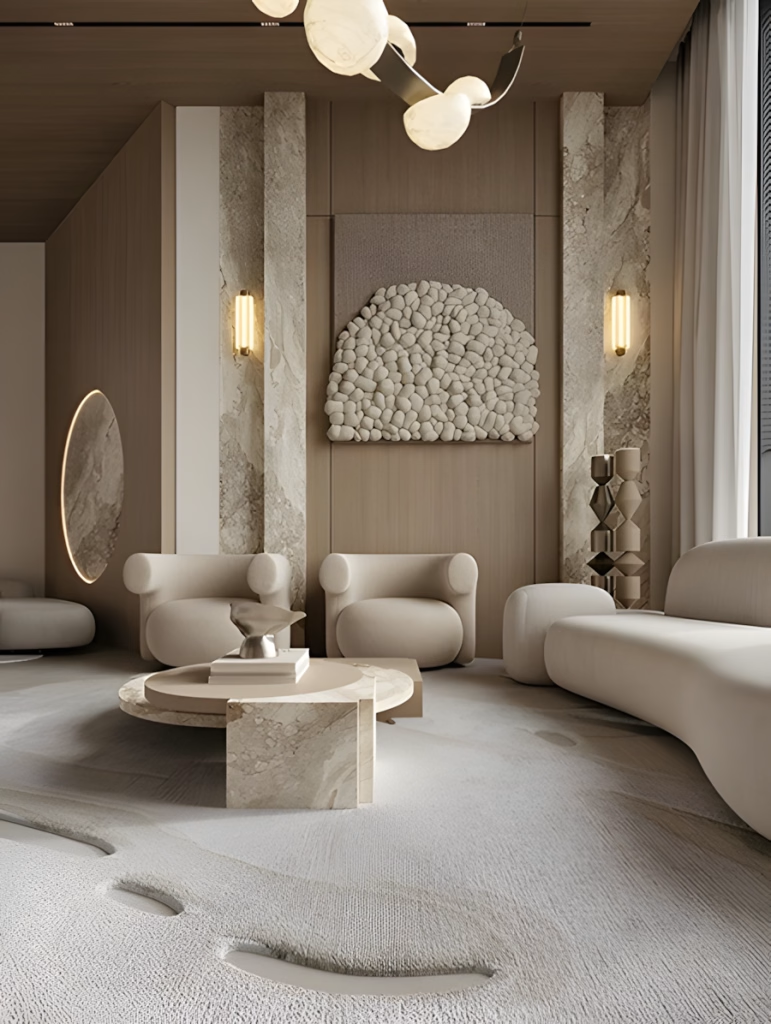
Understanding the permit and compliance landscape for interior fit-out in Dubai is one of the most important pieces of knowledge a property owner or commercial tenant needs before commissioning works. Kat Black Design Studio assesses the applicable regulatory requirements for every project at the initial consultation and manages all compliance processes on the client’s behalf.
Compliance & Permits
Design
Our Phased Fit Out Process
We run every fit-out through the same disciplined sequence, so you always know which stage you are in and what happens next:
- Brief and site survey – we capture your requirements and measure the existing space in person.
- Concept design and 3D visualisation – you see the space realistically before a single fitting is ordered.
- Detailed design and IFC pack – fully coordinated issued-for-construction drawings that leave nothing to interpretation on site.
- Authority approvals and NOCs – we submit and manage every permit for you.
- Construction and installation – carried out by our in-house teams to the approved drawings.
- Snag inspection, testing and commissioning – we find and fix defects before you ever see them.
- Handover and aftercare – a clean handover backed by a Defects Liability Period (DLP).
Because production and installation sit under one roof, each stage feeds the next without the delays that appear when work is passed between separate firms.
Our Insights

Residential
Our majlis was the one room in our Dubai Hills villa that felt dated. Kat Black redesigned it with a contemporary Arabic scheme that honours the cultural significance of the space whilst feeling entirely modern. The level of cultural knowledge in their approach was unlike anything we had experienced with a Dubai studio.
UAE national client
Dubai Hills Estate.
Commercial
We appointed Kat Black for our DIFC office, a full Category B fit-out on a demanding 8-week programme. They delivered on time, DEWA-compliant, and the result is a workspace our team is proud of and our clients notice immediately.
Managing Director
Financial Services Firm, DIFC.
Residential
Kat Black Design Studio transformed our Sidra villa from a bare handover shell into a home we are genuinely proud of. Their management of the Emaar NOC and DM permit process was seamless, and the 3D renders matched the finished space exactly. We would not consider any other studio for our next project.
Villa owner
Sidra, Dubai Hills Estate
Dubai Municipality Approvals and Developer NOCs Handled In-House
Fit-out works in Dubai require formal approval, and we manage that process for you rather than leaving it on your desk. We handle Dubai Municipality building permits, ensure all MEP works meet DEWA compliance requirements, and secure developer NOCs, including Emaar and other master developers. Typical approval turnaround runs around two to four weeks, depending on the community and scope, though this is indicative and varies by authority.
Handling permits in-house removes one of the most common causes of delay: a client waiting on paperwork nobody told them to submit. We start the approvals in parallel with detailed design, so the permit is rarely the thing holding up your programme.
Read More
Types of Fit Out We Handle Across Dubai
We work across the full range of space types, which means we can apply the same standards whether you are finishing a family villa or a customer-facing showroom:
- Residential fit-out – villas and apartments, from full renovations to a single-room reconfiguration.
- Commercial fit-out – business premises finished to operate from day one.
- Office fit-out – workspaces built for how teams actually use them.
- Retail and F&B – shops, showrooms, and hospitality spaces where finish and footfall both matter.
Where a project calls for a higher specification and a more considered material palette, our luxury fit-out service takes the same team into premium territory.
Dubai Interior Fit Out Costing
There is no single answer when it comes to costs, and any figure you see quoted is indicative market-rate guidance rather than a fixed quote from us. Fit-out cost in Dubai is driven by a handful of variables:
- The size of the space and the amount of joinery involved.
- The specification and finish level you choose.
- MEP complexity, particularly for kitchens, bathrooms and commercial services.
- The condition of the existing space and the programme you need it delivered on.
A studio apartment refresh and a full villa fit-out sit in completely different brackets. The only way to get an accurate number is a scoped consultation where we measure the space, understand the specification and price the works properly. We would rather give you a firm figure than a guess.
Fit Out Timeline
As market guidance, smaller fit-outs can complete from around four weeks, while larger or more complex projects run considerably longer. What lengthens a programme is usually authority approvals, joinery and material lead times, and the sheer scale of the space. Our phased planning and in-house teams protect the schedule by running approvals and production in parallel wherever possible, so time is not lost waiting on an external workshop or a permit that was never started.
Working Across Dubai from Sheikh Zayed Road
Our studio is based on Sheikh Zayed Road, and we deliver projects across Downtown Dubai, Dubai Marina, Palm Jumeirah, Business Bay, Arabian Ranches, Jumeirah and the wider emirate.
Working here every day means we know the local developer requirements and authority processes, so your project is handled by a team that already understands the community you are building in.
Book a Free Consultation for Your Dubai Fit-Out
Tell us about the villa, apartment, or commercial space in mind, and one of our fit-out project managers will scope the works, timeline, and budget in a single conversation. One team, one contract, from brief to handover.
Book a free consultation and get a scoped proposal for your project.
Are you ready?
Interior Fit Out FAQs
What does an interior fit out include?
An interior fit-out turns a bare or existing interior into a finished, usable space. A standard scope of works covers partitions, ceilings and structural alterations, flooring and wall finishes, joinery and cabinetry, MEP works, lighting, and fixtures, fittings and furniture. You may also hear spaces described as shell-and-core, Cat A or Cat B depending on how much has already been fitted.
What is the difference between interior design and interior fit-out?
Interior design is the planning stage, covering concept, space planning, drawings, material specification and 3D visualisation. Interior fit-out is the physical build that turns those drawings into a finished space. When the two are handled by separate firms, gaps can open up between what was specified and what gets built. A design-and-build model keeps both under one team, so there is no translation loss between design and delivery.
How much does it cost to fit out in Dubai?
There is no single figure, and any price you see quoted is indicative market-rate guidance rather than a fixed quote. Cost is driven by the size of the space, the amount of joinery, the specification and finish level, MEP complexity, and the condition of the existing space. A studio apartment refresh and a full villa fit-out sit in very different brackets, so an accurate number needs a scoped consultation.
How long does an interior fit-out take in Dubai?
As market guidance, smaller fit-outs can complete from around four weeks, while larger or more complex projects run considerably longer. Programmes are usually lengthened by authority approvals, joinery and material lead times, and the scale of the space. Running approvals and production in parallel with in-house teams helps protect the schedule.
What types of fit-out does the studio handle?
Kat Black Design Studio works across the full range of space types in Dubai. This includes residential fit-outs for villas and apartments, commercial premises, offices, and retail and F&B spaces. The same standards apply whether you are finishing a family home or a customer-facing showroom.
Who handles Dubai Municipality approvals and developer NOCs on a fit-out?
Kat Black manages the approvals process in-house rather than leaving it with the client. This includes Dubai Municipality building permits, DEWA compliance for MEP works, and developer NOCs from Emaar and other master developers. Typical approval turnaround is around two to four weeks, depending on the community and scope, which is indicative and varies by authority.
Request a Free Consultation
Kat Black Design Studio has completed projects across Dubai Hills Estate, Palm Jumeirah, Emirates Hills, DIFC and beyond. If you are ready to discuss your interior design, renovation, fit-out or landscaping project anywhere in Dubai or the UAE, request a complimentary consultation today, with no obligation.
Or contact us directly via WhatsApp. All enquiries receive a response within two business hours.