

Home > Office Renovation Dubai: Workspace Transformation
Office Renovation Dubai
Kat Black Design Studio delivers office renovation services in Dubai for businesses that need to transform an existing workspace without the time or budget of a full Category B fit-out from scratch. Office renovation covers a wide spectrum of scope, from a targeted reception and boardroom upgrade to a comprehensive interior overhaul that modernises the full floor plate, introduces new spatial typologies and brings the office’s material standard up to the level required to attract and retain talent in Dubai’s competitive employment market. The studio manages every office renovation against the client’s operational constraints, including minimal-disruption working approaches and phased programmes that allow the business to continue operating throughout the works.
When to Renovate Your Office
An office renovation is warranted in any of the following situations, each of which is a regular brief driver in Kat Black Design Studio’s commercial client base.
01.
The Fit-Out Is More Than 5 Years Old
Commercial office interiors in Dubai have a typical refresh cycle of 5 to 8 years. An office fitted out in 2015 to 2018 is now likely to feel dated in its spatial organisation, technology infrastructure and material quality relative to competitors and new stock entering the market. A renovation that addresses the most visible elements, reception, boardroom, breakout areas and open-plan work zone, can return the office to a competitive standard without the cost and disruption of a full re-fit.
02.
The Layout No Longer Fits the Way the Team Works
Post-2020 working patterns in Dubai’s financial and professional services sector have evolved significantly. Many offices fitted out before 2020 have too many fixed workstations, too few informal collaboration spaces, inadequate video-conference infrastructure and no provision for the quiet focus work that employees cite as one of the primary reasons they value the office over the home environment. A renovation that reconfigures the layout to introduce acoustic pods, video-conference rooms, collaborative zones and focus areas can dramatically improve the office’s usefulness without touching the entire floor plate.
03.
Rebranding or Business Change
A business that has rebranded, merged, or significantly grown its headcount often finds that the existing office no longer reflects who the business is. A reception that carries the wrong brand palette, an open plan that is overcrowded or an executive suite that no longer reflects the seniority of its occupants are all renovation triggers that Kat Black Design Studio’s commercial team addresses regularly.
04.
Talent Attraction and Retention
In Dubai’s competitive talent market, the quality of the physical office environment is a measurable factor in both attracting new hires and retaining existing ones. An office that is demonstrably better designed than the home environment provides a genuine reason to commute. An office that is drab, cramped or dated does not. A targeted renovation investment in the most visible and high-use spaces can shift this balance.
-
The Fit-Out Is More Than 5 Years Old
-
The Layout No Longer Fits the Way the Team Works
-
Rebranding or Business Change
-
Talent Attraction and Retention
Commercial office interiors in Dubai have a typical refresh cycle of 5 to 8 years. An office fitted out in 2015 to 2018 is now likely to feel dated in its spatial organisation, technology infrastructure and material quality relative to competitors and new stock entering the market. A renovation that addresses the most visible elements, reception, boardroom, breakout areas and open-plan work zone, can return the office to a competitive standard without the cost and disruption of a full re-fit.
Post-2020 working patterns in Dubai’s financial and professional services sector have evolved significantly. Many offices fitted out before 2020 have too many fixed workstations, too few informal collaboration spaces, inadequate video-conference infrastructure and no provision for the quiet focus work that employees cite as one of the primary reasons they value the office over the home environment. A renovation that reconfigures the layout to introduce acoustic pods, video-conference rooms, collaborative zones and focus areas can dramatically improve the office’s usefulness without touching the entire floor plate.
A business that has rebranded, merged, or significantly grown its headcount often finds that the existing office no longer reflects who the business is. A reception that carries the wrong brand palette, an open plan that is overcrowded or an executive suite that no longer reflects the seniority of its occupants are all renovation triggers that Kat Black Design Studio’s commercial team addresses regularly.
In Dubai’s competitive talent market, the quality of the physical office environment is a measurable factor in both attracting new hires and retaining existing ones. An office that is demonstrably better designed than the home environment provides a genuine reason to commute. An office that is drab, cramped or dated does not. A targeted renovation investment in the most visible and high-use spaces can shift this balance.
Our Expertise
What's Included
Kat Black Design Studio’s office renovation service covers any combination of the following elements, scoped specifically to the client’s brief and budget.
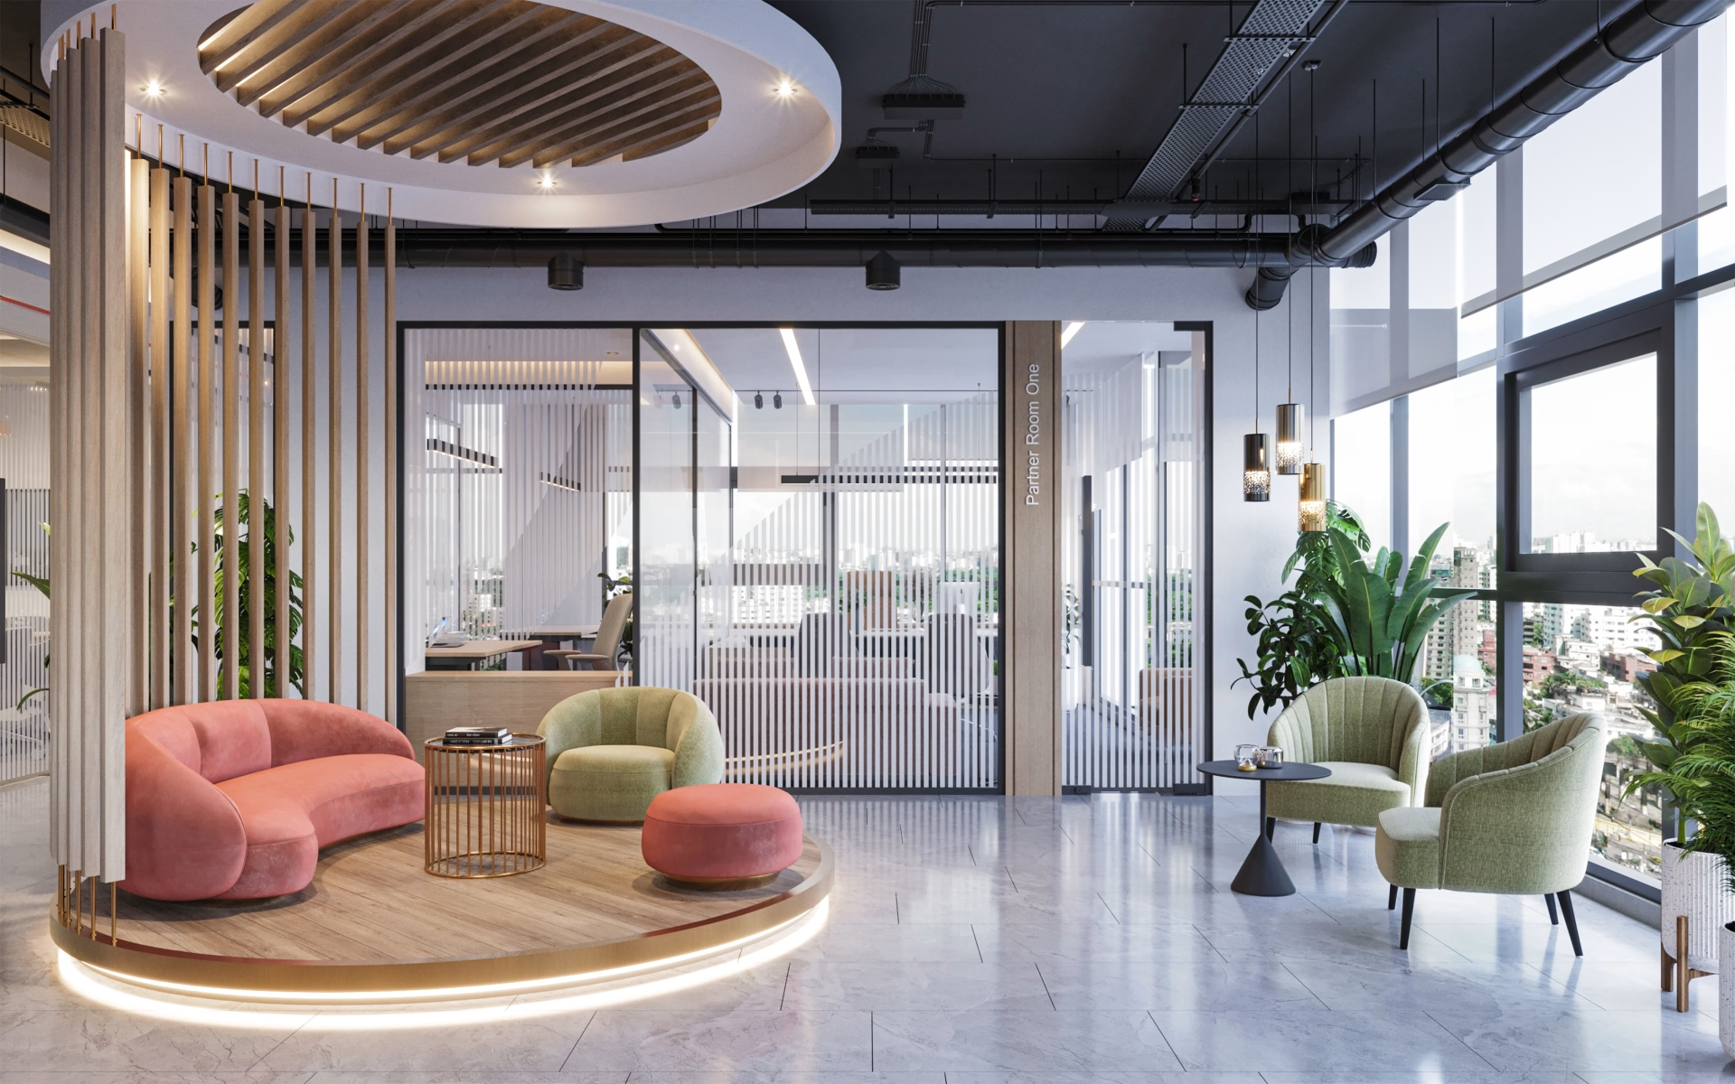
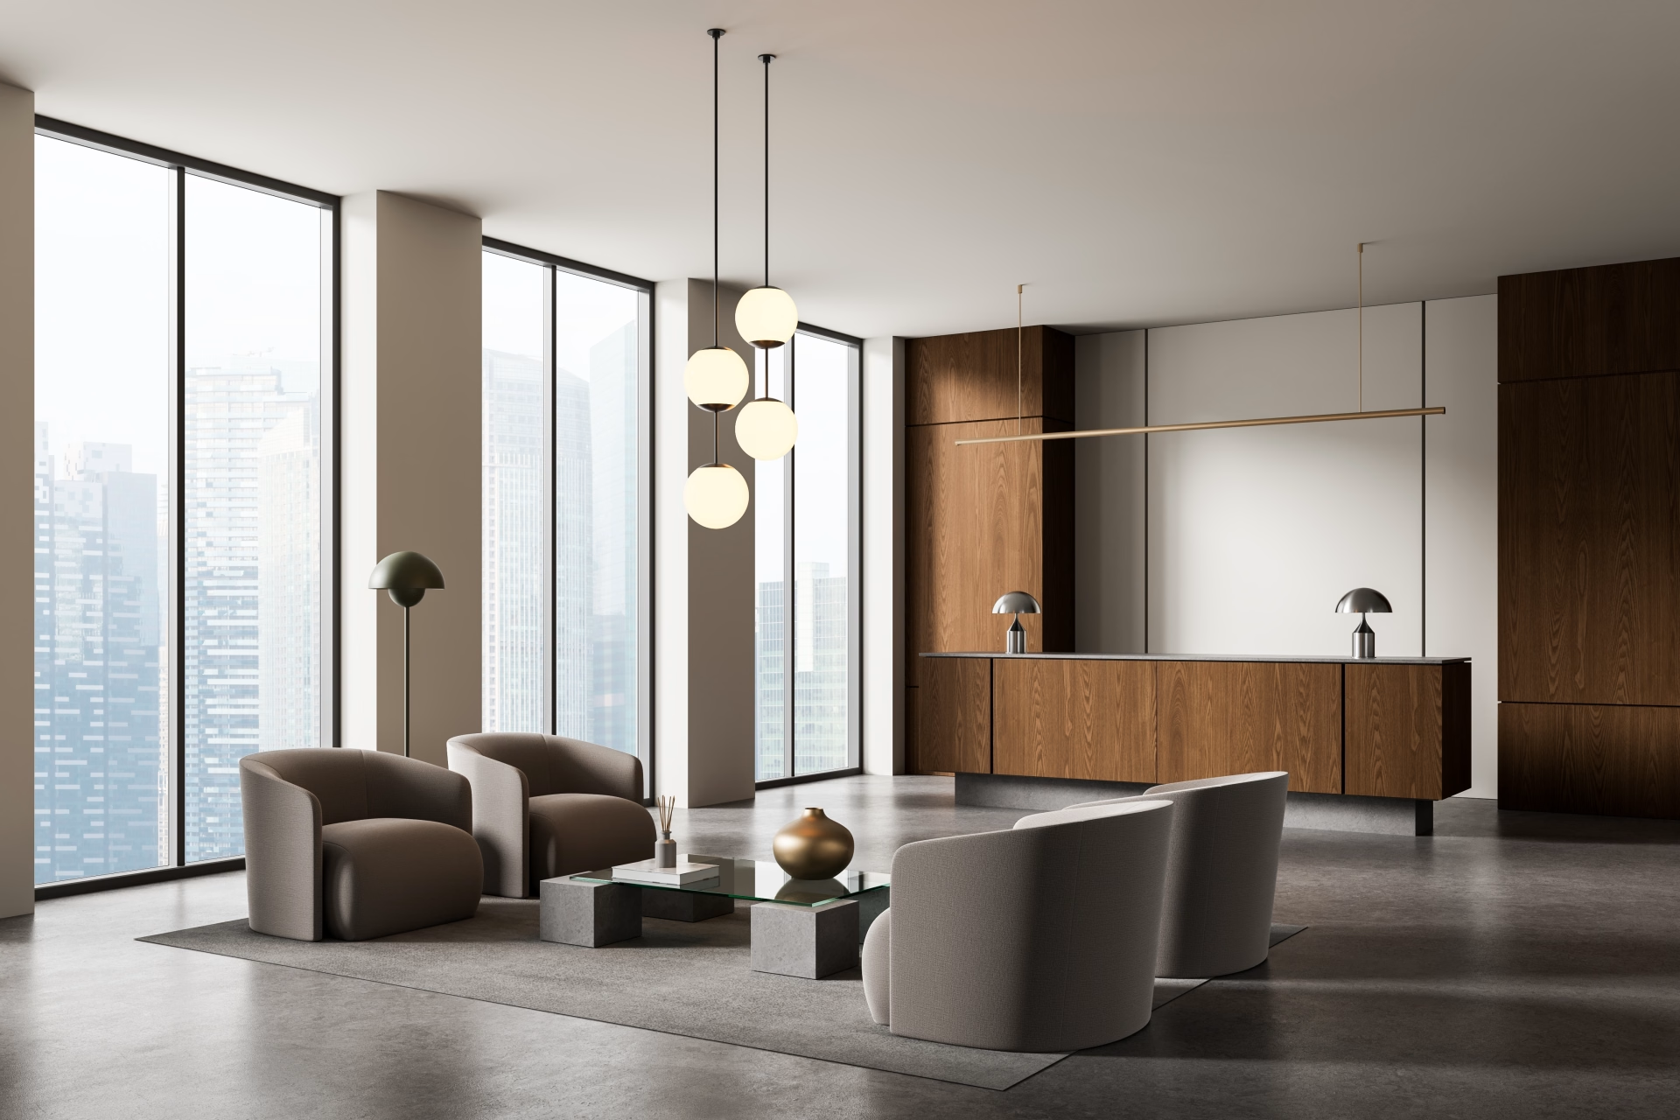
- Reception redesign: new reception desk as a bespoke architectural object, new feature wall or artwork installation, new seating, updated lighting scheme and refreshed floor and ceiling finishes
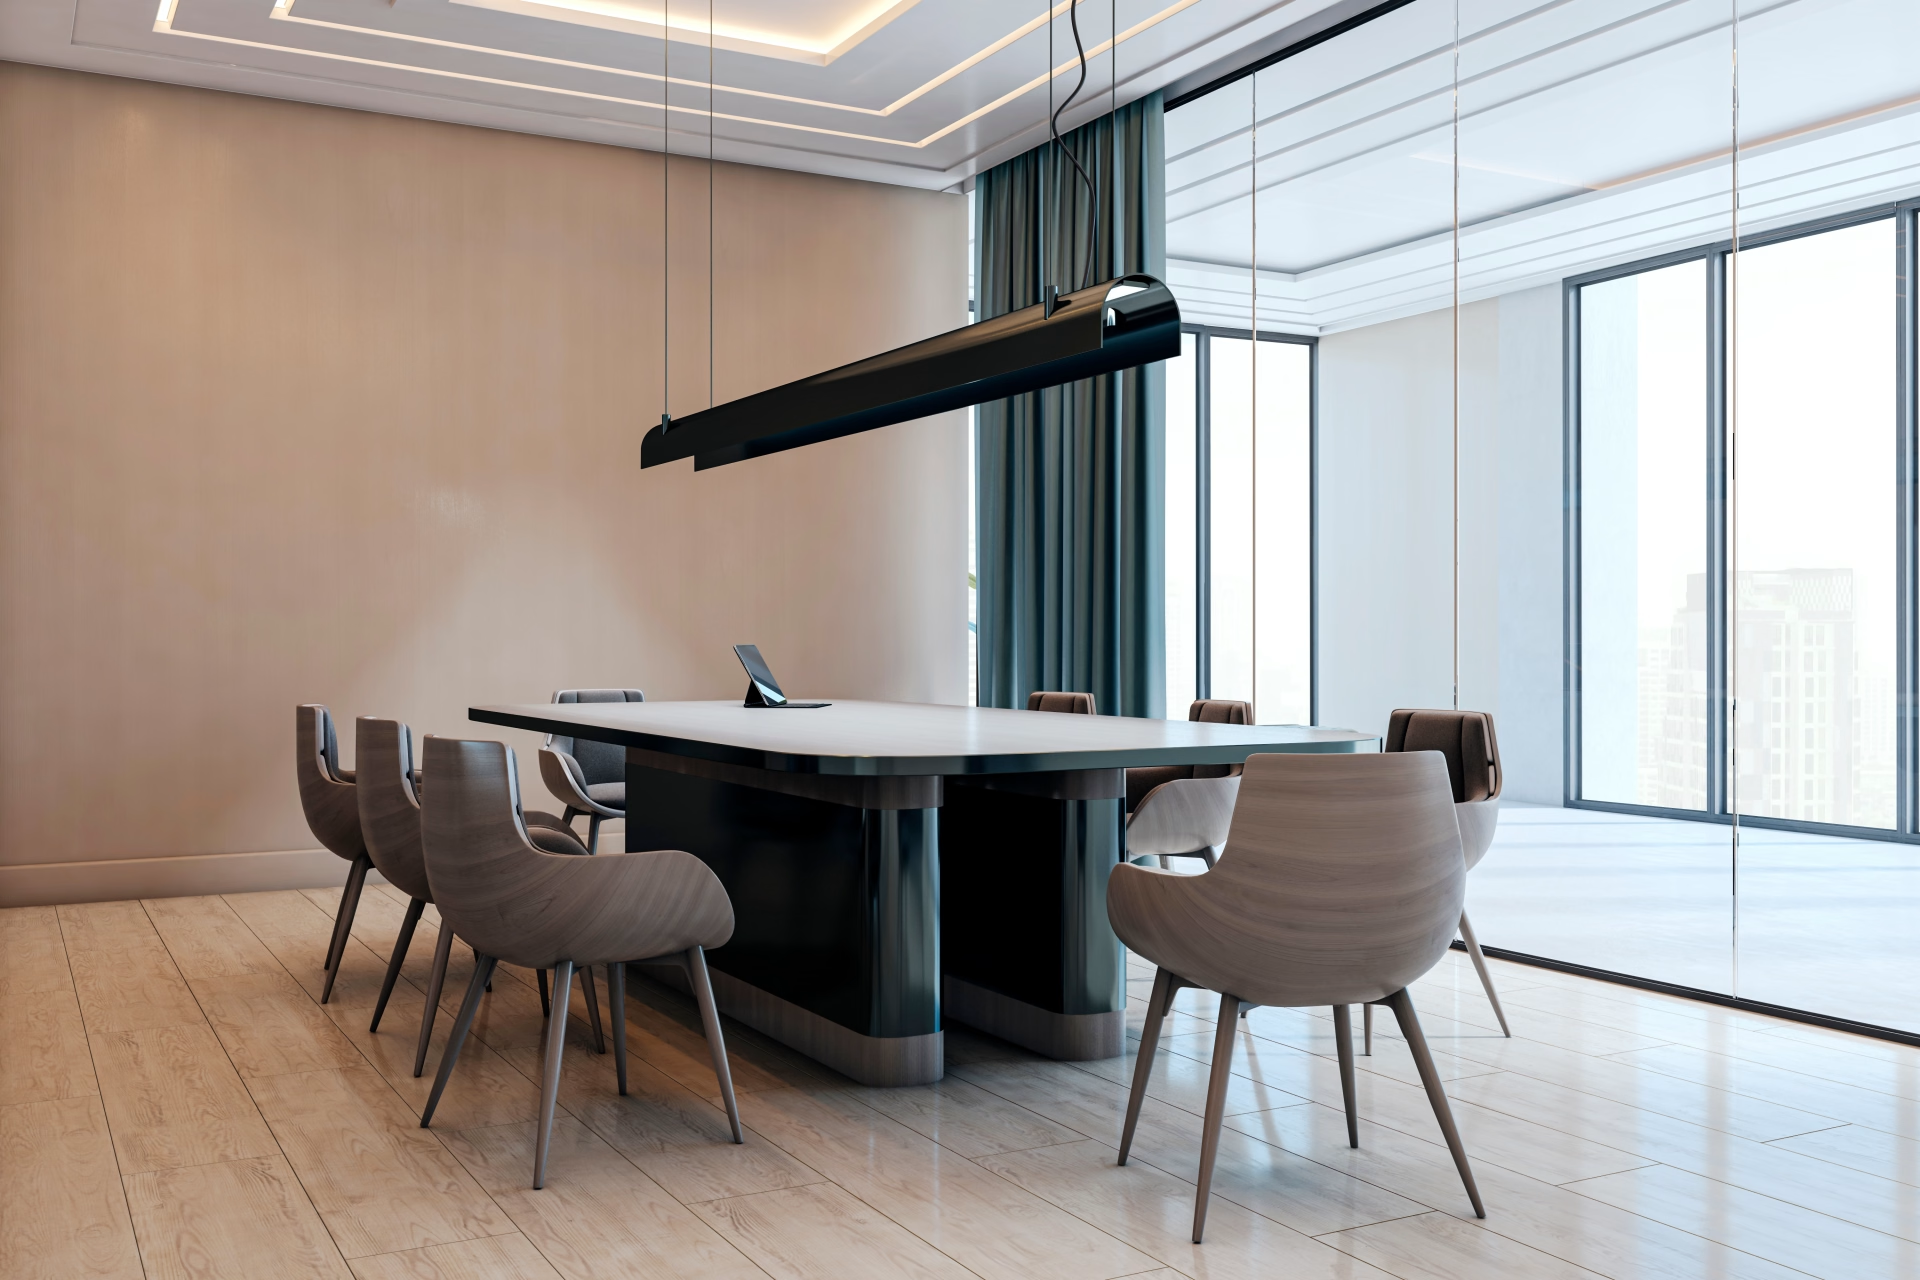
- Boardroom and meeting room upgrades: new table and chairs, new AV system, acoustic panel installation, updated wall finishes and ceiling modifications
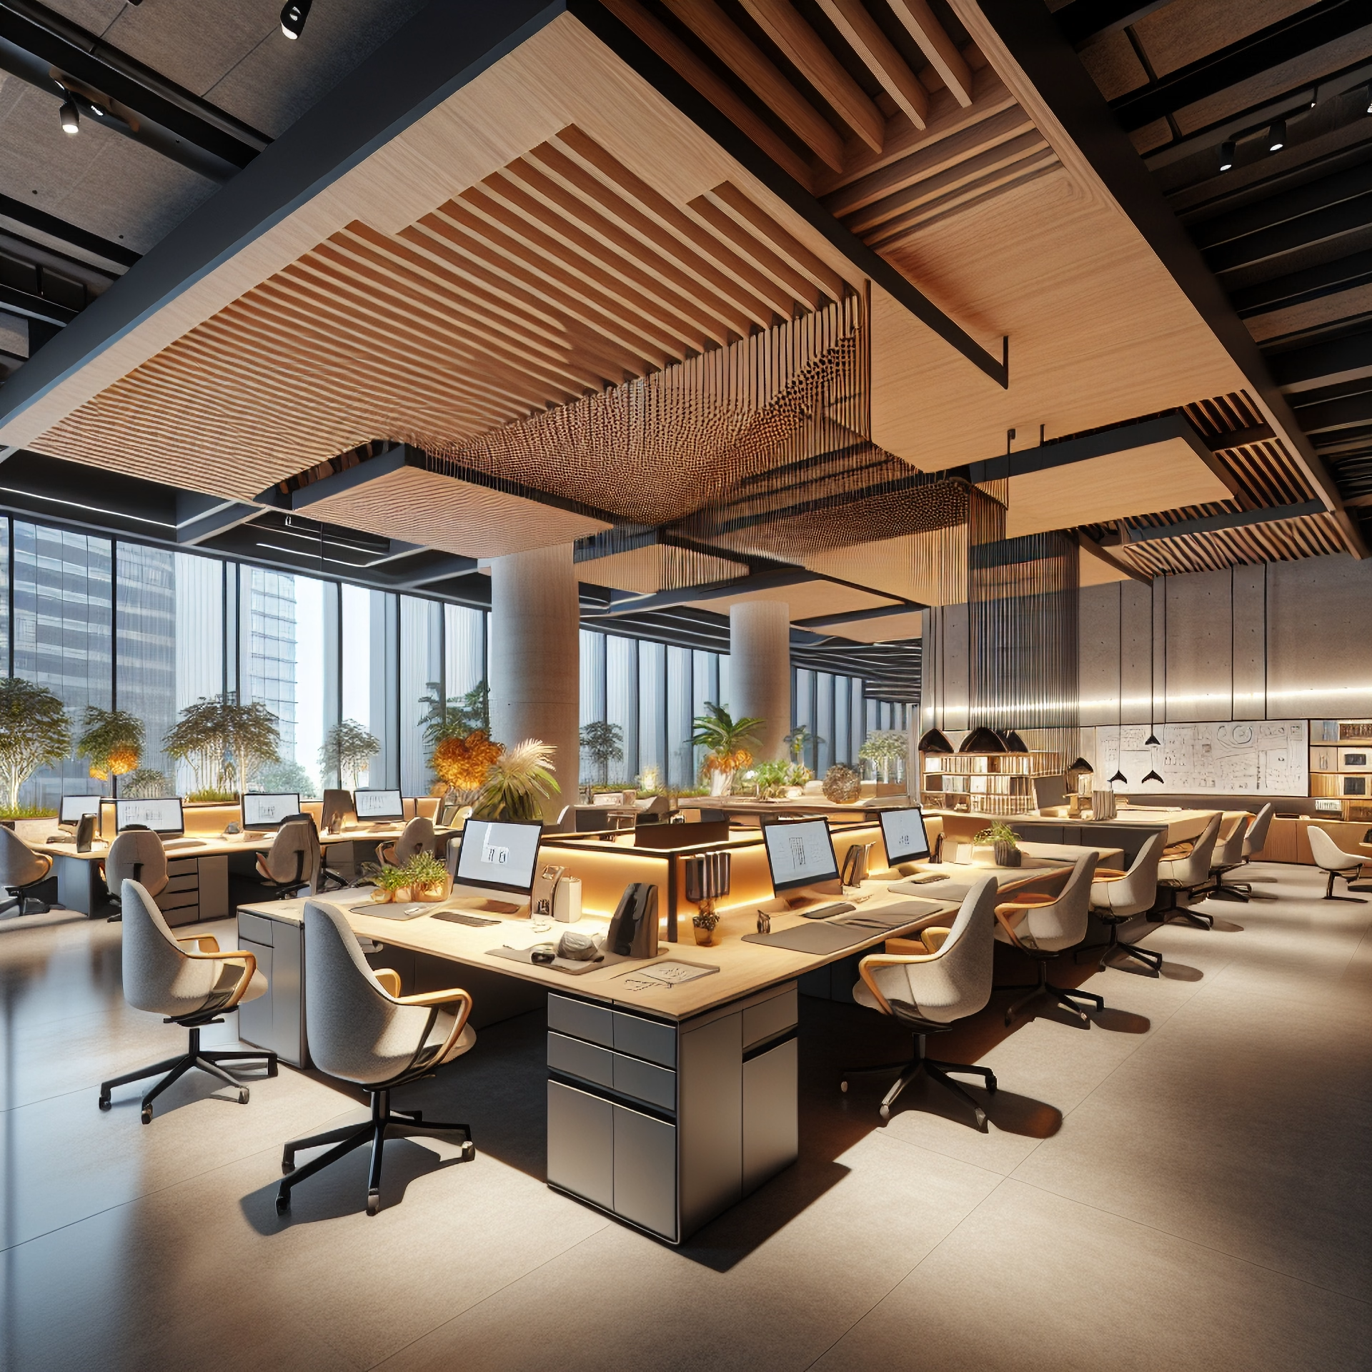
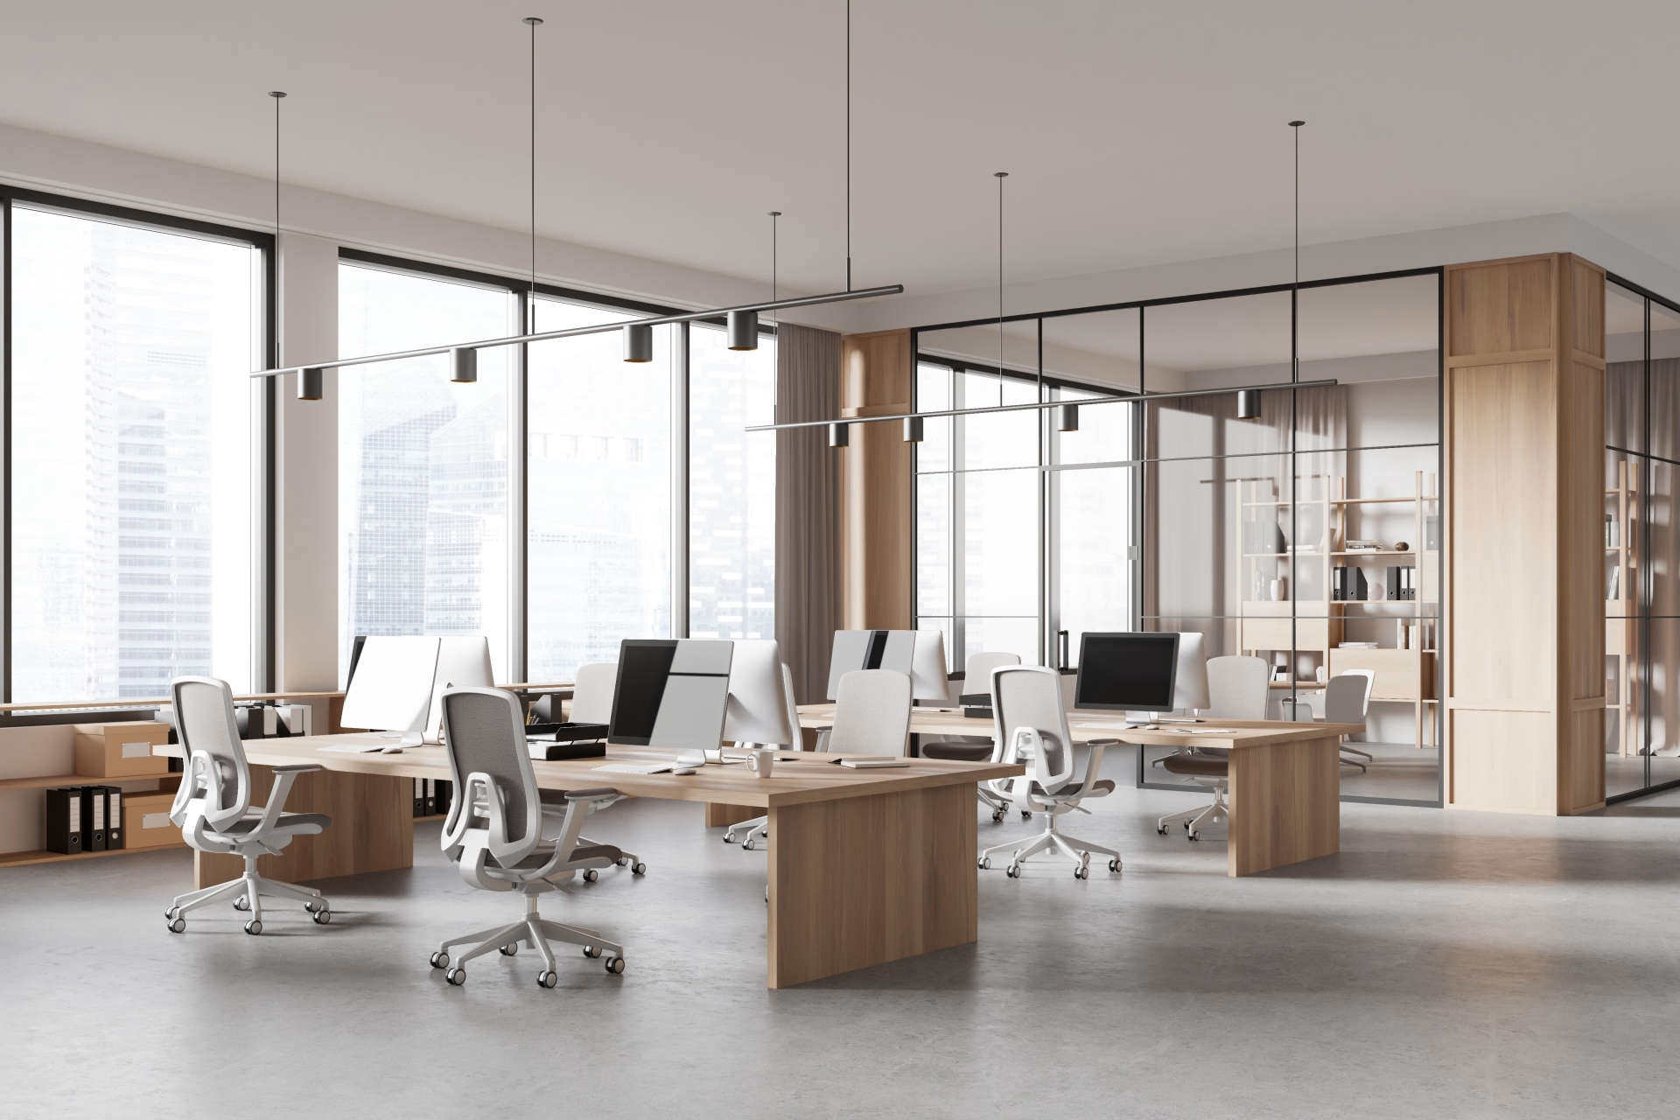
- Open-plan workspace reconfiguration: partition removal or addition, new workstation furniture, acoustic pod installation, new flooring and ceiling modifications
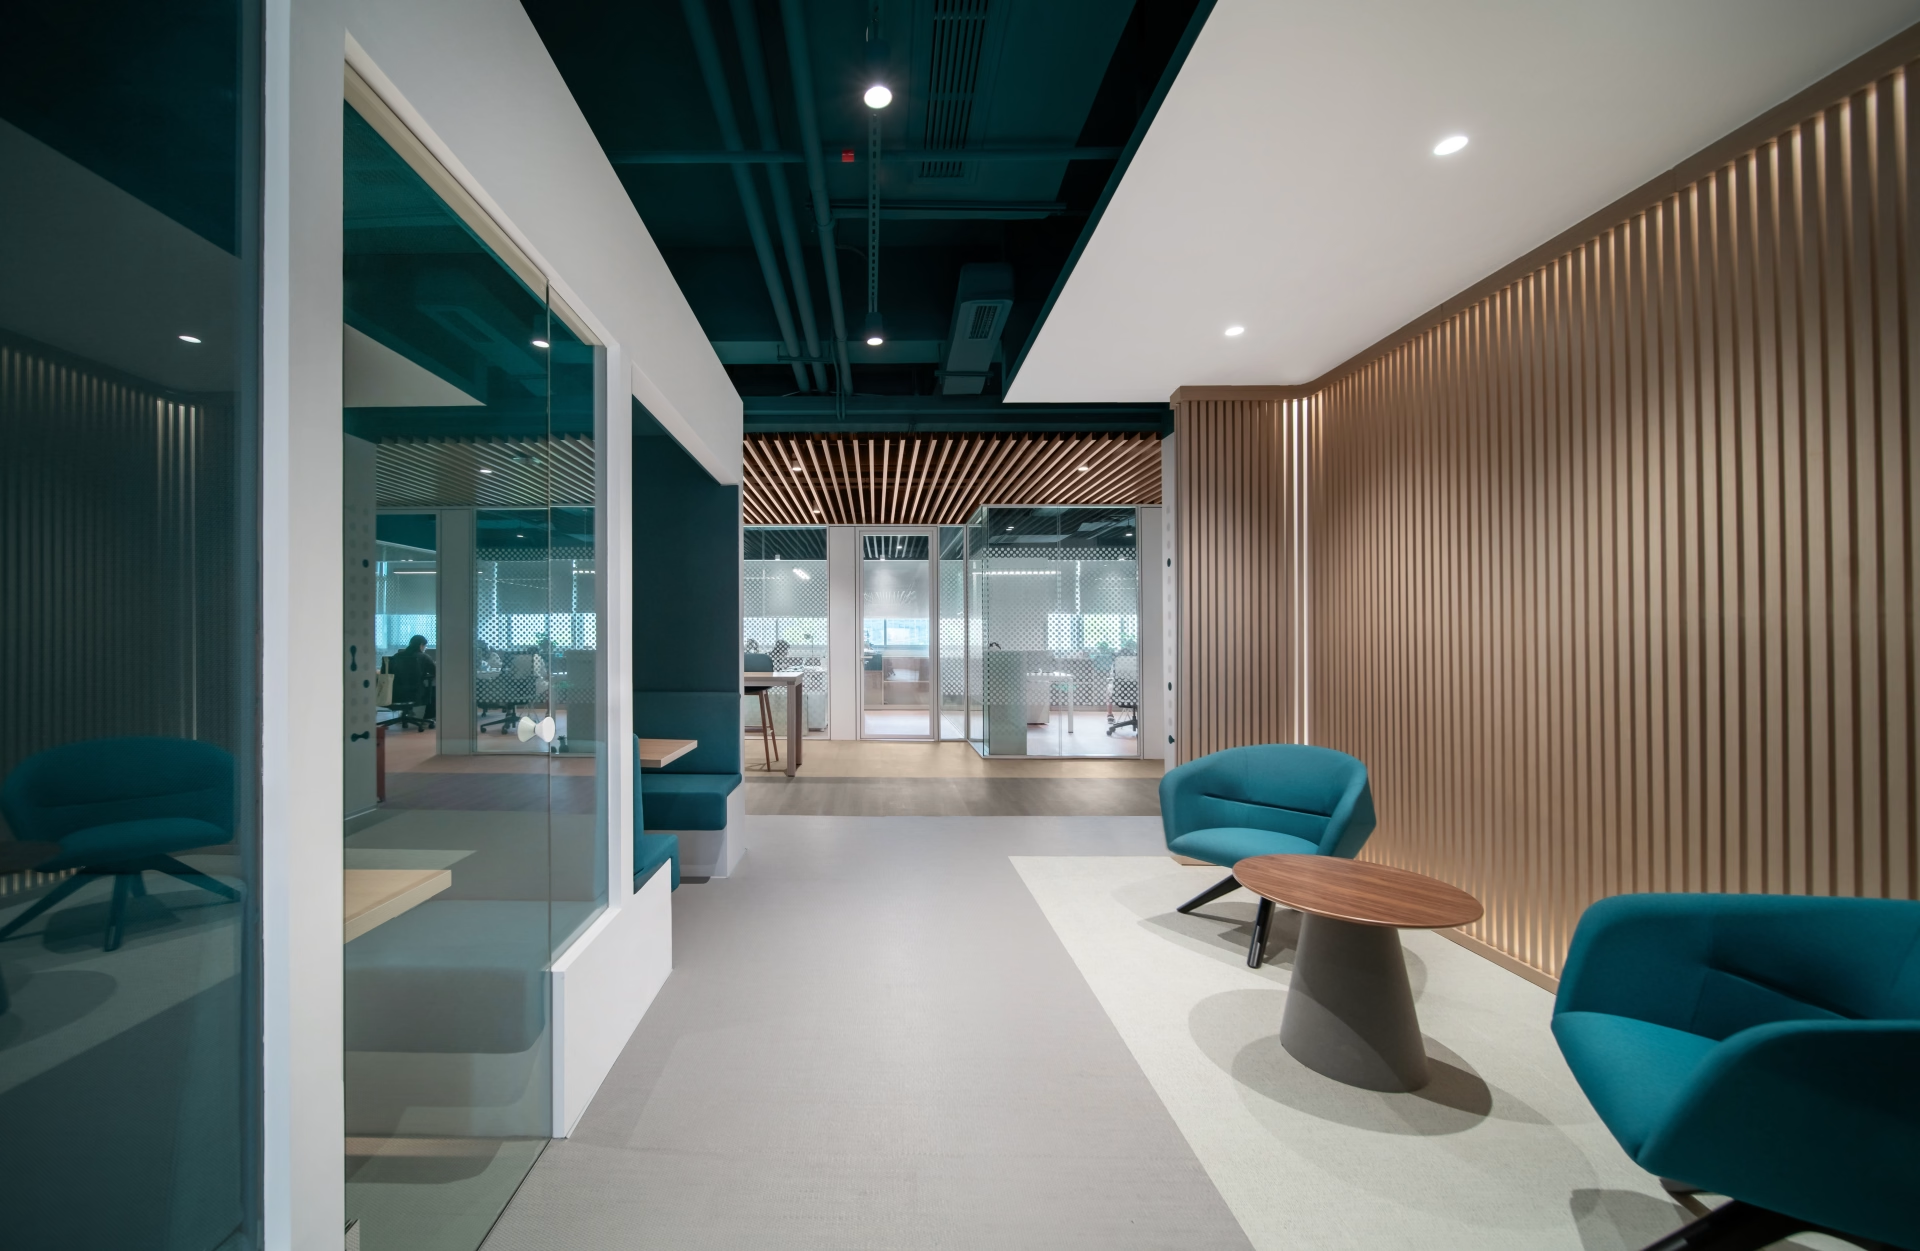
- Breakout and informal area creation: converting redundant meeting rooms or storage into collaborative informal spaces with soft seating, high tables and planting
- Executive suite refurbishment: new desk furniture, new wall and ceiling finishes, artwork and new lighting scheme
- Kitchen and staff amenity upgrade: new cabinetry, new appliances, new flooring and updated lighting
- Lighting upgrade throughout: replacement of dated fluorescent fittings with LED systems, addition of lighting control dimming
- Technology infrastructure upgrade: new data cabling, new meeting room AV systems and smart booking panels
- Branding and graphics: wall graphics, branded signage, company values panels and wayfinding
After-Hours and Weekend Working
Noisy or disruptive works, including demolition, partition installation, MEP works and floor screed, are scheduled outside business hours wherever possible. Dubai’s construction regulations permit works during specific evening and weekend hours, and Kat Black Design Studio’s project managers schedule all trades to maximise the proportion of noisy works that occur outside the client’s operational hours.
Containment and Dust Management
All active works areas are contained with temporary dust barriers to prevent construction dust and noise migrating into the occupied office areas. The containment barriers are installed before any works commence and are maintained throughout the active works period.
Temporary Relocation Within the Office
Where the floor plan allows, teams whose area is being renovated are temporarily relocated to other zones of the office for the duration of the works in their area. Kat Black Design Studio coordinates the temporary workspace arrangement with the client’s office manager and IT team to ensure connectivity and operational capability are maintained throughout.
Clear Sequencing Communication
The project manager provides the client’s office manager with a clear weekly works programme at the beginning of each week, specifying which areas will be affected, what times the trades will be on site, and what operational impacts to expect. This allows the client to brief their teams in advance and manage any operational adjustments proactively.
Design
Phased Renovation
Many Dubai office renovation commissions are phased to allow the business to continue operating without full vacation of the office during works. Kat Black Design Studio’s phased renovation programmes are planned from the outset around the operational constraints of the specific business, identifying which areas can be vacated temporarily, which must remain operational, and what sequence of works delivers the maximum improvement at each phase whilst maintaining business continuity.
A typical phased office renovation programme for a 3,000 to 5,000 square foot office might sequence as follows. Phase 1: reception redesign and main boardroom upgrade (2 to 3 weeks, reception operational within 2 working days of completion). Phase 2: executive suite refurbishment (2 weeks, completed during a period when the executive is travelling or working remotely). Phase 3: open-plan workspace reconfiguration and new furniture (delivered over 2 to 3 weekends to minimise weekday disruption). Phase 4: kitchen and breakout area upgrade (1 to 2 weeks, staff directed to alternative amenity within the building during the works). Total programme: 8 to 14 weeks with the business fully operational throughout.
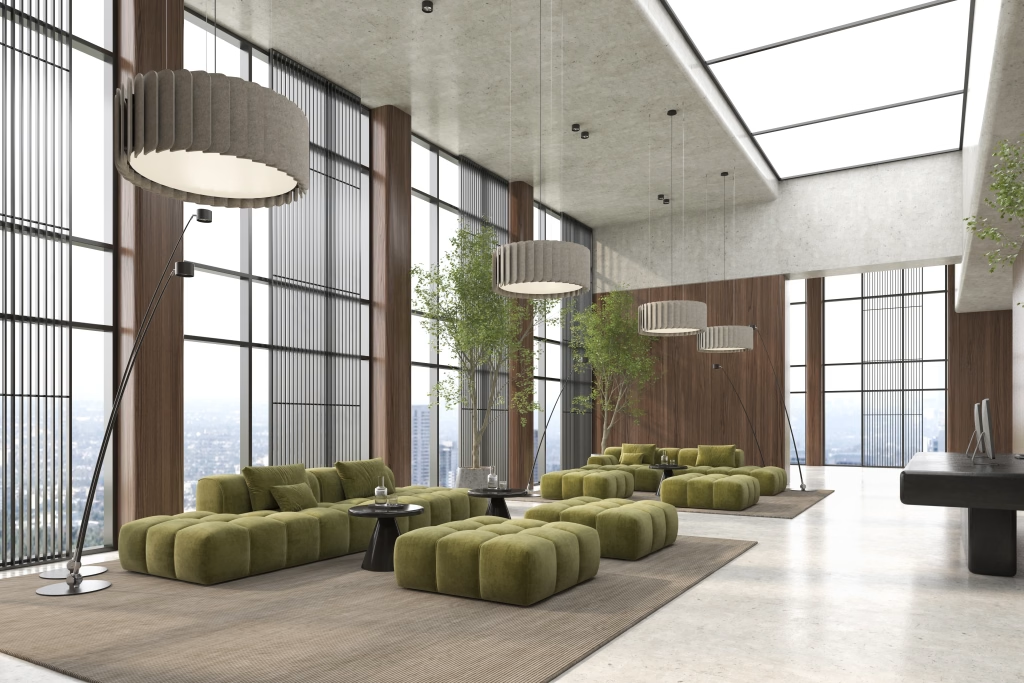
Completed office renovation projects in the Kat Black Design Studio portfolio include a phased reception and boardroom renovation for a DIFC financial services firm, completed over two weekends with the office remaining fully operational throughout; an open-plan workspace reconfiguration for a Business Bay technology company, converting a dated fixed-desk layout into a flexible workspace with acoustic pods, collaborative zones and new furniture, delivered in a three-phase programme over six weeks; and a full floor-plate renovation for a Sheikh Zayed Road corporate tenant, covering new reception, new boardroom suite, refreshed open-plan workspace and a new staff kitchen, delivered in an 11-week programme with the 120-person team remaining in occupation throughout. Contact the studio for detailed case study information.
Our Office Renovation Projects
Design
Minimal Disruption Approach
Minimising disruption to the business operation during office renovation works is the primary programme management concern for most of Kat Black Design Studio’s commercial renovation clients. The studio addresses this through four standard practices.
Our Insights

Residential
Our majlis was the one room in our Dubai Hills villa that felt dated. Kat Black redesigned it with a contemporary Arabic scheme that honours the cultural significance of the space whilst feeling entirely modern. The level of cultural knowledge in their approach was unlike anything we had experienced with a Dubai studio.
UAE national client
Dubai Hills Estate.
Commercial
We appointed Kat Black for our DIFC office, a full Category B fit-out on a demanding 8-week programme. They delivered on time, DEWA-compliant, and the result is a workspace our team is proud of and our clients notice immediately.
Managing Director
Financial Services Firm, DIFC.
Residential
Kat Black Design Studio transformed our Sidra villa from a bare handover shell into a home we are genuinely proud of. Their management of the Emaar NOC and DM permit process was seamless, and the 3D renders matched the finished space exactly. We would not consider any other studio for our next project.
Villa owner
Sidra, Dubai Hills Estate
Are you ready?
Frequently Asked Questions About Office Renovation
How do you renovate an office without disrupting the business?
Kat Black Design Studio manages office renovations with minimal disruption through four standard practices: scheduling noisy works after hours and at weekends, containing active works areas with dust barriers to prevent disruption to occupied zones, temporarily relocating affected teams within the office, and providing the client’s office manager with a clear weekly works programme so staff can be briefed and operational adjustments planned. Most office renovations in the studio’s portfolio are delivered with the business remaining fully operational throughout.
How long does an office renovation take in Dubai?
An office renovation timeline depends on the scope of works and the operational constraints of the business. A targeted reception and boardroom upgrade typically takes 3 to 5 weeks. A phased full floor-plate renovation of a 3,000 to 5,000 square foot office with the business operational throughout typically takes 10 to 16 weeks. A full floor-plate renovation with the office vacated typically takes 8 to 12 weeks. Kat Black Design Studio establishes the programme at the briefing stage based on the specific scope and the client’s operational requirements.
How much does an office renovation cost in Dubai?
Office renovation costs in Dubai vary significantly by scope. A reception redesign typically ranges from AED 60,000 to AED 200,000 depending on the size of the reception and the material specification. A boardroom renovation typically ranges from AED 40,000 to AED 150,000 including new AV. A full open-plan workspace reconfiguration with new furniture for 50 workstations typically ranges from AED 150,000 to AED 350,000. A comprehensive full floor-plate renovation of a 3,000 to 5,000 square foot office typically ranges from AED 350,000 to AED 900,000. Kat Black Design Studio provides a detailed proposal following the free site visit.
Does office renovation in Dubai require a DM permit?
An office renovation that does not involve structural changes, including reception refurbishment, open-plan reconfiguration with demountable partitions, new flooring, ceiling modifications and MEP alterations within the existing building envelope, typically does not require a DM structural permit. Any works affecting the building structure or fire escape routes require DM approval. MEP alterations, including new electrical circuits and HVAC modifications, must be executed by DEWA-licensed contractors regardless of whether a DM permit is required. Kat Black Design Studio assesses the permit requirements for every office renovation at the briefing stage.
Can you upgrade just the reception and boardroom without renovating the whole office?
Yes. Targeted renovation of specific spaces such as the reception, boardroom, executive suite or staff kitchen is one of the most common office renovation briefs at Kat Black Design Studio. This approach is particularly effective for businesses that want to create a strong first impression for clients visiting the office without the cost or disruption of a full floor-plate renovation. Kat Black Design Studio can deliver a reception and boardroom upgrade as a standalone commission in 4 to 8 weeks.
Request a Free Consultation
Kat Black Design Studio has completed projects across Dubai Hills Estate, Palm Jumeirah, Emirates Hills, DIFC and beyond. If you are ready to discuss your interior design, renovation, fit-out or landscaping project anywhere in Dubai or the UAE, request a complimentary consultation today, with no obligation.
Or contact us directly via WhatsApp. All enquiries receive a response within two business hours.