

Home > Penthouse Interior Design Dubai
Penthouse Interior Design Dubai
Kat Black Design Studio is an award-winning studio, delivering bespoke penthouse interior design in Dubai for the city’s most architecturally ambitious residences. Duplex penthouses in Downtown Dubai, full-floor residences in DIFC’s Index Tower, sky villas in Emaar Creek Harbour and rooftop apartments in Dubai Marina present a design brief that is fundamentally different from a standard apartment. Double-height and triple-height volumes, panoramic views that must be maximised and managed at once, private rooftop terraces that function as external rooms, and a material and joinery standard consistent with the top of Dubai’s residential market are the defining conditions of every commission.
This page covers the specific design disciplines that penthouse interior design in Dubai demands and the approach Kat Black Design Studio brings to every high-altitude commission.
What Makes Penthouse Design Different From Apartment Design
A penthouse is not simply a larger apartment. Three structural conditions separate the typology and each one requires a design response that standard residential experience does not prepare a studio to deliver. Understanding these conditions is the first mark of a studio capable of a genuinely successful penthouse interior.
01.
Double-Height and Triple-Height Volume Management
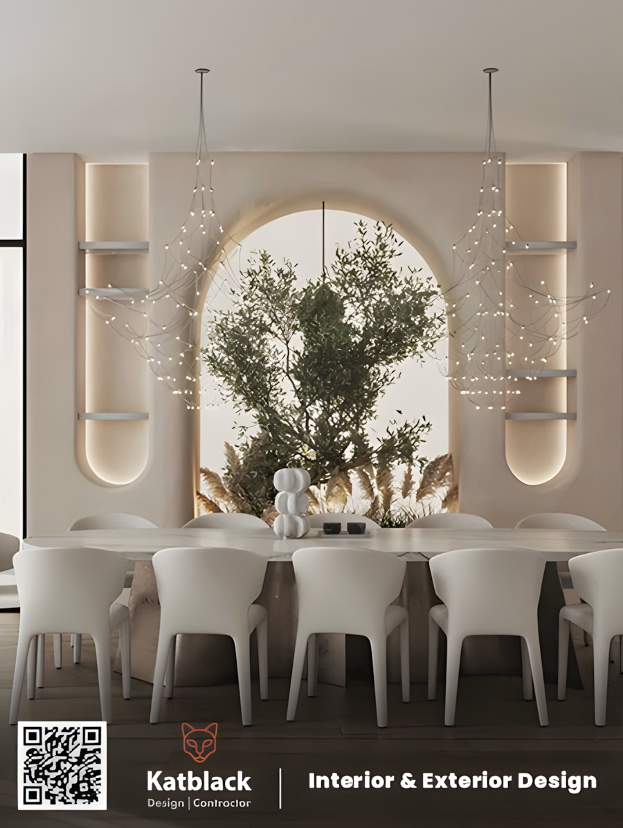
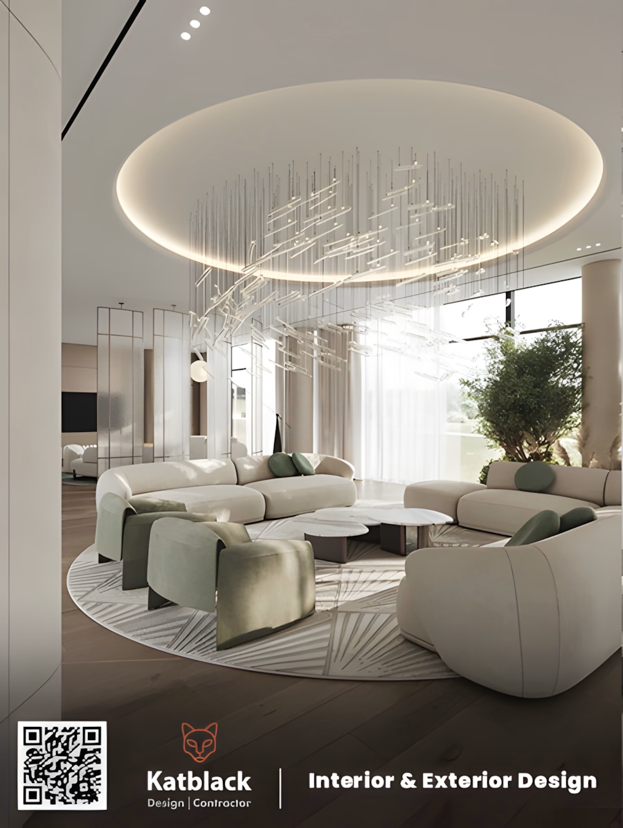
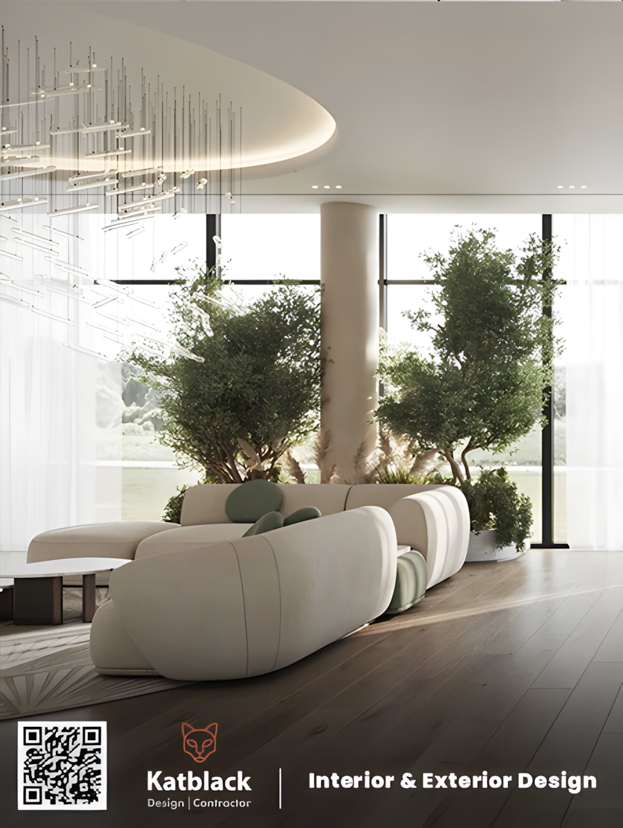
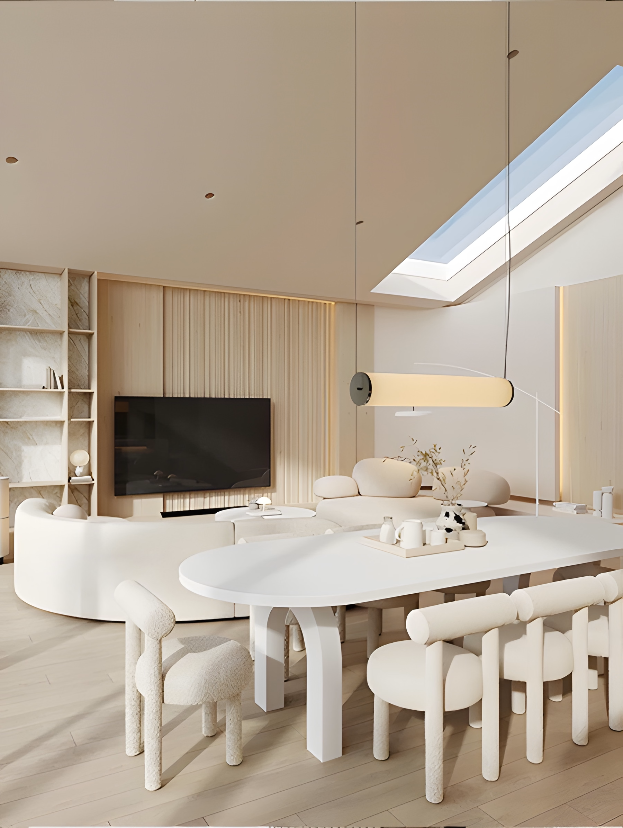
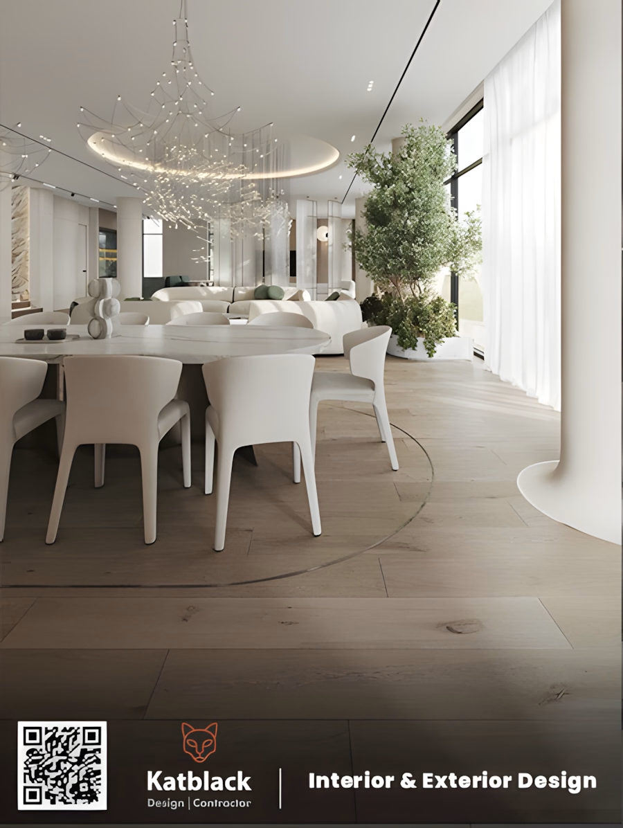
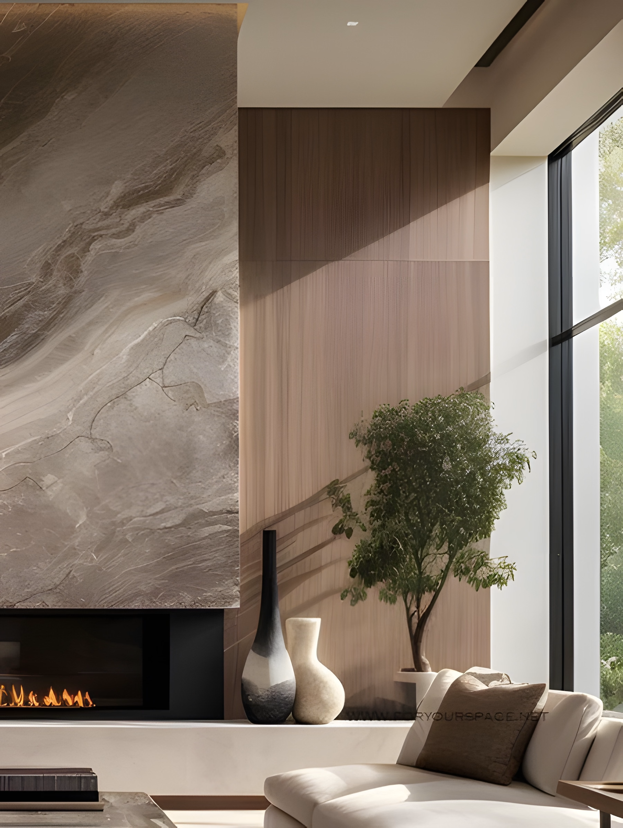
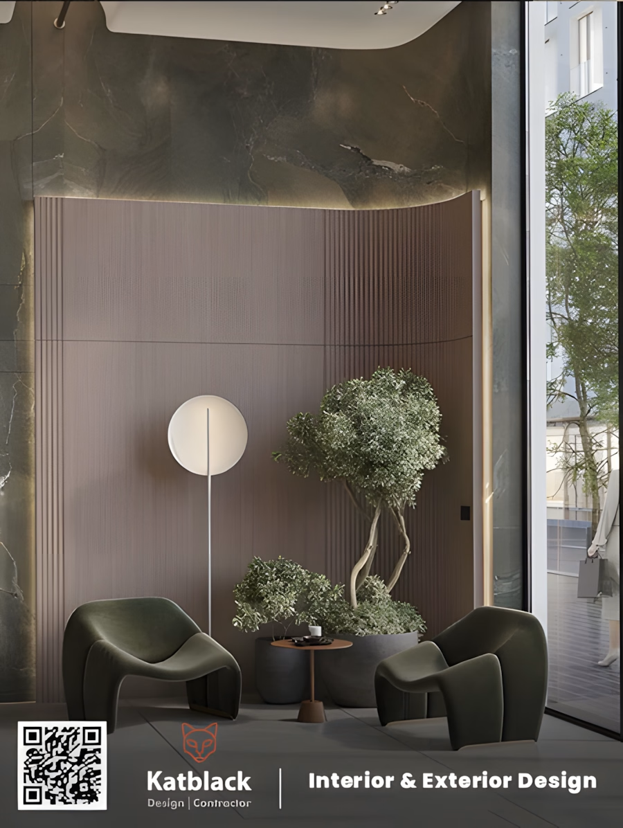
The double-height reception volumes that define Dubai’s most prestigious penthouses create spatial drama but demand a precise approach to furniture scale, ceiling treatment and acoustics. Furniture specified at standard height in a volume with a six to eight metre ceiling reads as undersized and inconsequential. Ceiling treatment, whether a coffered plaster structure, a suspended timber grid, an integrated lighting plane or an exposed architectural ceiling, determines whether the volume feels considered or simply large. Acoustic performance in a hard-surfaced double-height space is a real challenge, resolved through soft furnishing specification, wall panelling and ceiling material selection. We approach these volumes as architectural opportunities: feature walls scaled to read at ceiling height, lighting selected for the spatial proportion rather than a standard room, and furniture groupings that create human-scale intimacy within the larger frame.
02.
Panoramic View Management
Penthouse views across Downtown Dubai, Dubai Marina and DIFC are among the most commercially significant attributes of the property. The interior must maximise the connection to the view while managing solar gain, glare and privacy from floor-to-ceiling glazing on every primary elevation. This is a careful dialogue between motorised solar shading that preserves the outlook while controlling direct exposure, furniture placement relative to the principal view axes, and terrace design that draws the eye outward from the interior. In a penthouse, the view is part of the architecture, and it is planned as such from the first concept sketch.
03.
Penthouse-Scale Joinery
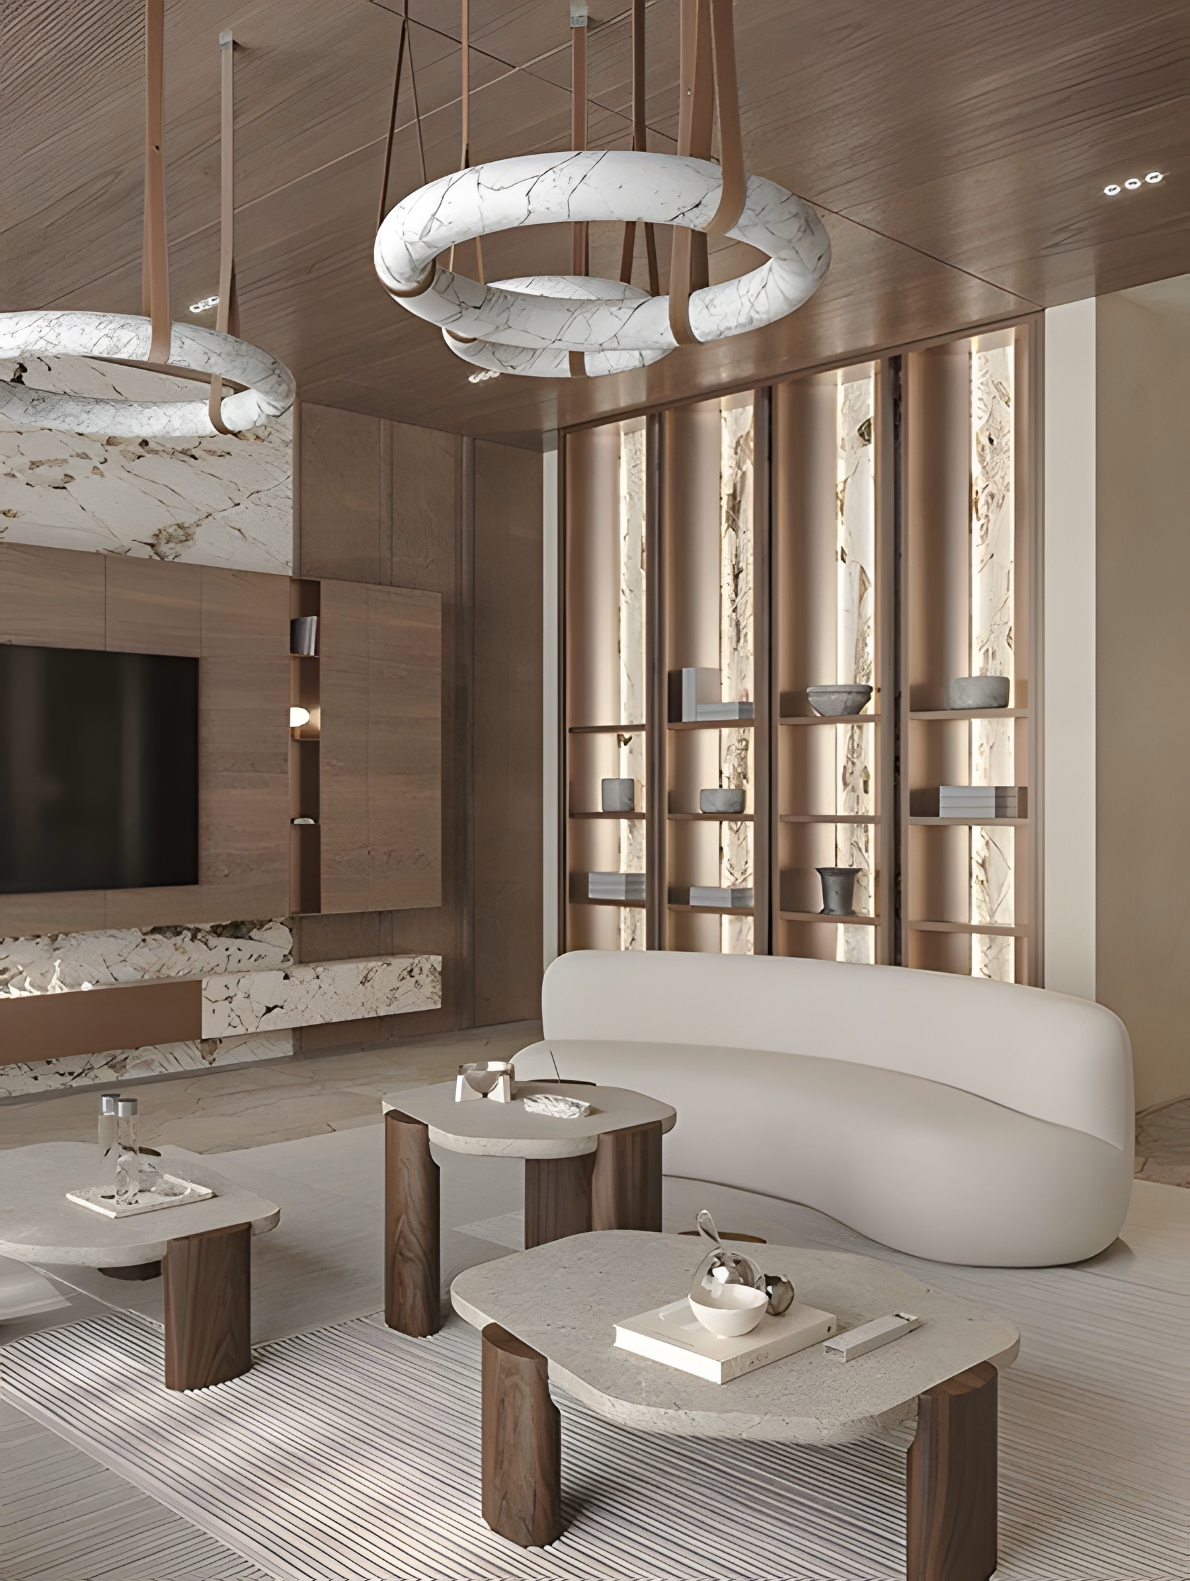
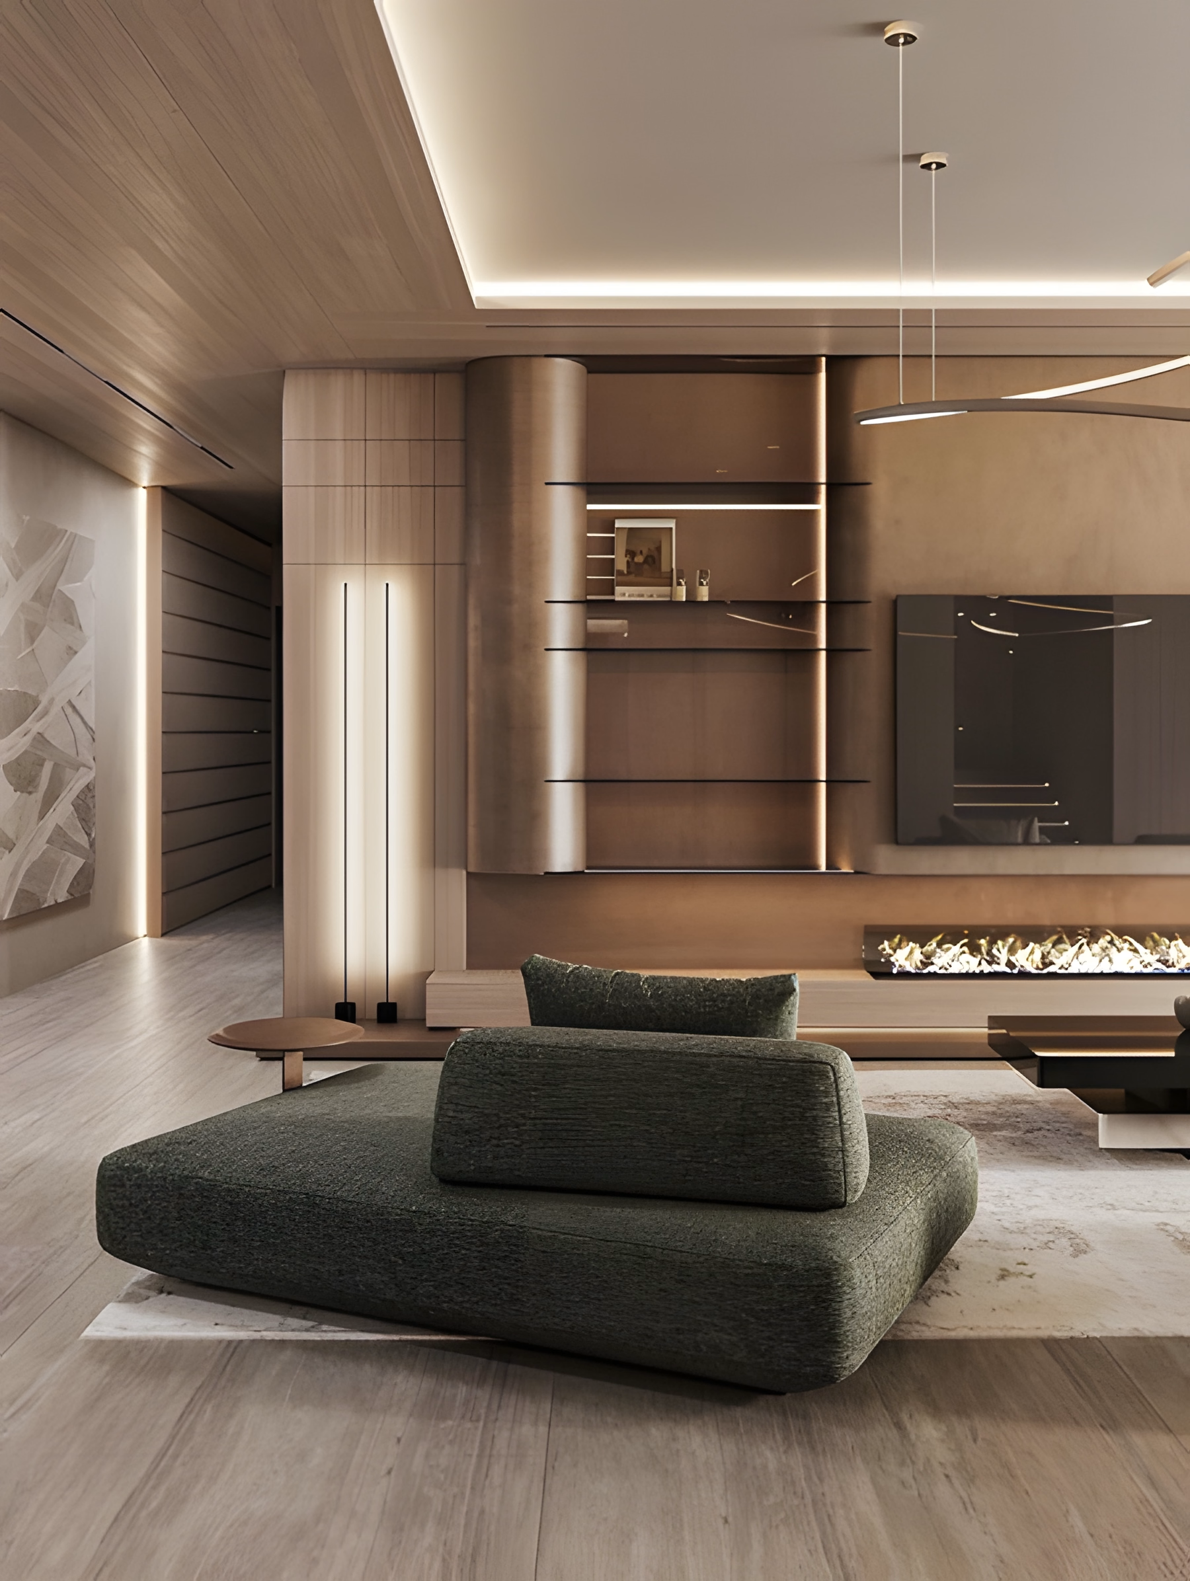
Joinery in a penthouse must be designed at the scale of the space. A kitchen island beneath a four metre open-plan ceiling is a different object from an island in a standard apartment. The same applies to wardrobes, entertainment units, study joinery and headboards. Every bespoke element is drawn to address the scale, proportion and vertical dimension that are specific to the penthouse, then manufactured to a specification and finish that stands up to close inspection.
-
Double-Height and Triple-Height Volume Management
-
Panoramic View Management
-
Penthouse-Scale Joinery
The double-height reception volumes that define Dubai’s most prestigious penthouses create spatial drama but demand a precise approach to furniture scale, ceiling treatment and acoustics. Furniture specified at standard height in a volume with a six to eight metre ceiling reads as undersized and inconsequential. Ceiling treatment, whether a coffered plaster structure, a suspended timber grid, an integrated lighting plane or an exposed architectural ceiling, determines whether the volume feels considered or simply large. Acoustic performance in a hard-surfaced double-height space is a real challenge, resolved through soft furnishing specification, wall panelling and ceiling material selection. We approach these volumes as architectural opportunities: feature walls scaled to read at ceiling height, lighting selected for the spatial proportion rather than a standard room, and furniture groupings that create human-scale intimacy within the larger frame.
Penthouse views across Downtown Dubai, Dubai Marina and DIFC are among the most commercially significant attributes of the property. The interior must maximise the connection to the view while managing solar gain, glare and privacy from floor-to-ceiling glazing on every primary elevation. This is a careful dialogue between motorised solar shading that preserves the outlook while controlling direct exposure, furniture placement relative to the principal view axes, and terrace design that draws the eye outward from the interior. In a penthouse, the view is part of the architecture, and it is planned as such from the first concept sketch.
Joinery in a penthouse must be designed at the scale of the space. A kitchen island beneath a four metre open-plan ceiling is a different object from an island in a standard apartment. The same applies to wardrobes, entertainment units, study joinery and headboards. Every bespoke element is drawn to address the scale, proportion and vertical dimension that are specific to the penthouse, then manufactured to a specification and finish that stands up to close inspection.
Our Expertise
High-Ceiling Space Planning
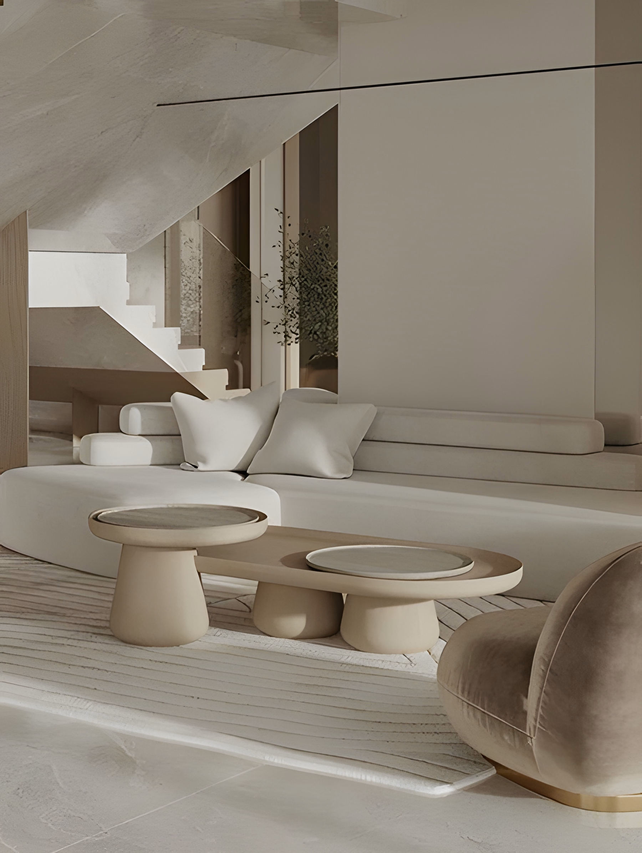
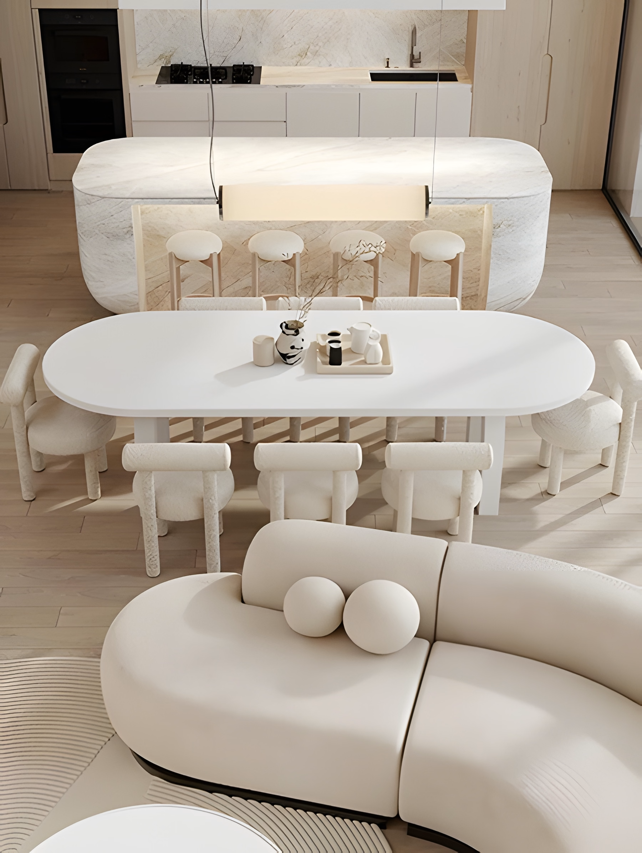
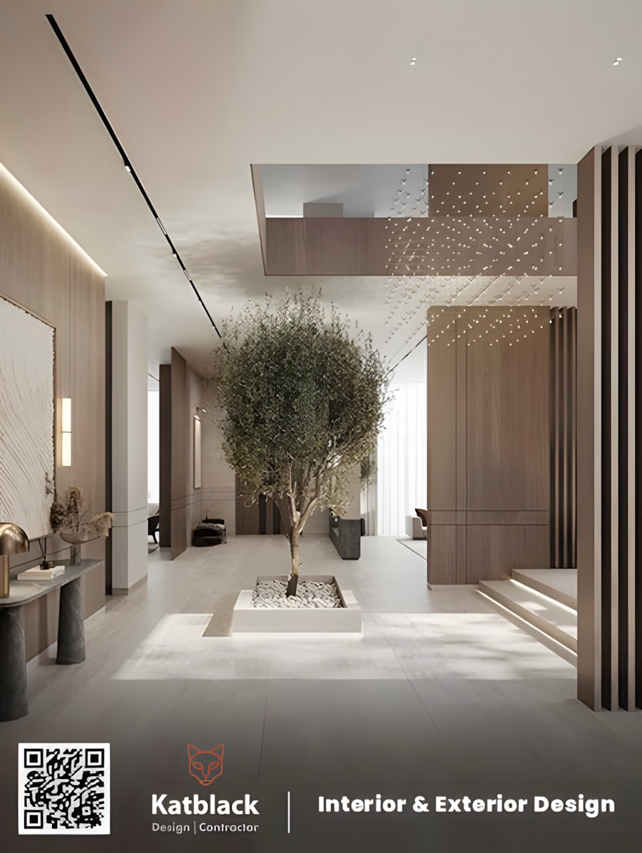
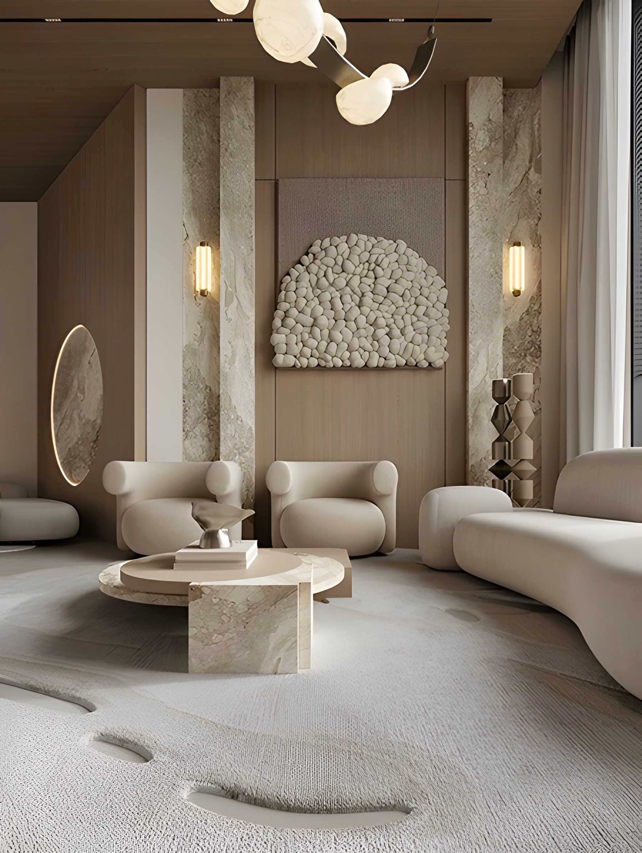
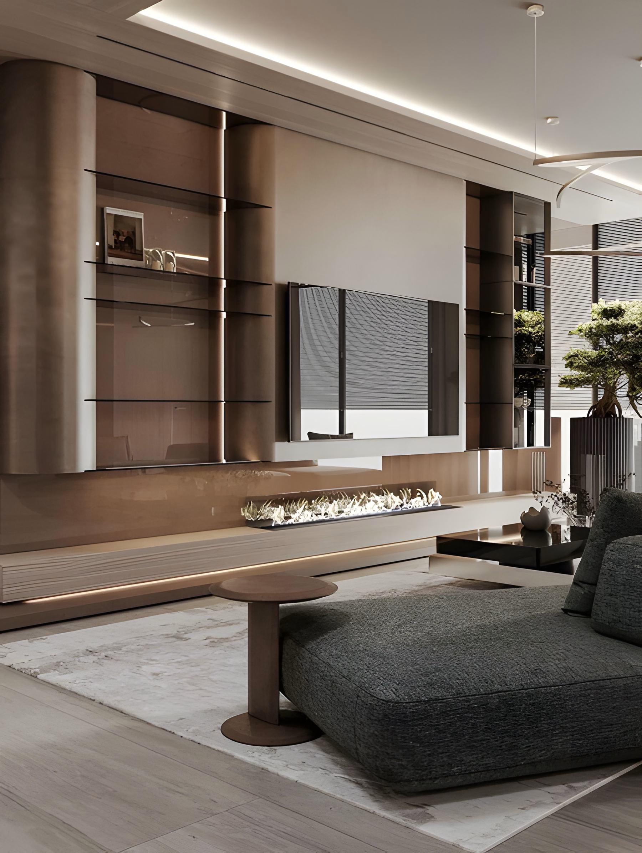
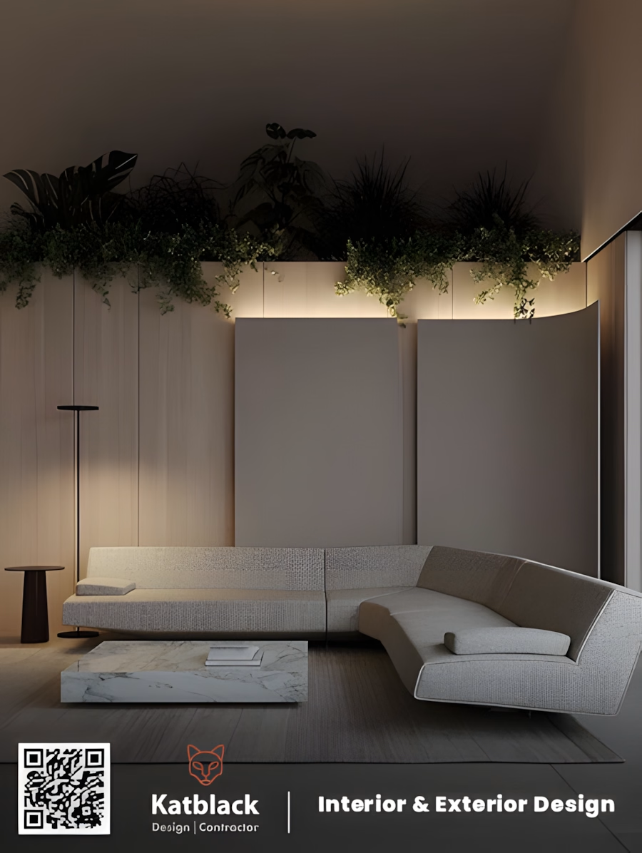
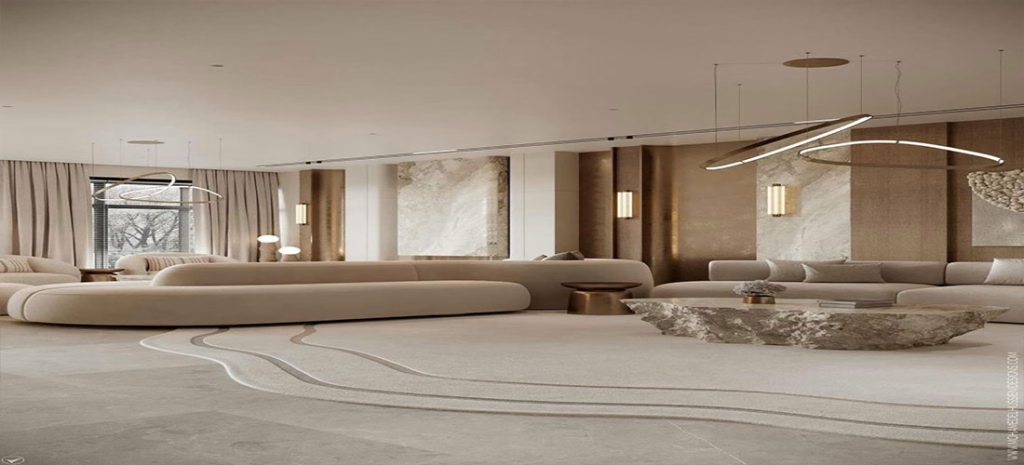
Space planning for high-ceiling penthouses requires a different approach to layout and zoning than standard residential design. The core challenge is creating a sense of comfortable human scale within a space whose vertical dimension far exceeds the horizontal reach of most furniture. We resolve this through complementary strategies: larger-scale furniture proportionate to the ceiling height; architectural elements such as feature walls, columns, ceiling beams or suspended lighting that break the vertical dimension into readable references; floor-level material changes that define zones within an open plan without partition walls; and statement art or sculpture placed to reference the full ceiling volume.
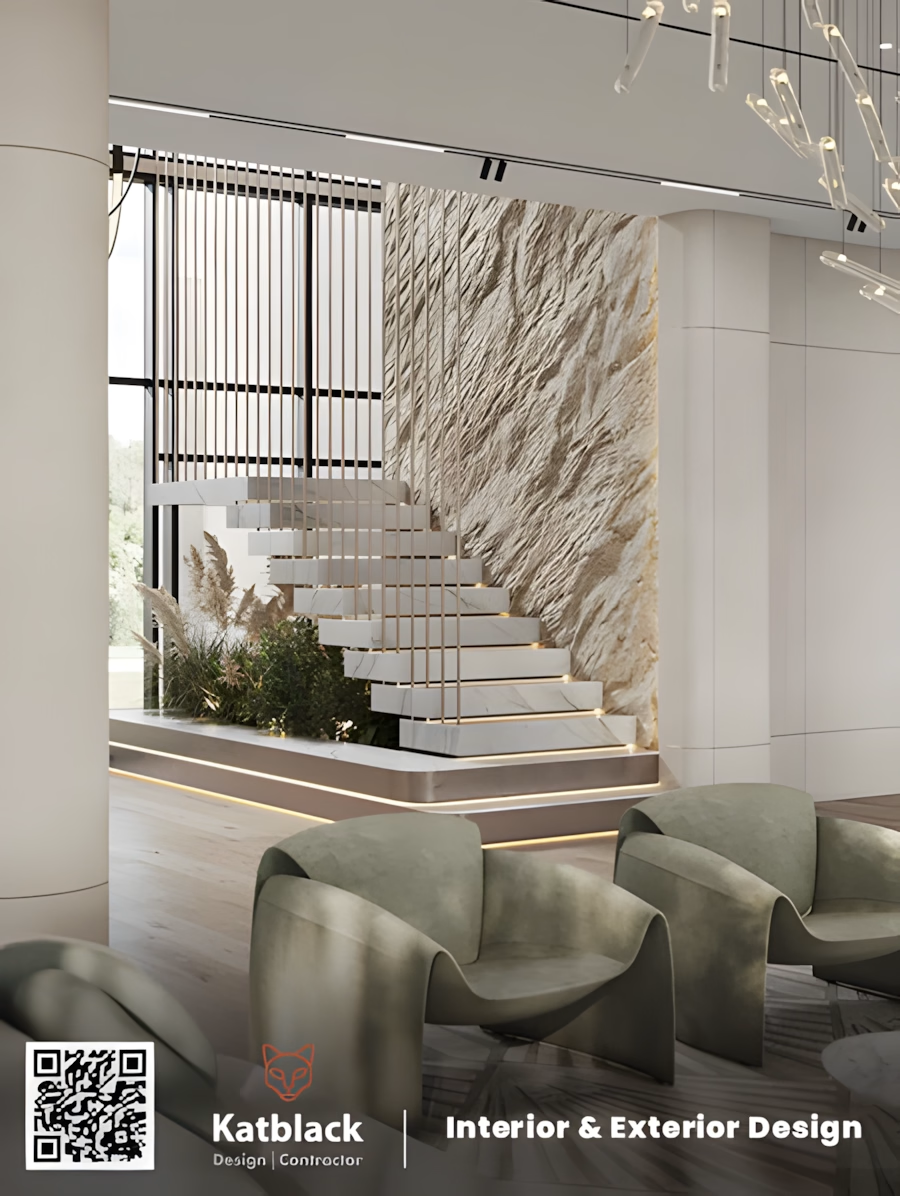
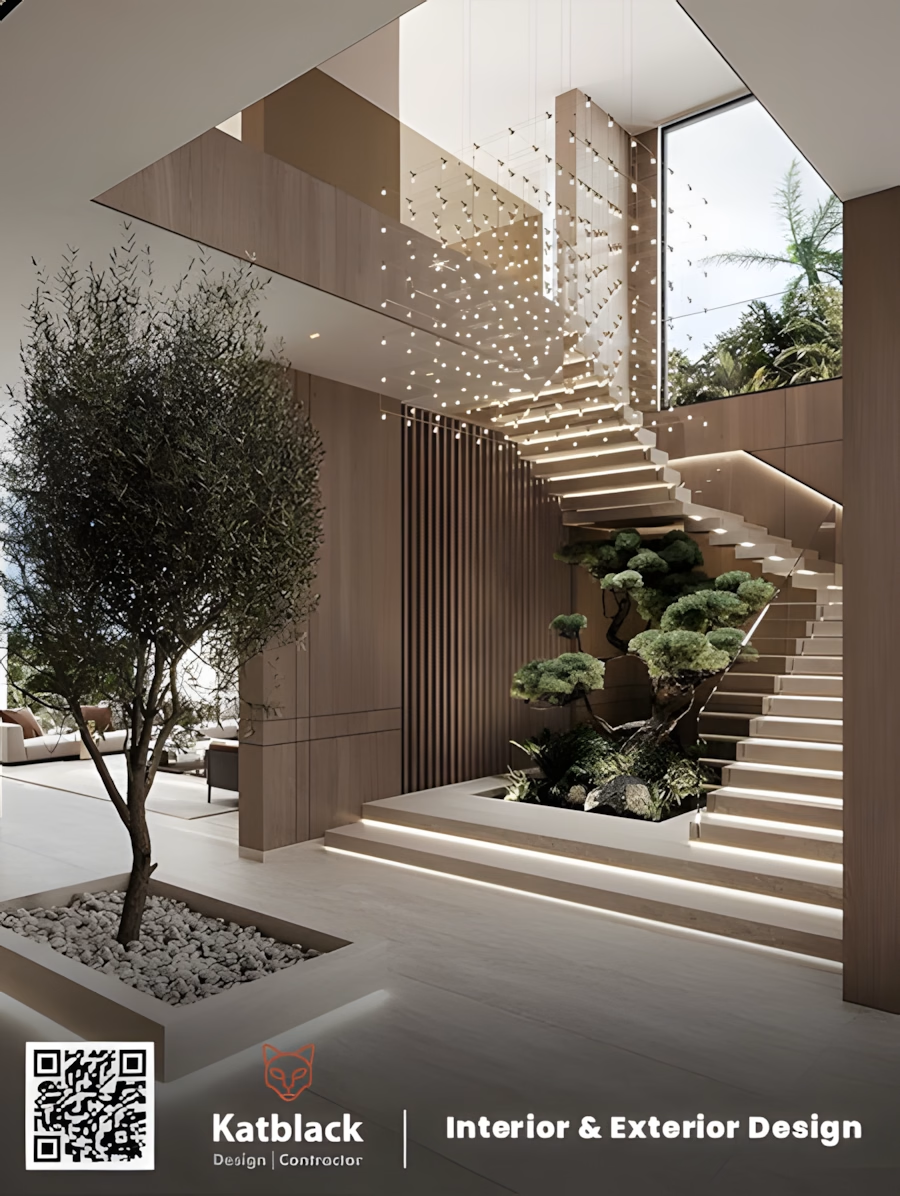
For duplex penthouses, the staircase connecting the two levels is one of the most important design elements in the property. A grand staircase in a double-height space is an architectural statement that sets the character of the entire interior. We design staircases as integrated systems, specifying the balustrade, tread material, under-stair treatment and the lighting that animates the structure, rather than treating them as circulation alone.
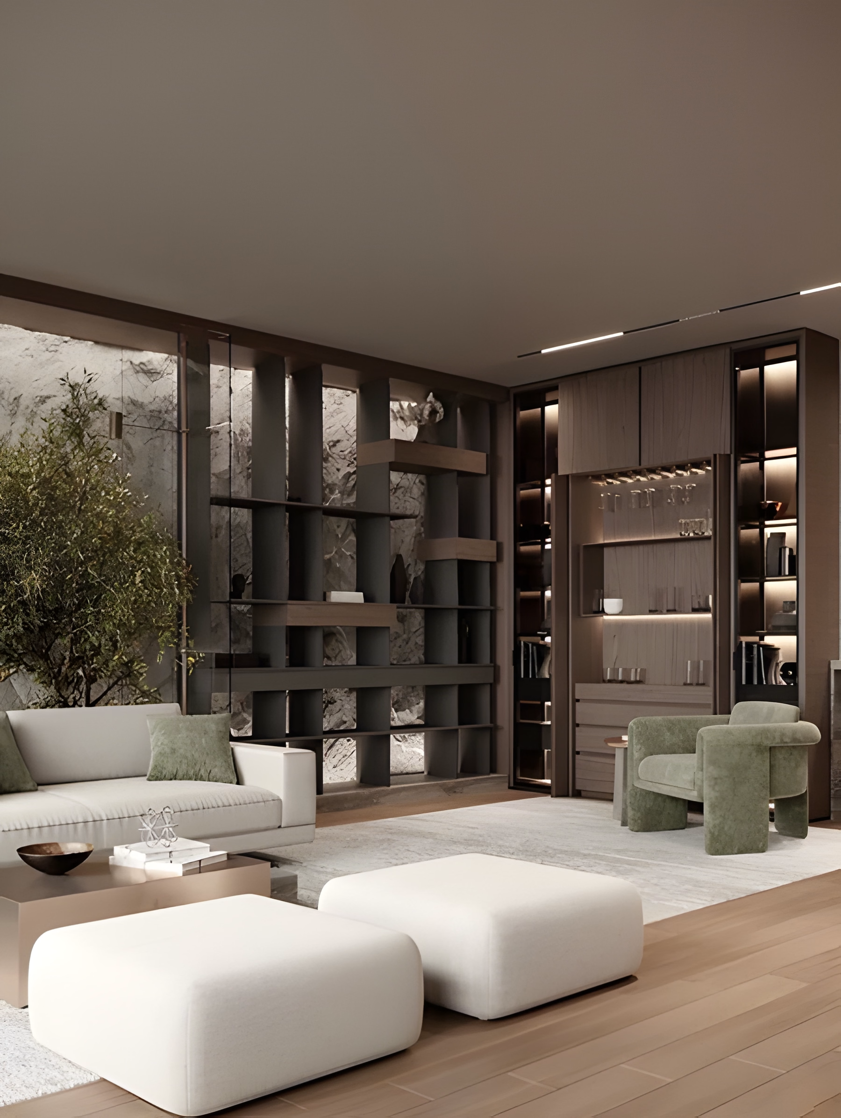
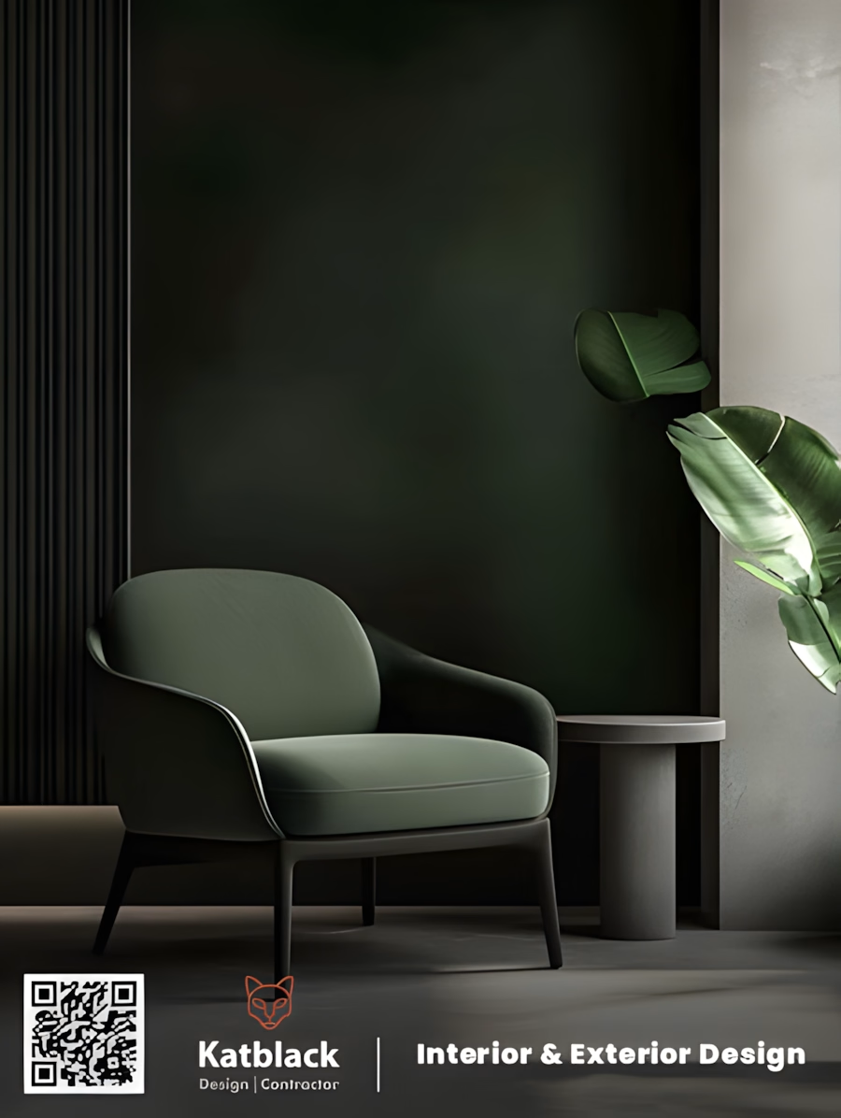

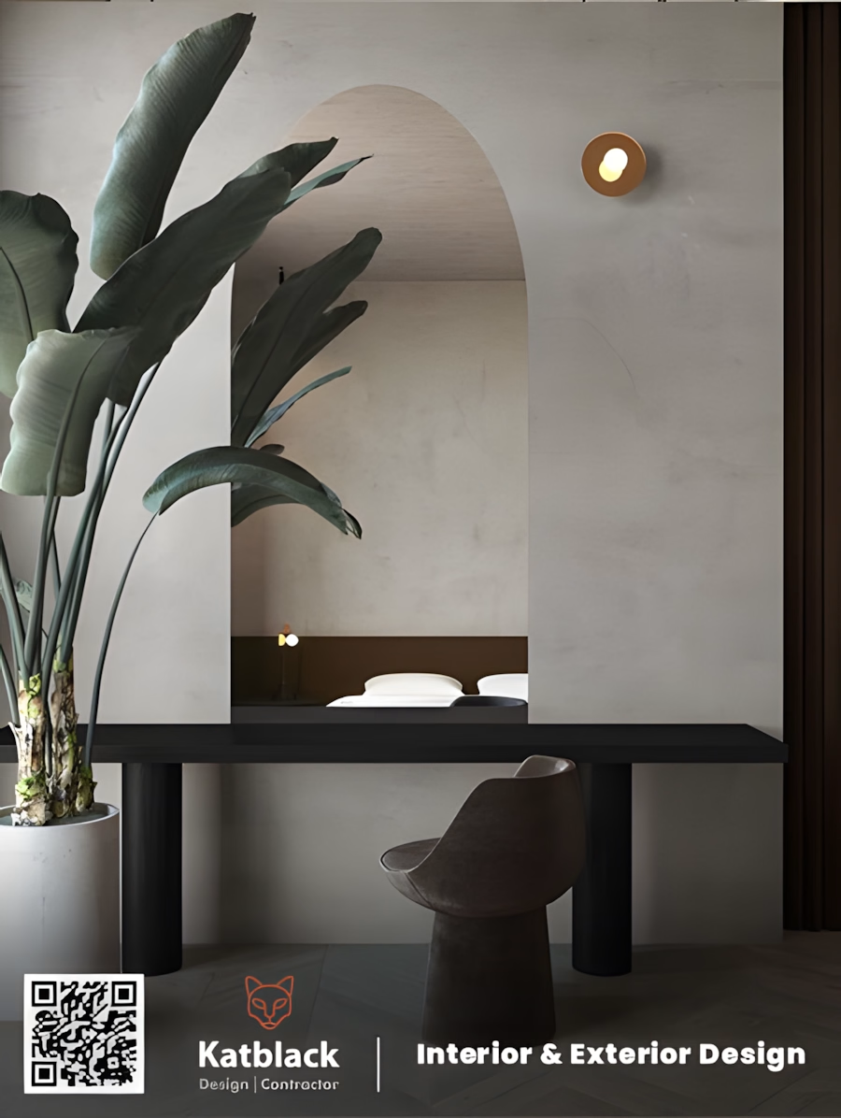
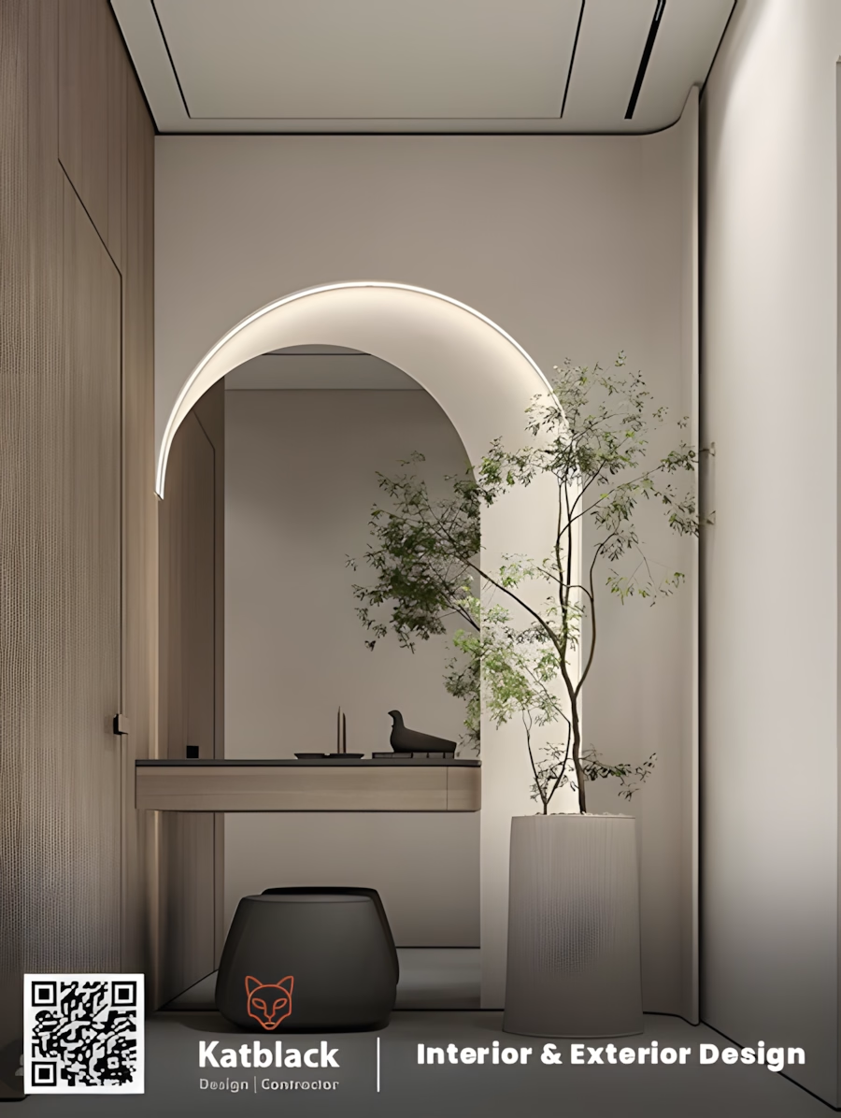
Design
Rooftop Terrace and Sky Pool Design
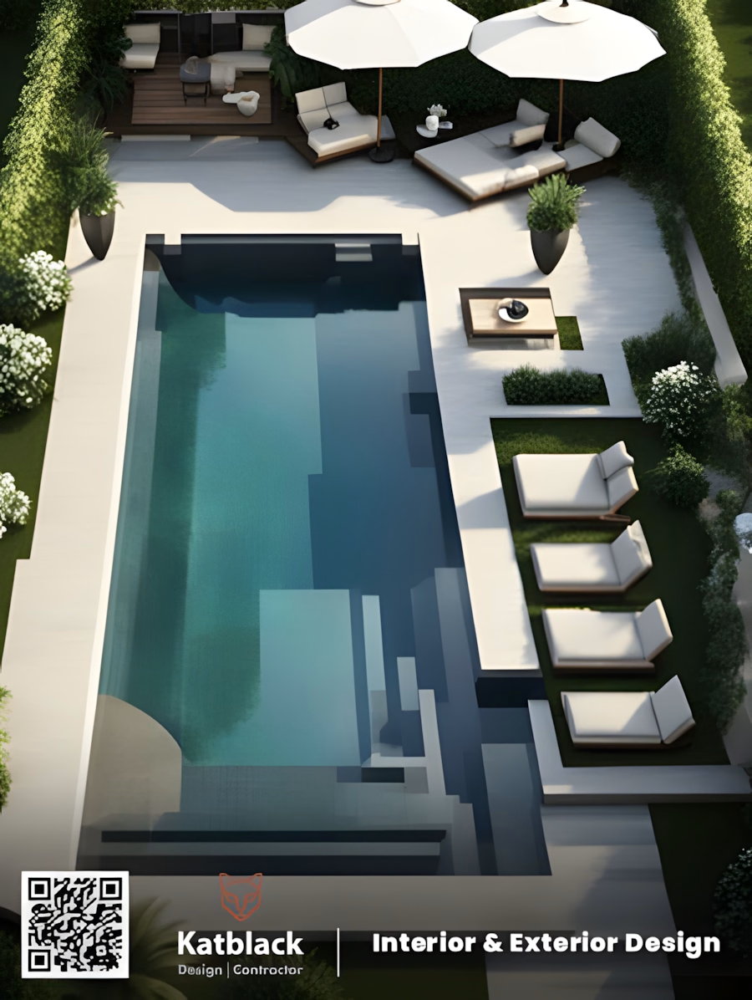
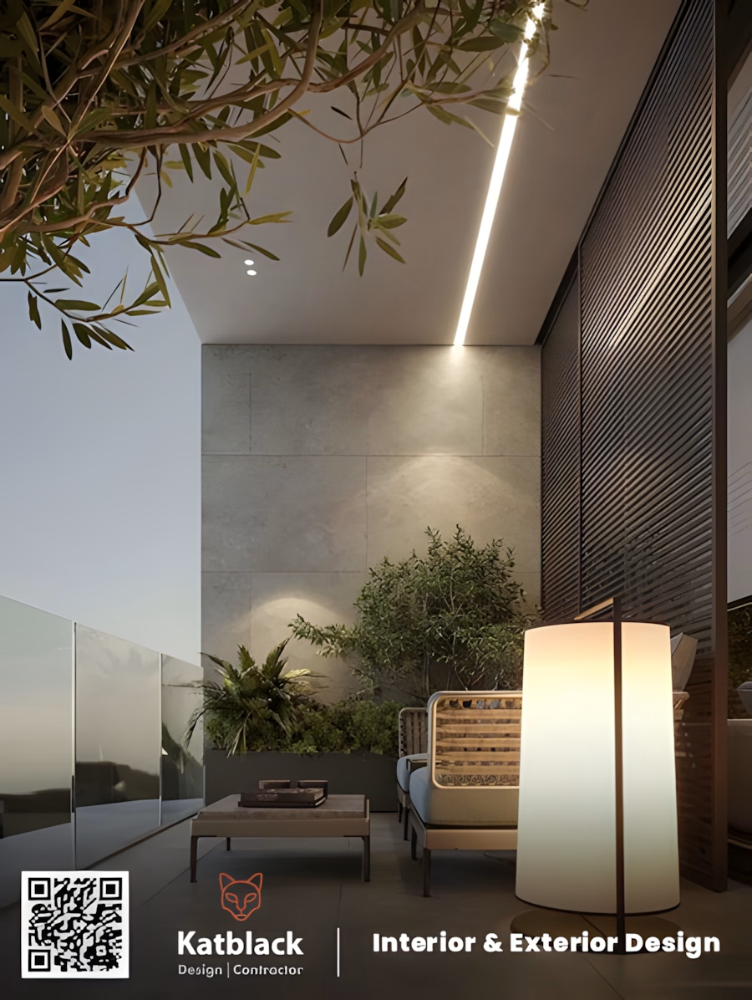
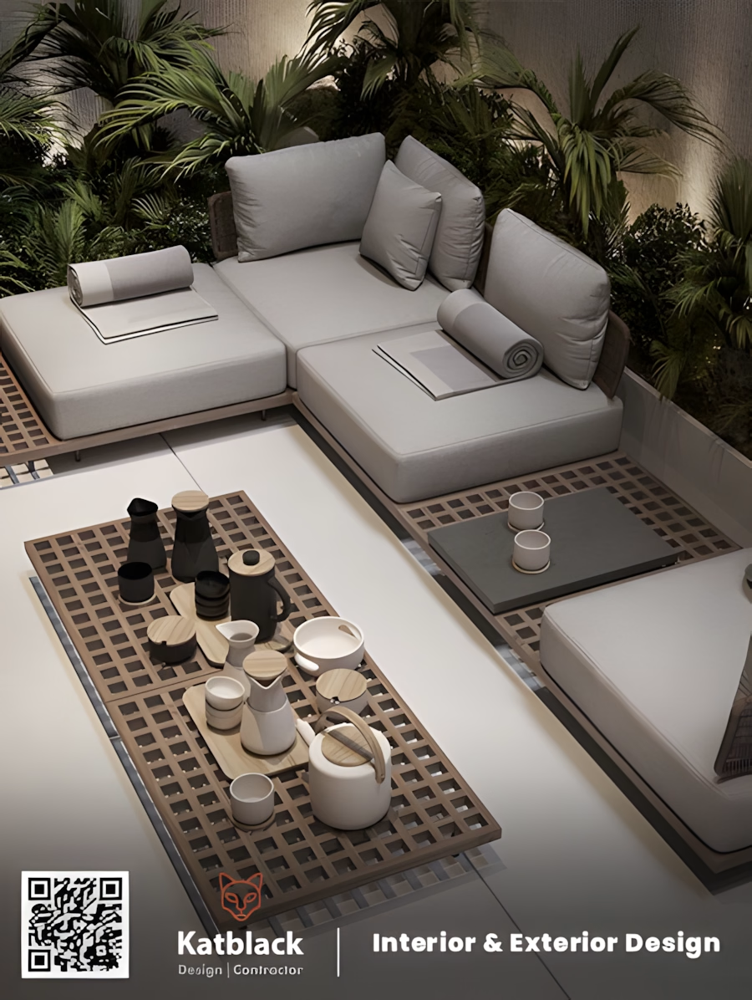
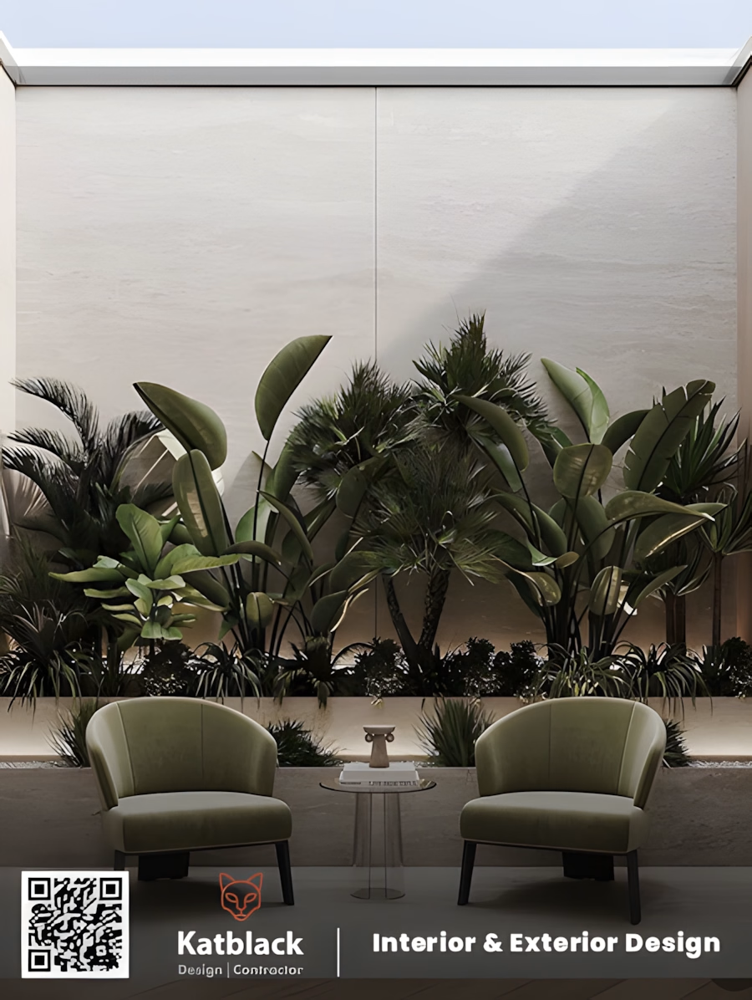
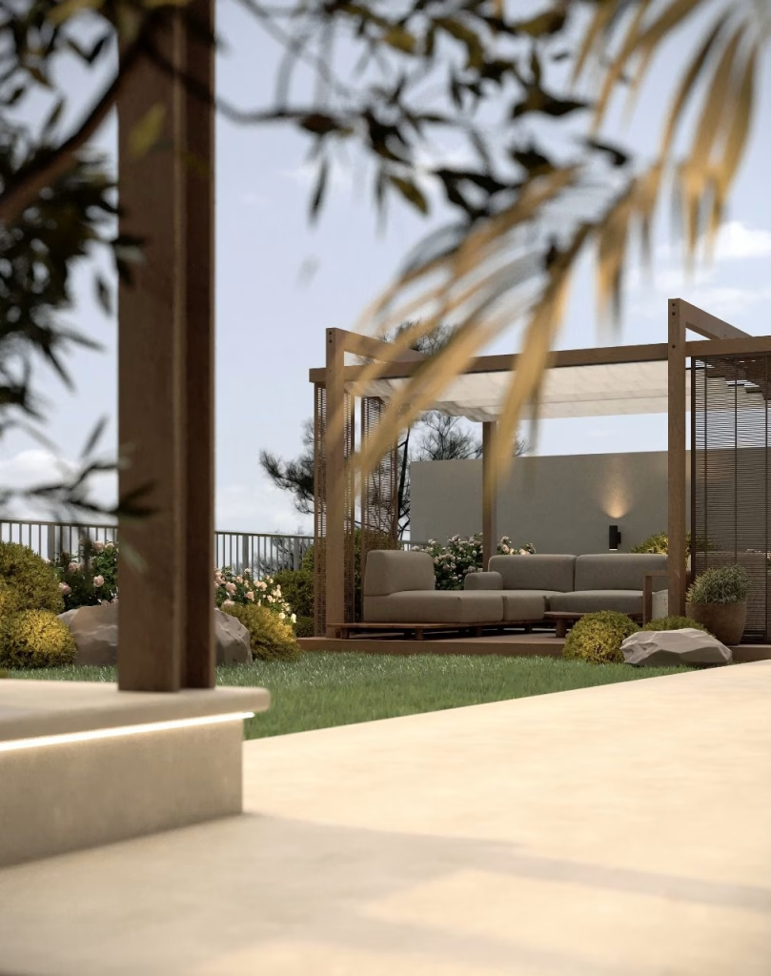
Private rooftop terraces and sky pool decks are the defining outdoor amenity of Dubai’s top-tier penthouses. A successful terrace resolves several competing requirements at once: creating outdoor living space that is comfortable across as much of the Dubai year as possible, managing wind exposure at elevation, providing privacy from adjacent towers, and extending the interior design language outward so the terrace reads as a room with a sky ceiling rather than a bare deck.
Our rooftop terrace designs address each of these. Shading structures, including tensile shade sails, retractable awnings, louvered pergolas and covered outdoor kitchen canopies, are specified for Dubai’s solar load. Outdoor furniture is selected for UV and moisture resistance. Planting is drawn from UAE-climate species that perform at elevation, including drought-tolerant succulents, Bougainvillea, ornamental grasses and container date palms. Where a rooftop pool or spa is in scope, we manage the structural engineering input, the Dubai Municipality permit process and pool contractor procurement as part of the terrace commission.
Key Point
A penthouse terrace should be designed as an extension of the interior, not a separate scope. When the material palette, lighting and furnishing quality carry through from the living space to the terrace, the two spaces read as one home, and the view is framed rather than merely exposed.
Design
Downtown, DIFC and Dubai Marina Penthouses
Downtown Dubai and DIFC are the primary locations in our penthouse portfolio. Downtown penthouses in Burj Khalifa, The Address Residences, Act One Act Two and Burj Vista carry the address premium of the world’s most recognised skyline, and clients here typically bring a global design reference point drawn from luxury properties in London, New York, Paris and Singapore as well as Dubai.
DIFC penthouses in Index Tower and The Residences are occupied largely by senior finance and professional services clients who want an interior that is unambiguously luxurious yet understated, reflecting the professional context of the district. These commissions are characterised by high material quality, precision joinery and a restrained palette that lets the quality of individual elements read clearly rather than compete. Dubai Marina sky villas in Princess Tower, Cayan Tower and Marina Gate present a different brief again, where the Gulf view and the daily cycle of light entering from the water become the dominant conditions the interior must work with.
Our Insights

Residential
Our majlis was the one room in our Dubai Hills villa that felt dated. Kat Black redesigned it with a contemporary Arabic scheme that honours the cultural significance of the space whilst feeling entirely modern. The level of cultural knowledge in their approach was unlike anything we had experienced with a Dubai studio.
UAE national client
Dubai Hills Estate.
Commercial
We appointed Kat Black for our DIFC office, a full Category B fit-out on a demanding 8-week programme. They delivered on time, DEWA-compliant, and the result is a workspace our team is proud of and our clients notice immediately.
Managing Director
Financial Services Firm, DIFC.
Residential
Kat Black Design Studio transformed our Sidra villa from a bare handover shell into a home we are genuinely proud of. Their management of the Emaar NOC and DM permit process was seamless, and the 3D renders matched the finished space exactly. We would not consider any other studio for our next project.
Villa owner
Sidra, Dubai Hills Estate
Our Full-Service Penthouse Process
Every penthouse commission runs through a single studio under one contract, with a dedicated project manager as the client’s consistent point of contact from first brief to handover. The complexity of coordinating design, procurement, fit-out and approvals sits with us, not with the client.
- Consultation and brief. We establish the brief, the AED budget envelope and the programme before any design work begins.
- Concept and 3D visualisation. Photorealistic renders are produced for every room so layout, material palette and furniture are approved with full visual confidence before fit-out starts.
- Material procurement. Surfaces, stone, kitchen systems, hardwood and wall coverings are specified and procured from established international partners.
- Fit-out and smart home integration. Execution, joinery installation and smart home systems are delivered to UAE standards, including tower and Dubai Municipality approvals.
- Snagging and handover. The residence is completed, snagged and handed over against the programme agreed at the outset.
Penthouse clients frequently commission adjacent work at the same time, from kitchen interior design and bathroom interior design to full residential interior design across multiple properties. Where a penthouse forms part of a wider portfolio, we coordinate the schemes so the design language is consistent across every home.
Read More
Materials and Smart Home Specification
Penthouse interiors are specified from an established network of premium international brands, selected for performance in the UAE climate as much as for appearance. Surfaces and stone are drawn from Cosentino Silestone and Dekton, Arabescato marble and Calacatta Gold. Kitchen systems come from Poliform, Boffi and Poggenpohl, Italian-engineered and specified for UAE conditions. Hardwood flooring uses Mafi engineered oak, rated for the region’s heat and humidity, in herringbone and chevron formats. Feature wall coverings are specified from Philip Jeffries and de Gournay. Smart home technology covering lighting, climate, blinds, audiovisual and security is delivered through KNX, Crestron, Lutron and Savant, recommended on the requirements of the project rather than any commercial arrangement.
Our Penthouse Interior Design Projects
Our penthouse portfolio includes a duplex penthouse in Burj Residences, Downtown Dubai, with a floating brushed-steel and oak staircase, a Poliform kitchen at island scale, floor-to-ceiling Arabescato marble in the master bathroom and a Savant system across 24 control points; a full-floor penthouse in Index Tower, DIFC, with a design language calibrated to the finance district, bespoke storage joinery throughout and a roof terrace incorporating a custom plunge pool and a Dekton-topped outdoor kitchen; and a Marina Gate sky villa with a Gulf-facing living design, Mafi oak flooring throughout and an 80 square metre louvered pergola terrace. Browse the full portfolio or read our project insights to see how each commission was delivered from brief to handover.
Are you ready?
Penthouse Interior Design Dubai: Frequently Asked Questions
How long does a penthouse fit-out take in Dubai?
A full penthouse interior design and fit-out in Dubai typically takes 12 to 20 weeks from concept approval to handover for most residences, with larger full-scope projects that involve new layouts, extensive joinery and rooftop terrace works extending further depending on tower regulations and procurement lead times. The programme covers approvals, concept development and 3D approval, and fit-out execution, and is agreed with the client in full before works commence.
Do you design rooftop terraces and pools as part of a penthouse fit-out?
Yes. Rooftop terrace design, including shading structures, outdoor furniture, planting, pool and spa design and outdoor kitchen fit-out, is a standard element of the penthouse service. The terrace is treated as an extension of the interior rather than a separate scope, so the design language, material palette and furnishing quality are consistent between the indoor and outdoor spaces.
How do you handle double-height ceilings in a penthouse?
Double-height volumes are addressed through furniture scaled to the ceiling height, architectural ceiling treatments that break the vertical dimension into human-scale references, feature walls large enough to read at ceiling height, and statement lighting selected for the proportion of the volume. Acoustic management is resolved through soft furnishing and ceiling material specification. Every double-height space is designed as an architectural opportunity rather than treated as a standard room with a high ceiling.
Do you handle the building and Dubai Municipality approvals?
Yes. Approval and permit management is a core part of every commission. For penthouse fit-outs we prepare and submit the Dubai Municipality approvals and coordinate the building management and tower approvals required for works at height, managing all documentation and authority correspondence on the client’s behalf so that clients do not need to engage with the approvals process directly.
Which Dubai areas do you design penthouses in?
The primary locations in our penthouse portfolio are Downtown Dubai, DIFC and Dubai Marina, alongside Emaar Creek Harbour, Business Bay and JBR, but we also design penthouses and apartments across the wider Dubai market.
Request a Free Consultation
Kat Black Design Studio has completed projects across Dubai Hills Estate, Palm Jumeirah, Emirates Hills, DIFC and beyond. If you are ready to discuss your interior design, renovation, fit-out or landscaping project anywhere in Dubai or the UAE, request a complimentary consultation today, with no obligation.
Or contact us directly via WhatsApp. All enquiries receive a response within two business hours.